Beautifully crafted one-of-a-kind custom home in highly sought-after Dancing Waters offering extraordinary architectural design, incredible craftsmanship, and breathtaking indoor/outdoor entertaining spaces throughout. Perfectly positioned on a private pond-view lot, this stunning residence showcases soaring ceilings, dramatic architectural lines, rich hickory hardwood floors, walls of windows, and an incredible seven fireplaces creating warmth and character rarely found in today’s market.
A striking two-story entry welcomes you into the unforgettable vaulted living room featuring 22-foot ceilings, transom windows, hardwood floors, and a spectacular floor-to-ceiling brick fireplace with slate hearth and dramatic copper chimney enclosure extending to the ceiling. French doors lead to a beautifully designed office with surround sound, while the formal dining room showcases gorgeous wood beam accents and direct access to exceptional outdoor living spaces.
The heart of the home is the expansive gourmet kitchen featuring maple cabinetry, granite countertops, premium stainless steel appliances, oversized center island, walk-in pantry, butler’s pantry, and abundant workspace and storage. The adjoining family room and stunning sunroom are anchored by a beautiful two-sided fireplace, while floor-to-ceiling windows fill the sunroom with incredible natural light and tranquil backyard views.
The upper level offers four bedrooms surrounding an open catwalk overlooking the main level below. Two bedrooms share a Jack-and-Jill bath, while another bedroom features its own private bath and adjoining den or reading nook. The luxurious primary suite offers vaulted ceilings, fireplace, custom built-ins, private balcony overlooking the pond, and a true retreat-like atmosphere.
Designed for entertaining on every level, the walkout lower level features a massive family room with decorative beam ceilings, fireplace, custom built-ins, wet bar with granite countertops, stainless appliances, ice maker, theater area, flex room ideal for office/workout/non-conforming fifth bedroom, oversized storage spaces, and walkout access to the spectacular backyard oasis.
Outside, the newly landscaped backyard is truly exceptional with panoramic pond views, expansive new paver patio, hot tub, and an incredible covered outdoor entertaining center complete with built-in kitchen, grill, refrigerator, bar seating, television, ceiling fan, and abundant gathering space perfect for unforgettable evenings with family and friends.
Additional highlights include a heated oversized three-car garage with floor drains, tandem fourth-stall capability and electric vehicle charging stations, main-floor laundry with built-ins and dog wash station, extensive recent improvements throughout, and a newer solar energy system designed to support efficient year-round living.
Active
$1,300,000
10721 Watersedge Ln, Woodbury, MN 55129
4beds
5,946sqft
:
Get pre-qualified$7,826/mo
Single Family
Built in 2007
9,147 Square Feet Lot
$1,275,200 Zestimate®
$219/sqft
$105/mo HOA
What's special
- 40 days |
- 1,399 |
- 43 |
Likely to sell faster than
Zillow last checked:
Listing updated:
Listed by:
Tina Lockner 651-398-6904,
RE/MAX Results
Source: NorthstarMLS as distributed by MLS GRID,MLS#: 7074794
Facts & features
Interior
Bedrooms & bathrooms
- Bedrooms: 4
- Bathrooms: 5
- Full bathrooms: 2
- 3/4 bathrooms: 2
- 1/2 bathrooms: 1
Bedroom
- Level: Upper
- Area: 285 Square Feet
- Dimensions: 19x15
Bedroom 2
- Level: Upper
- Area: 156 Square Feet
- Dimensions: 13x12
Bedroom 3
- Level: Upper
- Area: 156 Square Feet
- Dimensions: 13x12
Bedroom 4
- Level: Upper
- Area: 195 Square Feet
- Dimensions: 15x13
Dining room
- Level: Main
- Area: 224 Square Feet
- Dimensions: 16x14
Family room
- Level: Main
- Area: 225 Square Feet
- Dimensions: 15x15
Family room
- Level: Lower
- Area: 480 Square Feet
- Dimensions: 30x16
Flex room
- Level: Lower
- Area: 208 Square Feet
- Dimensions: 16x13
Kitchen
- Level: Main
- Area: 208 Square Feet
- Dimensions: 16x13
Laundry
- Level: Main
- Area: 99 Square Feet
- Dimensions: 11x9
Living room
- Level: Main
- Area: 182 Square Feet
- Dimensions: 14x13
Loft
- Level: Upper
- Area: 187 Square Feet
- Dimensions: 17x11
Media room
- Level: Lower
- Area: 252 Square Feet
- Dimensions: 18x14
Office
- Level: Main
- Area: 132 Square Feet
- Dimensions: 12x11
Heating
- Forced Air
Cooling
- Central Air
Appliances
- Included: Air-To-Air Exchanger, Central Vacuum, Cooktop, Dishwasher, Disposal, Dryer, Exhaust Fan, Humidifier, Microwave, Range, Refrigerator, Stainless Steel Appliance(s), Wall Oven, Washer, Water Softener Owned, Wine Cooler
- Laundry: Laundry Closet, Laundry Room, Main Level, Upper Level
Features
- Central Vacuum
- Basement: Drain Tiled,Finished,Storage Space,Sump Pump,Walk-Out Access
- Number of fireplaces: 7
- Fireplace features: Double Sided, Brick, Electric, Family Room, Gas, Living Room, Stone, Wood Burning
Interior area
- Total structure area: 8,170
- Total interior livable area: 5,946 sqft
- Finished area above ground: 4,085
- Finished area below ground: 1,861
Video & virtual tour
Property
Parking
- Total spaces: 3
- Parking features: Attached, Concrete, Garage Door Opener, Insulated Garage
- Attached garage spaces: 3
- Has uncovered spaces: Yes
Accessibility
- Accessibility features: None
Features
- Levels: Two
- Stories: 2
- Patio & porch: Composite Decking, Deck, Front Porch, Patio, Rear Porch, Side Porch, Wrap Around
- Has private pool: Yes
- Pool features: In Ground, Heated, Outdoor Pool, Shared
- Fencing: None
- Waterfront features: Pond
Lot
- Size: 9,147 Square Feet
- Dimensions: 76 x 128 x 75 x 119
- Features: Tree Coverage - Medium
Details
- Foundation area: 2096
- Parcel number: 1102821130062
- Zoning description: Residential-Single Family
Construction
Type & style
- Home type: SingleFamily
- Property subtype: Single Family
Materials
- Roof: Age Over 8 Years,Architectural Shingle
Condition
- New construction: No
- Year built: 2007
Utilities & green energy
- Electric: Circuit Breakers
- Gas: Natural Gas
- Sewer: City Sewer/Connected
- Water: City Water/Connected
Community & HOA
Community
- Subdivision: Dancing Waters
HOA
- Has HOA: Yes
- Services included: Professional Mgmt, Sanitation, Shared Amenities
- HOA fee: $105 monthly
- HOA name: First Service Residential
- HOA phone: 952-277-2700
Location
- Region: Woodbury
Financial & listing details
- Price per square foot: $219/sqft
- Tax assessed value: $1,153,000
- Annual tax amount: $12,962
- Date on market: 6/17/2026
Estimated market value
$1,275,200
$1.21M - $1.34M
$5,852/mo
Price history
| Date | Event | Price |
|---|---|---|
| 6/19/2026 | Listed for sale | $1,300,000+50.3%$219/sqft |
Source:  NorthstarMLS as distributed by MLS GRID #7074794 Report a problem NorthstarMLS as distributed by MLS GRID #7074794 Report a problem | ||
| 9/28/2017 | Sold | $865,000-3.9%$145/sqft |
Source: NorthstarMLS as distributed by MLS GRID #4809098 Report a problem | ||
| 8/15/2017 | Pending sale | $899,999$151/sqft |
Source: Coldwell Banker Burnet - Edina Regional #4809098 Report a problem | ||
| 5/18/2017 | Price change | $899,999-5.3%$151/sqft |
Source: Coldwell Banker Burnet - Edina Regional #4809098 Report a problem | ||
| 3/28/2017 | Price change | $949,9000%$160/sqft |
Source: Coldwell Banker Burnet - Edina Regional #4809098 Report a problem | ||
| 8/13/2016 | Price change | $949,999-4.9%$160/sqft |
Source: Coldwell Banker Burnet - Edina Regional #4655759 Report a problem | ||
| 5/2/2016 | Price change | $999,000-9.2%$168/sqft |
Source: Coldwell Banker Burnet - Edina Regional #4655759 Report a problem | ||
| 10/22/2015 | Listed for sale | $1,100,000+30.2%$185/sqft |
Source: Coldwell Banker Burnet - Edina Regional #4655759 Report a problem | ||
| 10/23/2009 | Sold | $845,000$142/sqft |
Source:  Lake Superior Area Realtors as distributed by MLS GRID #1577961 Report a problem Lake Superior Area Realtors as distributed by MLS GRID #1577961 Report a problem | ||
Public tax history
| Year | Property taxes | Tax assessment |
|---|---|---|
| 2025 | $12,682 +6.9% | $1,153,000 -1.7% |
| 2024 | $11,860 +6.5% | $1,172,900 +4.9% |
| 2023 | $11,138 +5.7% | $1,117,700 +20% |
| 2022 | $10,538 +2.6% | $931,400 |
| 2021 | $10,270 -6.3% | $931,400 -5.9% |
| 2020 | $10,958 | $990,000 |
| 2019 | $10,958 | $990,000 +4.3% |
| 2018 | $10,958 -1.8% | $948,900 -0.1% |
| 2017 | $11,158 -2.1% | $950,200 +2.9% |
| 2016 | $11,392 -1.6% | $923,000 -2.5% |
| 2015 | $11,582 | $946,400 +10.7% |
| 2013 | $11,582 +8% | $854,700 -1.7% |
| 2012 | $10,720 | $869,500 +2.9% |
| 2011 | $10,720 +0.3% | $844,700 -13.6% |
| 2010 | $10,686 +36.3% | $977,400 |
| 2009 | $7,838 +431.8% | -- |
| 2008 | $1,474 +5% | -- |
| 2007 | $1,404 +8.3% | -- |
| 2006 | $1,296 +68.8% | -- |
| 2005 | $768 +65.5% | -- |
| 2004 | $464 | -- |
Find assessor info on the county website
Monthly payment
Est. payment
Payment breakdown
Explore the cost of this home by adjusting the details. Changes won't be saved.Climate risks
Neighborhood: 55129
Nearby schools
GreatSchools rating
- 8/10Brookview ElementaryGrades: PK-5Distance: 0.6 mi
- 7/10Oak-Land Middle SchoolGrades: 6-8Distance: 2.6 mi
- 10/10Stillwater Area High SchoolGrades: 9-12Distance: 7.3 mi
- $678,1004 bd4 ba3.4k sqft10709 Watersedge Ln, Woodbury, MN 55129Off Market

- $615,3005 bd4 ba2.5k sqft10697 Watersedge Ln, Woodbury, MN 55129Off Market
- $804,8005 bd4 ba3.4k sqft10722 Watersedge Ln, Woodbury, MN 55129Off Market
- $516,0005 bd4 ba3.7k sqft10710 Watersedge Ln, Woodbury, MN 55129Sold
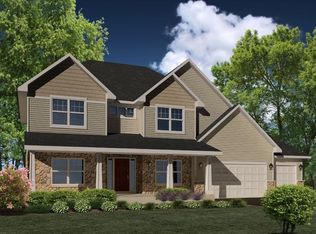
- $927,3005 bd5 ba5.2k sqft10685 Watersedge Ln, Woodbury, MN 55129Off Market
- $883,1004 bd3 ba4.5k sqft10767 Bentwater Ln, Woodbury, MN 55129Off Market
- $---- bd-- ba-- sqft10767 Bentwater Ln, Saint Paul, MN 55129Off Market
- $763,0006 bd5 ba5k sqft10698 Watersedge Ln, Woodbury, MN 55129Off Market
A local agent can set up tours, give advice and negotiate with sellers.
Similar homes
- $1,200,0006 bd4 ba5k sqft6539 Orchard Ridge Trl, Woodbury, MN 55129For Sale

 MLS ID #7112327, Kristy Hebert Esty, Edina Realty, Inc.. NorthstarMLS as distributed by MLS GRID
 - $875,0007 bd4 ba5.1k sqft10590 Watersedge Ln, Woodbury, MN 55129For Sale
 MLS ID #7047852, Michael J Tracy, Doro Real Estate. NorthstarMLS as distributed by MLS GRID
 - $859,0005 bd5 ba4.7k sqft10175 Powers Lake Trl, Woodbury, MN 55129For Sale
 MLS ID #7081808, Colleen L Falconi, Homes42day. NorthstarMLS as distributed by MLS GRID
 - $1,150,0005 bd5 ba5.3k sqft3312 Crestmoor Bay, Woodbury, MN 55125For Sale
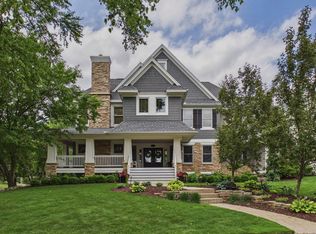 MLS ID #7047322, Hyounsoo Lathrop, Coldwell Banker Realty. NorthstarMLS as distributed by MLS GRID
 - $674,9004 bd3 ba3.1k sqft11224 Halstead Trl, Woodbury, MN 55129For SaleMLS ID #6803927, Gerhardt Mahling, eXp Realty. NorthstarMLS as distributed by MLS GRID
- $725,0004 bd4 ba3.4k sqft2344 Fieldstone Curv, Woodbury, MN 55129For SaleMLS ID #7058772, Ray Stenger, Keller Williams Classic Rlty NW. NorthstarMLS as distributed by MLS GRID
- $689,9006 bd4 ba3.6k sqft10531 Golden Eagle Trl, Woodbury, MN 55129For SaleMLS ID #7092583, Scott A Lindquist, Imagine Realty. NorthstarMLS as distributed by MLS GRID
- $1,195,0005 bd5 ba5.7k sqft3805 Neal Ave S, Afton, MN 55001For SaleMLS ID #7063649, Stephanie Rechtzigel, RE/MAX Results. NorthstarMLS as distributed by MLS GRID
- $989,9005 bd4 ba4.5k sqft9743 Wellington Ln, Woodbury, MN 55125For SaleMLS ID #7106513, Mark C. Fearing, Coldwell Banker Realty. NorthstarMLS as distributed by MLS GRID
- $815,0005 bd4 ba4k sqft10815 Birch Ln, Woodbury, MN 55129For SaleMLS ID #7057591, Jen Azure, Real Broker, LLC. NorthstarMLS as distributed by MLS GRID
- $1,399,9004 bd4 ba4.4k sqft3471 Pete Miller Ave N, Stillwater, MN 55082For SaleMLS ID #7101431, James Andersen, eXp Realty. NorthstarMLS as distributed by MLS GRID
- $1,095,0004 bd3 ba4.5k sqft679 Oakgreen Avenue Ct N, Stillwater, MN 55082For SaleMLS ID #7098805, Sean Ecklin, Edina Realty, Inc.. NorthstarMLS as distributed by MLS GRID
- $1,195,0003 bd3 ba3.8k sqft1941 Paris Bay N, Stillwater, MN 55082For SaleMLS ID #7089586, Justin E. Fox, RE/MAX Professionals. NorthstarMLS as distributed by MLS GRID
- $1,450,0005 bd4 ba3.5k sqft15581 Afton Blvd S, Afton, MN 55001For SaleMLS ID #7039936, Delfin R Cruz, Keller Williams Classic Rlty NW. NorthstarMLS as distributed by MLS GRID
- $850,0005 bd5 ba5.8k sqft9376 Wedgewood Dr, Woodbury, MN 55125For SaleMLS ID #7047481, The Jason Gorman Real Estate Team, Keller Williams Premier Realty. NorthstarMLS as distributed by MLS GRID
- $875,0006 bd5 ba4.4k sqft3034 Edgewater Dr, Woodbury, MN 55125For SaleMLS ID #7091056, Michael T. Stanton, CLHMS, CRS, GRI, 651-206-9748, Lakes Sotheby's International Realty. NorthstarMLS as distributed by MLS GRID
- $750,0004 bd4 ba4.9k sqft1638 Quail Ridge Cir, Woodbury, MN 55125For SaleMLS ID #7102129, Lacie Nelson, eXp Realty. NorthstarMLS as distributed by MLS GRID
- $1,389,0004 bd7 ba6.3k sqft4151 Rice St, Shoreview, MN 55126For SaleMLS ID #7093451, Ludmila Eremeyeva, Coldwell Banker Realty. NorthstarMLS as distributed by MLS GRID
- $1,750,0004 bd4 ba4.8k sqft727 Fahlstrom Pl, Afton, MN 55001For SaleMLS ID #7090495, Mary Yacoub-Raad, Realty ONE Group SIMPLIFIED. NorthstarMLS as distributed by MLS GRID
- $1,300,0005 bd4 ba4.6k sqft1555 Smith Ave S, West Saint Paul, MN 55118For SaleMLS ID #7076796, Hames-McDonough Real Estate Group, Keller Williams Premier Realty. NorthstarMLS as distributed by MLS GRID
