Set on over 6 private acres in sought-after Afton, this exceptional property offers a rare blend of
space, functionality, and refined comfort. With more than 5,700 finished square feet, the home showcases a bright, open layout anchored by a stunning great room—ideal for both everyday living and entertaining. Designed for long-term convenience, the home features true one-level living, with a primary suite, main living areas, and laundry all located on the main floor. The fully finished lower level adds flexibility with additional living space and a private suite, ideal for guests or multi-generational living.
The upper level provides a unique and private retreat, featuring a spacious bedroom, fireplace, loft
area, and a steam shower—perfect for relaxing at the end of the day or creating a separate living space for guests or extended family.
A standout feature is the impressive 55x35 insulated pole building with in-floor heat, offering premium
versatility for a workshop, storage, recreational use, or home-based business—an increasingly rare
amenity at this price point. Surrounded by nature, the property offers a peaceful setting where wildlife such as deer and turkey are frequent visitors, creating a true sense of retreat while still being just minutes from local amenities and within the highly regarded Stillwater School District. A rare opportunity to own a property that balances everyday ease, expansive space, and a connection to the outdoors.
Active
$1,145,000
3805 Neal Ave S, Afton, MN 55001
5beds
5,755sqft
Single Family
Built in 1991
6.37 Acres Lot
$1,100,700 Zestimate®
$199/sqft
$-- HOA
What's special
True one-level livingBright open layoutStunning great roomFully finished lower level
- 51 days
- 884
- 52
Zillow last checked:
Listing updated:
Listed by:
Stephanie Rechtzigel 651-332-1126,
RE/MAX Results,
Matthew Rechtzigel 651-214-5815
Source: NorthstarMLS as distributed by MLS GRID,MLS#: 7132610
Facts & features
Interior
Bedrooms & bathrooms
- Bedrooms: 5
- Bathrooms: 5
- Full bathrooms: 3
- 3/4 bathrooms: 1
- 1/2 bathrooms: 1
Bedroom
- Level: Main
- Area: 268.25 Square Feet
- Dimensions: 18.5x14.5
Bedroom 2
- Level: Main
- Area: 126 Square Feet
- Dimensions: 14x9
Bedroom 3
- Level: Upper
- Area: 240 Square Feet
- Dimensions: 12x20
Bedroom 4
- Level: Lower
- Area: 575 Square Feet
- Dimensions: 23x25
Bedroom 5
- Level: Lower
- Area: 165 Square Feet
- Dimensions: 15x11
Deck
- Level: Main
- Area: 412.5 Square Feet
- Dimensions: 25x16.5
Dining room
- Level: Main
- Area: 330 Square Feet
- Dimensions: 20x16.5
Family room
- Level: Lower
- Area: 375 Square Feet
- Dimensions: 15x25
Foyer
- Level: Main
- Area: 116.25 Square Feet
- Dimensions: 15.5x7.5
Great room
- Level: Main
- Area: 754 Square Feet
- Dimensions: 29x26
Kitchen
- Level: Main
- Area: 360 Square Feet
- Dimensions: 30x12
Recreation room
- Level: Lower
- Area: 673.75 Square Feet
- Dimensions: 24.5x27.5
Sitting room
- Level: Lower
- Area: 337.5 Square Feet
- Dimensions: 13.5x25
Sun room
- Level: Main
- Area: 99.75 Square Feet
- Dimensions: 9.5x10.5
Heating
- Forced Air, In-Floor Heating
Cooling
- Central Air, Dual
Appliances
- Included: Cooktop, Dishwasher, Double Oven, Dryer, Exhaust Fan, Gas Water Heater, Refrigerator, Wall Oven, Washer, Water Softener Owned
- Laundry: Gas Dryer Hookup, Laundry Room, Main Level, Washer Hookup
Features
- Basement: Block,Daylight,Drain Tiled,Egress Window(s),Finished,Full,Storage Space,Sump Basket,Sump Pump,Walk-Out Access
- Number of fireplaces: 3
- Fireplace features: Family Room, Gas, Primary Bedroom, Other, Wood Burning
Interior area
- Total structure area: 5,934
- Total interior livable area: 5,755 sqft
- Finished area above ground: 3,507
- Finished area below ground: 2,248
Property
Parking
- Total spaces: 3
- Parking features: Attached, Gravel, Asphalt, Floor Drain, Garage, Garage Door Opener, Heated Garage, Insulated Garage
- Attached garage spaces: 3
- Has uncovered spaces: Yes
- Details: Garage Dimensions (32x24), Garage Door Height (7)
Accessibility
- Accessibility features: None
Features
- Levels: Modified Two Story
- Stories: 2
- Patio & porch: Deck, Porch
- Pool features: None
- Fencing: None
Lot
- Size: 6.37 Acres
- Dimensions: 415 x 668
- Features: Tree Coverage - Medium
Details
- Additional structures: Other, Storage Shed
- Foundation area: 2427
- Parcel number: 2002820330004
- Zoning description: Residential-Single Family
Construction
Type & style
- Home type: SingleFamily
- Property subtype: Single Family
Materials
- Block
- Roof: Age 8 Years or Less,Asphalt
Condition
- New construction: No
- Year built: 1991
Utilities & green energy
- Electric: Circuit Breakers
- Gas: Natural Gas
- Sewer: Other, Septic System Compliant - Yes, Tank with Drainage Field
- Water: Well
Community & HOA
HOA
- Has HOA: No
Location
- Region: Afton
Financial & listing details
- Price per square foot: $199/sqft
- Tax assessed value: $895,900
- Annual tax amount: $9,599
- Date on market: 8/24/2026
- Cumulative days on market: 110 days
- Road surface type: Paved
Estimated market value
$1,100,700
$1.05M - $1.16M
$5,202/mo
Price history
| Date | Event | Price |
|---|---|---|
| 8/24/2026 | Listed for sale | $1,145,000-4.2%$199/sqft |
Source:  NorthstarMLS as distributed by MLS GRID #7132610 Report a problem NorthstarMLS as distributed by MLS GRID #7132610 Report a problem | ||
| 8/24/2026 | Listing removed | $1,195,000$208/sqft |
Source: NorthstarMLS as distributed by MLS GRID #7063649 Report a problem | ||
| 7/17/2026 | Price change | $1,195,000-4.4%$208/sqft |
Source: NorthstarMLS as distributed by MLS GRID #7063649 Report a problem | ||
| 5/7/2026 | Listed for sale | $1,250,000+84.6%$217/sqft |
Source: NorthstarMLS as distributed by MLS GRID #7063649 Report a problem | ||
| 2/28/2020 | Sold | $677,000-3.1%$118/sqft |
Source: NorthstarMLS as distributed by MLS GRID #5298672 Report a problem | ||
| 2/5/2020 | Pending sale | $699,000$121/sqft |
Source: Keller Williams Premier Realty South Suburban #5298672 Report a problem | ||
| 11/19/2019 | Listed for sale | $699,000$121/sqft |
Source: Keller Williams Premier Realty South Suburban #5298672 Report a problem | ||
| 11/19/2019 | Pending sale | $699,000$121/sqft |
Source: Keller Williams Premier Realty South Suburban #5298672 Report a problem | ||
| 9/27/2019 | Price change | $699,000-3.6%$121/sqft |
Source: Keller Williams Premier Realty South Suburban #5298672 Report a problem | ||
| 8/9/2019 | Price change | $725,000-4.5%$126/sqft |
Source: Keller Williams Premier Realty South Suburban #5276615 Report a problem | ||
| 7/17/2019 | Price change | $759,000-3.8%$132/sqft |
Source: Minnesota Home Co.- Keller Williams #5276615 Report a problem | ||
| 6/6/2019 | Listed for sale | $789,000$137/sqft |
Source: Keller Williams Premier Realty South Suburban #5229826 Report a problem | ||
| 5/15/2019 | Listing removed | $789,000$137/sqft |
Source: Owner Report a problem | ||
| 5/3/2019 | Price change | $789,000-0.1%$137/sqft |
Source: Owner Report a problem | ||
| 3/23/2019 | Price change | $789,499-3.1%$137/sqft |
Source: Owner Report a problem | ||
| 2/18/2019 | Listed for sale | $814,900+23.5%$142/sqft |
Source: Owner Report a problem | ||
| 6/19/2015 | Sold | $660,000-2.9%$115/sqft |
Source: NorthstarMLS as distributed by MLS GRID #4579414 Report a problem | ||
| 4/3/2015 | Listed for sale | $679,900+9.7%$118/sqft |
Source: Alternative Realty Inc. #4579414 Report a problem | ||
| 12/15/2012 | Listing removed | $2,700 |
Source: Alternative Realty Inc. #4199819 Report a problem | ||
| 10/15/2012 | Listed for rent | $2,700 |
Source: Alternative Realty Inc. #4199819 Report a problem | ||
| 10/25/2009 | Listing removed | $620,000+10.7%$108/sqft |
Source: RE/Max Report a problem | ||
| 4/1/2009 | Sold | $560,000-9.7%$97/sqft |
Source:  Lake Superior Area Realtors as distributed by MLS GRID #1566254 Report a problem Lake Superior Area Realtors as distributed by MLS GRID #1566254 Report a problem | ||
| 1/1/2009 | Price change | $620,000-2.4%$108/sqft |
Source: RE/Max Report a problem | ||
| 8/27/2008 | Listed for sale | $635,000+98.4%$110/sqft |
Source: RE/Max Report a problem | ||
| 5/19/1999 | Sold | $320,000+42.2%$56/sqft |
Source: Public Record Report a problem | ||
| 9/12/1996 | Sold | $225,000$39/sqft |
Source: Public Record Report a problem | ||
Public tax history
| Year | Property taxes | Tax assessment |
|---|---|---|
| 2025 | $9,212 -7.8% | $895,900 -14% |
| 2024 | $9,990 +15.9% | $1,041,500 +16.5% |
| 2023 | $8,620 +5.3% | $894,000 +21% |
| 2022 | $8,190 +6.6% | $739,000 |
| 2021 | $7,686 -0.3% | $739,000 +1% |
| 2020 | $7,708 | $731,500 |
| 2019 | $7,708 | $731,500 +9.9% |
| 2018 | $7,708 +2.6% | $665,500 |
| 2017 | $7,516 +1.2% | $665,500 +4.4% |
| 2016 | $7,426 -1.6% | $637,400 -6.5% |
| 2015 | $7,546 | $681,500 +22.8% |
| 2013 | $7,546 +24.3% | $554,900 |
| 2012 | $6,072 | $554,900 -0.2% |
| 2011 | $6,072 +3.2% | $556,100 -12% |
| 2010 | $5,882 +2.2% | $632,200 |
| 2009 | $5,754 -4.8% | -- |
| 2008 | $6,042 -1.7% | -- |
| 2007 | $6,146 -1.3% | -- |
| 2006 | $6,230 +13% | -- |
| 2005 | $5,515 +35.8% | -- |
| 2004 | $4,061 -2.6% | -- |
| 2003 | $4,171 +24.7% | -- |
| 2002 | $3,344 -27.6% | -- |
| 2001 | $4,620 | -- |
Find assessor info on the county website
Monthly payment
Est. payment
Payment breakdown
Explore the cost of this home by adjusting the details. Changes won't be saved.Climate risks
Neighborhood: 55001
Similar homes
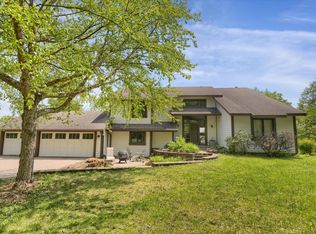
- $1,266,8005 bd4 ba3.5k sqft15581 Afton Blvd S, Afton, MN 55001For Sale

 MLS ID #7141894, Delfin R Cruz, Keller Williams Classic Rlty NW. NorthstarMLS as distributed by MLS GRID
 - $1,175,0005 bd5 ba4.3k sqft332 Lindsay Rd, Hudson, WI 54016For Sale
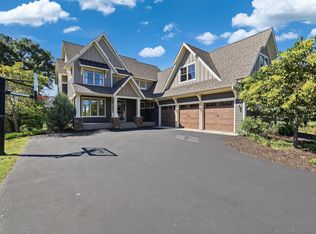 MLS ID #7141828, Jackson Rohde, EXP Realty, LLC. NorthstarMLS as distributed by MLS GRID
 - $1,125,0005 bd4 ba4.4k sqft4700 McDonald Drive Pl N, Stillwater, MN 55082For Sale
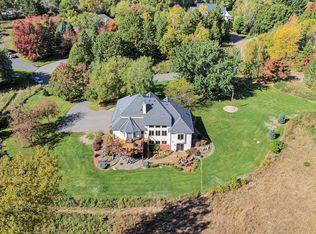 MLS ID #7113987, Anne E. Anderson, eXp Realty. NorthstarMLS as distributed by MLS GRID
 - $819,9004 bd4 ba3k sqft6668 Crackleberry Trl, Woodbury, MN 55129For Sale
 MLS ID #7159212, Mark Beaver, Covenant Partners LLC. NorthstarMLS as distributed by MLS GRID
 - $859,9004 bd4 ba4.2k sqft13145 4th St N, Stillwater, MN 55082For SaleMLS ID #7100159, Emily Sachs, Weichert, Realtors-Advantage. NorthstarMLS as distributed by MLS GRID
- $1,145,0005 bd3 ba4.4k sqft10940 105th St N, Stillwater, MN 55082For SaleMLS ID #7084329, Mark Ashby, Edina Realty, Inc.. NorthstarMLS as distributed by MLS GRID
- $950,0004 bd4 ba4.2k sqft14555 21st St N, Stillwater, MN 55082For SaleMLS ID #7139035, John Lockner, RE/MAX Results. NorthstarMLS as distributed by MLS GRID
- $1,395,0005 bd5 ba5.2k sqft7040 132nd St N, Hugo, MN 55038For SaleMLS ID #7160093, James Sanchez, GRI, White Bear Lake Realty. NorthstarMLS as distributed by MLS GRID
- $949,9005 bd4 ba4.5k sqft9743 Wellington Ln, Woodbury, MN 55125For SaleMLS ID #7106513, Mark C. Fearing, Coldwell Banker Realty. NorthstarMLS as distributed by MLS GRID
- $975,0003 bd3 ba3.5k sqft975 Jewel Ave N, Lake Elmo, MN 55042For SaleMLS ID #7153987, Todd Kruse, eXp Realty. NorthstarMLS as distributed by MLS GRID
- $739,9005 bd4 ba4.8k sqft9490 Wedgewood Dr, Woodbury, MN 55125For SaleMLS ID #7156644, Ken Hatfield, Keller Williams Premier Realty. NorthstarMLS as distributed by MLS GRID
- $1,100,0004 bd5 ba5.9k sqft10721 Watersedge Ln, Woodbury, MN 55129For SaleMLS ID #7074794, Tina Lockner, RE/MAX Results. NorthstarMLS as distributed by MLS GRID
- $859,9004 bd3 ba3.3k sqft2733 Neal Ave N, Stillwater, MN 55082For SaleMLS ID #7081473, Desrochers Realty Group, eXp Realty. NorthstarMLS as distributed by MLS GRID
- $799,9004 bd4 ba4.2k sqft9001 Springwood Dr, Woodbury, MN 55125For SaleMLS ID #7155770, Brian R. Beaubien, Edina Realty, Inc.. NorthstarMLS as distributed by MLS GRID
- $945,0005 bd4 ba3.6k sqft8620 Inver Grove Trl, Inver Grove Heights, MN 55076For SaleMLS ID #7130383, Charles L Eckberg, RE/MAX Results. NorthstarMLS as distributed by MLS GRID
- $649,9004 bd4 ba3.2k sqft230 Plainview Dr, River Falls, WI 54022For SaleMLS ID #7115453, Jay Fletch, Edina Realty, Inc.. NorthstarMLS as distributed by MLS GRID
- $1,699,9006 bd5 ba7.1k sqft6191 Crackleberry Trl, Woodbury, MN 55129For SaleMLS ID #7116667, Ken Hatfield, Keller Williams Premier Realty. NorthstarMLS as distributed by MLS GRID
- $835,0006 bd5 ba4.4k sqft3034 Edgewater Dr, Woodbury, MN 55125For SaleMLS ID #7139038, Michael T. Stanton, CLHMS, CRS, GRI, 651-206-9748, Lakes Sotheby's International Realty. NorthstarMLS as distributed by MLS GRID
- $874,9005 bd4 ba3.7k sqft10614 Maple Blvd, Woodbury, MN 55129For SaleMLS ID #7125493, Chuck Brooks, RE/MAX Results. NorthstarMLS as distributed by MLS GRID
- $749,9005 bd5 ba4k sqft9080 Princeton Cir, Woodbury, MN 55125For SaleMLS ID #7157155, Stephanie Chandler Group, Compass. NorthstarMLS as distributed by MLS GRID
