Built to fully embrace the two and a half open acres framed by native prairie and mature woods, this modified two-story delivers main-floor living within one of Baytown Township's most sought-after enclaves — prized for its generous lots, proximity to schools and everyday conveniences, and the lower property taxes that come with township living. Tall windows and a vaulted ceiling fill the main level with light, anchored by a floor-to-ceiling double-sided fireplace that draws a natural line between the living area and kitchen — separation that keeps entertaining easy, with prep mess out of sight of where guests gather. The kitchen offers generous counter space for cooking and serving, island seating, and a hearth-side table area warmed by the fireplace's second face. The primary suite, updated with a soaking tub, separate shower, and dual-sink vanity, sits on the main floor, with laundry also on this level for true one-level living. Upstairs, three generous bedrooms share a full bath; a fifth bedroom in the lower level and a gorgeous bathroom is ideal for guests or multigenerational living. The walkout lower level is bright and finished for real living and exceptional entertaining: you’ll love the wet bar with beverage fridge and additional bar space, and the welcoming family room brought to life by a stone gas fireplace and built-in cabinetry, Outside, a stamped concrete patio off the walkout doors and a generous deck extend the living space into the landscape, with room to add a pool for those who want to take it further. Here, privacy and space come without trade-off — this is acreage living just minutes from schools, shopping, and everyday activities, not a long drive from them. Neighborhood amenities include tennis and pickleball courts, walking trails, and dock access to Cloverdale Lake, an environmental gem ideal for paddle boarding, kayaking, and fishing.
Coming soon 08/06
$1,195,000
4700 McDonald Drive Pl N, Stillwater, MN 55082
5beds
4,412sqft
:
Get pre-qualified$7,123/mo
Single Family
Built in 1995
2.51 Acres Lot
$-- Zestimate®
$271/sqft
$100/mo HOA
What's special
- 1 day |
- 188 |
- 7 |
Zillow last checked:
Listing updated:
Listed by:
Anne E. Anderson 651-428-6529,
eXp Realty,
Kelly Lehmicke 651-491-9061
Source: NorthstarMLS as distributed by MLS GRID,MLS#: 7113987
Facts & features
Interior
Bedrooms & bathrooms
- Bedrooms: 5
- Bathrooms: 4
- Full bathrooms: 2
- 3/4 bathrooms: 1
- 1/2 bathrooms: 1
Bedroom
- Level: Main
- Area: 285 Square Feet
- Dimensions: 15x19
Bedroom 2
- Level: Upper
- Area: 165 Square Feet
- Dimensions: 11x15
Bedroom 3
- Level: Upper
- Area: 144 Square Feet
- Dimensions: 12x12
Bedroom 4
- Level: Upper
- Area: 182 Square Feet
- Dimensions: 13x14
Bedroom 5
- Level: Lower
- Area: 270 Square Feet
- Dimensions: 15x18
Dining room
- Level: Main
- Area: 180 Square Feet
- Dimensions: 12x15
Family room
- Level: Lower
- Area: 693 Square Feet
- Dimensions: 33x21
Informal dining room
- Level: Main
- Area: 252 Square Feet
- Dimensions: 12x21
Kitchen
- Level: Main
- Area: 156 Square Feet
- Dimensions: 12x13
Living room
- Level: Main
- Area: 608 Square Feet
- Dimensions: 19x32
Office
- Level: Main
- Area: 168 Square Feet
- Dimensions: 12x14
Storage
- Level: Lower
- Area: 100 Square Feet
- Dimensions: 10x10
Utility room
- Level: Lower
- Area: 629 Square Feet
- Dimensions: 37x17
Heating
- Forced Air
Cooling
- Central Air
Appliances
- Included: Dishwasher, Disposal, Dryer, Exhaust Fan, Freezer, Humidifier, Gas Water Heater, Water Filtration System, Microwave, Range, Refrigerator, Stainless Steel Appliance(s), Washer, Water Softener Owned, Wine Cooler
- Laundry: Laundry Room, Main Level, Sink
Features
- Basement: Daylight,Egress Window(s),Finished,Full,Walk-Out Access
- Number of fireplaces: 2
- Fireplace features: Double Sided, Family Room, Gas, Living Room, Other
Interior area
- Total structure area: 4,412
- Total interior livable area: 4,412 sqft
- Finished area above ground: 2,642
- Finished area below ground: 1,770
Property
Parking
- Total spaces: 3
- Parking features: Attached
- Attached garage spaces: 3
Accessibility
- Accessibility features: None
Features
- Levels: Two
- Stories: 2
- Patio & porch: Deck, Patio
- Fencing: None
- Waterfront features: Deeded Access
Lot
- Size: 2.51 Acres
- Dimensions: 199 x 317 x 410 x 433
Details
- Foundation area: 1770
- Parcel number: 0702920240008
- Zoning description: Residential-Single Family
Construction
Type & style
- Home type: SingleFamily
- Property subtype: Single Family
Materials
- Roof: Age 8 Years or Less
Condition
- New construction: No
- Year built: 1995
Utilities & green energy
- Electric: 200+ Amp Service, Power Company: Xcel Energy
- Gas: Natural Gas
- Sewer: Septic System Compliant - Yes
- Water: Well
Community & HOA
Community
- Subdivision: Cloverdale Farm
HOA
- Has HOA: Yes
- Amenities included: Boat Dock, Other, Tennis Court(s), Trail(s)
- Services included: Dock, Shared Amenities
- HOA fee: $1,200 annually
- HOA name: Cloverdale Farm HOA
- HOA phone: 612-355-9336
Location
- Region: Stillwater
Financial & listing details
- Price per square foot: $271/sqft
- Tax assessed value: $981,000
- Annual tax amount: $8,518
- Date on market: 7/31/2026
- Road surface type: Paved
Estimated market value
Not available
Estimated sales range
Not available
Not available
Price history
| Date | Event | Price |
|---|---|---|
| 6/24/2026 | Listing removed | $1,300,000$295/sqft |
Source:  NorthstarMLS as distributed by MLS GRID #6784388 Report a problem NorthstarMLS as distributed by MLS GRID #6784388 Report a problem | ||
| 4/21/2026 | Price change | $1,300,000-7.1%$295/sqft |
Source: NorthstarMLS as distributed by MLS GRID #6784388 Report a problem | ||
| 3/13/2026 | Listed for sale | $1,400,000+182.8%$317/sqft |
Source: NorthstarMLS as distributed by MLS GRID #6784388 Report a problem | ||
| 12/2/2000 | Sold | $495,000$112/sqft |
Source: Public Record Report a problem | ||
Public tax history
| Year | Property taxes | Tax assessment |
|---|---|---|
| 2025 | $8,806 +7.6% | $981,000 +0.9% |
| 2024 | $8,186 +28.5% | $972,200 +24.3% |
| 2023 | $6,370 +0.6% | $782,300 +15.5% |
| 2022 | $6,330 +8.4% | $677,500 |
| 2021 | $5,840 +5.7% | $677,500 +6.6% |
| 2020 | $5,524 | $635,700 |
| 2019 | $5,524 | $635,700 +3.9% |
| 2018 | $5,524 -3.7% | $611,700 +6.5% |
| 2017 | $5,736 +10.4% | $574,400 +0.8% |
| 2016 | $5,194 +7.9% | $570,100 +2.1% |
| 2015 | $4,814 | $558,500 +8.5% |
| 2013 | $4,814 -3.8% | $514,900 -3.4% |
| 2012 | $5,002 | $532,900 -3.1% |
| 2011 | $5,002 +13.6% | $550,200 -4.2% |
| 2010 | $4,402 -0.9% | $574,600 |
| 2009 | $4,442 -7.5% | -- |
| 2008 | $4,800 +3.4% | -- |
| 2007 | $4,642 +3.4% | -- |
| 2006 | $4,488 +3.1% | -- |
| 2005 | $4,353 +2.9% | -- |
| 2004 | $4,231 -9.4% | -- |
| 2003 | $4,671 +24.6% | -- |
| 2002 | $3,750 -37% | -- |
| 2001 | $5,948 | -- |
Find assessor info on the county website
Monthly payment
Est. payment
Payment breakdown
Explore the cost of this home by adjusting the details. Changes won't be saved.Climate risks
Neighborhood: 55082
Nearby schools
GreatSchools rating
- 7/10Rutherford Elementary SchoolGrades: K-5Distance: 2.9 mi
- 8/10Stillwater Middle SchoolGrades: 6-8Distance: 3 mi
- 10/10Stillwater Area High SchoolGrades: 9-12Distance: 1.1 mi
- $989,7005 bd4 ba3.2k sqft4694 McDonald Drive Pl N, Stillwater, MN 55082Off Market
- $886,2004 bd4 ba3.9k sqft4706 McDonald Drive Pl N, Stillwater, MN 55082Off Market
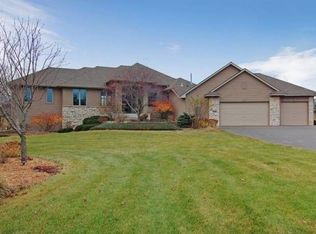
- $1,035,0005 bd4 ba5.1k sqft4712 McDonald Drive Pl N, Stillwater, MN 55082Off Market
- $956,9005 bd4 ba3.4k sqft4724 McDonald Drive Pl N, Stillwater, MN 55082Off Market
- $878,0003 bd3 ba3.6k sqft4706 McDonald Drive Pl, Stillwater, MN 55082Off Market
- $1,083,0005 bd4 ba5.1k sqft4712 McDonald Drive Pl, Stillwater, MN 55082Off Market
- $1,016,5005 bd5 ba5.3k sqft4730 McDonald Drive Pl N, Stillwater, MN 55082Sold
- $1,004,2005 bd5 ba4.7k sqft4730 McDonald Drive Pl, Stillwater, MN 55082Off Market
A local agent can set up tours, give advice and negotiate with sellers.
Similar homes
- $1,065,0004 bd5 ba4.6k sqft5177 Muir Ave N, Stillwater, MN 55082For Sale

 MLS ID #7074678, The Snyder Team, eXp Realty. NorthstarMLS as distributed by MLS GRID
 - $1,195,0003 bd3 ba3.8k sqft1941 Paris Bay N, Stillwater, MN 55082For Sale
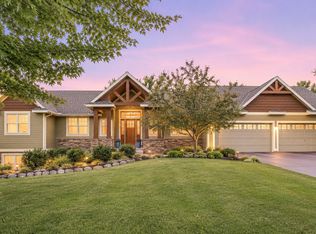 MLS ID #7089586, Amy D. Zuccone, RE/MAX Professionals. NorthstarMLS as distributed by MLS GRID
 - $1,195,0004 bd3 ba4.1k sqft3460 Pete Miller Ct N, Stillwater, MN 55082For Sale
 MLS ID #7103763, Wade B Hanson, Lakes Sotheby's International Realty. NorthstarMLS as distributed by MLS GRID
 - $1,195,0005 bd3 ba4.4k sqft10940 105th St N, Stillwater, MN 55082For Sale
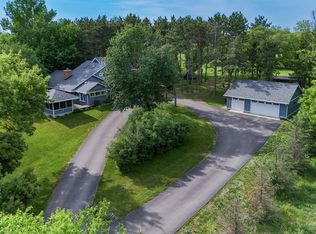 MLS ID #7084329, Mark Ashby, Edina Realty, Inc.. NorthstarMLS as distributed by MLS GRID
 - $1,095,0004 bd3 ba4.5k sqft679 Oakgreen Avenue Ct N, Stillwater, MN 55082For SaleMLS ID #7098805, Sean Ecklin, Edina Realty, Inc.. NorthstarMLS as distributed by MLS GRID
- $1,399,9004 bd4 ba4.4k sqft3471 Pete Miller Ave N, Stillwater, MN 55082For SaleMLS ID #7101431, James Andersen, eXp Realty. NorthstarMLS as distributed by MLS GRID
- $1,100,0005 bd4 ba4.1k sqft905 Highlander Trl, Hudson, WI 54016For SaleMLS ID #7110226, Steele Brothers, Edina Realty, Inc.. NorthstarMLS as distributed by MLS GRID
- $1,250,0003 bd4 ba6.3k sqft20286 Saint Croix Trl N, Scandia, MN 55073For SaleMLS ID #7115796, Chelsea C. Erickson, LaBelle Real Estate Group Inc. NorthstarMLS as distributed by MLS GRID
- $1,175,0003 bd4 ba2.7k sqft3020 Oakdale Dr, Saint Paul, MN 55115For SaleMLS ID #7096242, Jim Boo, Epique Realty. NorthstarMLS as distributed by MLS GRID
- $890,0005 bd5 ba4.1k sqft715 Crosby Dr, Hudson, WI 54016For SaleMLS ID #7114775, Brian Raney, Home Avenue Flat Fee Realty. NorthstarMLS as distributed by MLS GRID
- $1,449,9006 bd5 ba5.8k sqft11673 Irish Ave N, Stillwater, MN 55082For SaleMLS ID #7078388, Don Maietta, GRI, Coldwell Banker Realty. NorthstarMLS as distributed by MLS GRID
- $1,450,0003 bd3 ba3.6k sqft6300 Rolling Hills Dr, Lino Lakes, MN 55110For SaleMLS ID #7117234, Michele Erving, eXp Realty. NorthstarMLS as distributed by MLS GRID
- $1,325,0004 bd4 ba4.2k sqft1191 42nd St, Hudson, WI 54016For SaleMLS ID #7057098, Dan Payne, Coldwell Banker Realty. NorthstarMLS as distributed by MLS GRID
- $599,9904 bd2 ba2.3k sqft282 Croixview Dr S, Afton, MN 55001For SaleMLS ID #7117263, Anton Martinez, Pemberton RE. NorthstarMLS as distributed by MLS GRID
- $889,9005 bd4 ba4.4k sqft317 Meadow Ridge Ct, Hudson, WI 54016For SaleMLS ID #7114166, Steele Brothers, Edina Realty, Inc.. NorthstarMLS as distributed by MLS GRID
- $1,650,0005 bd5 ba5.7k sqft9520 Whistling Valley Trl, Lake Elmo, MN 55042For SaleMLS ID #7108249, Wade R. Ryan, Re/Max Advantage Plus. NorthstarMLS as distributed by MLS GRID
- $1,150,0005 bd4 ba3.5k sqft21018 Karoline Ct N, Forest Lake, MN 55025For SaleMLS ID #7091258, Christopher L. Hoyt, GRI, RE/MAX Synergy. NorthstarMLS as distributed by MLS GRID
- $1,200,0005 bd3 ba5.7k sqft689 Brookside Ln, Mendota Heights, MN 55118For SaleMLS ID #7071221, Linda Nides, Land and Living Realty. NorthstarMLS as distributed by MLS GRID
- $889,0005 bd5 ba4.1k sqft13270 80th Street Ct, Hastings, MN 55033For SaleMLS ID #7112041, Leah Mansfield, Morgan And Trust Realty. NorthstarMLS as distributed by MLS GRID
- $739,9006 bd4 ba4.7k sqft6262 Hedgecroft Ave S, Cottage Grove, MN 55016For SaleMLS ID #7116986, Lyman L Jenkins, RE/MAX Results. NorthstarMLS as distributed by MLS GRID
