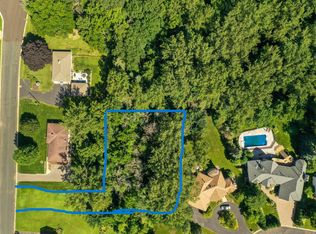
Welcome to 689 Brookside Lane, a custom-built home with aprox 5,750 finished sq ft of beautifully designed living space. Architecturally designed to take full advantage of the stunning .68-acre wooded lot. This one-of-a-kind residence offers exceptional privacy and space, making it the perfect setting for entertaining.
Built in 1992, the home was thoughtfully designed for both comfortable everyday living and hosting gatherings. The circular driveway and beautiful landscaping make a great first impression As you step into the spacious foyer, the first thing you will notice is the dramatic wall-to-ceiling windows in the living area that frame the peaceful wooded views. The main level elegant living room has vaulted ceilings as high as 18 ft. The main level also has a family room or office, large separate dining room with built in glass cabinets and buffet. There is a convenient butler’s pantry with wet bar and refrigerator area that connects beautifully to the spacious eat-in kitchen. From the kitchen, step out to the new composite deck or enjoy morning coffee in the 3-season porch, a wonderful place to relax and enjoy the peaceful wooded surroundings. Large main floor laundry area right off the kitchen. Custom cabinetry, recessed lighting and built in stereo speakers. Enjoy the warmth with gas fireplaces in the living room and family room.
The upper-level showcases a large primary suite. The primary features an additional two sided gas fireplace, private viewing deck, expansive en-suite bathroom, two large walk in closets, steam shower and double Jacuzzi, two large vanities and electric skylight. In addition the upper level has an oversized second bedroom with excellent flexibility—it has the possible potential to be converted into two bedrooms, and the necessary pipes have been plumbed into the wall for an additional bathroom. There is also over 200 sq ft of finished and heated closets/storage in the upper level second bedroom.
The bright walk out lower level offers three additional bedrooms along with a large recreation room, providing space for family living, guests, or entertainment. There is also a woodworking area in the mechanical room.
Outside, the wooded backyard offers exceptional privacy and ample space with room to add a pool or tennis court, creating the potential for an incredible outdoor retreat. Completing the home is a spacious three-car garage. NEW-Roof -2023, one Furnace 2024, AC unit 1- 2025 and unit 2-2019 (Three zone heating/ac), water heater- 2019, water heater 2026, sprinkler system, security system and Andersen windows.
With its custom architecture, generous square footage, and private wooded setting, this property presents a rare opportunity to own a truly special home. Located near golf courses, playgrounds and schools. Conveniently located near Mall of America, major interstates, the airport (no airport noise), Viking Village and both downtowns. The current owners truly lived life to the fullest here, hosting incredible gatherings for up to 100 guests. They are now ready to pass the torch and let this exceptional property breathe new life with its next story.
Active
Price cut: $50K (8/14)
$1,150,000
689 Brookside Ln, Mendota Heights, MN 55118
5beds
5,750sqft
Single Family
Built in 1992
0.68 Acres Lot
$1,129,600 Zestimate®
$200/sqft
$-- HOA
What's special
- 144 days
- 558
- 31
Zillow last checked:
Listing updated:
Listed by:
Linda Nides 651-332-1403,
Land and Living Realty
Source: NorthstarMLS as distributed by MLS GRID,MLS#: 7071221
Facts & features
Interior
Bedrooms & bathrooms
- Bedrooms: 5
- Bathrooms: 3
- Full bathrooms: 2
- 1/2 bathrooms: 1
Bedroom
- Level: Upper
- Area: 280 Square Feet
- Dimensions: 20 x 14
Bedroom 2
- Level: Upper
- Area: 286 Square Feet
- Dimensions: 22 x 13
Bedroom 3
- Level: Lower
- Area: 196 Square Feet
- Dimensions: 14 x 14
Bedroom 4
- Level: Lower
- Area: 308 Square Feet
- Dimensions: 22 x 14
Bedroom 5
- Level: Lower
- Area: 238 Square Feet
- Dimensions: 17 x 14
Bathroom
- Level: Upper
- Area: 247 Square Feet
- Dimensions: 19 x 13
Bathroom
- Level: Lower
- Area: 88 Square Feet
- Dimensions: 8 x 11
Dining room
- Level: Main
- Area: 195 Square Feet
- Dimensions: 15 x 13
Family room
- Level: Main
- Area: 306 Square Feet
- Dimensions: 18 x 17
Foyer
- Level: Main
- Area: 168 Square Feet
- Dimensions: 14 x 12
Kitchen
- Level: Main
- Area: 375 Square Feet
- Dimensions: 25 x 15
Laundry
- Level: Main
- Area: 84 Square Feet
- Dimensions: 14 x 6
Living room
- Level: Main
- Area: 456 Square Feet
- Dimensions: 24 x 19
Other
- Level: Main
- Area: 16 Square Feet
- Dimensions: 4 x 4
Recreation room
- Level: Lower
- Area: 456 Square Feet
- Dimensions: 24 x 19
Other
- Level: Main
- Area: 240 Square Feet
- Dimensions: 16 x 15
Walk in closet
- Area: 80 Square Feet
- Dimensions: 10 x 8
Walk in closet
- Level: Upper
- Area: 77 Square Feet
- Dimensions: 11 x 7
Workshop
- Level: Lower
- Area: 84 Square Feet
- Dimensions: 12 x 7
Heating
- Forced Air, Zoned
Cooling
- Central Air, Zoned
Appliances
- Included: Air-To-Air Exchanger, Central Vacuum, Cooktop, Dishwasher, Disposal, Double Oven, Dryer, Exhaust Fan, Freezer, Humidifier, Gas Water Heater, Microwave, Refrigerator, Washer, Wine Cooler
- Laundry: Laundry Room, Main Level
Features
- Central Vacuum
- Basement: Daylight,Drain Tiled,Finished,Full,Sump Pump,Walk-Out Access
- Number of fireplaces: 2
- Fireplace features: Double Sided, Family Room, Gas, Living Room, Primary Bedroom
Interior area
- Total structure area: 6,043
- Total interior livable area: 5,750 sqft
- Finished area above ground: 3,572
- Finished area below ground: 2,178
Video & virtual tour
Property
Parking
- Total spaces: 3
- Parking features: Attached, Asphalt, Insulated Garage
- Attached garage spaces: 3
Accessibility
- Accessibility features: None
Features
- Levels: Two
- Stories: 2
- Patio & porch: Composite Decking, Deck, Glass Enclosed, Other
- Fencing: Partial
Lot
- Size: 0.68 Acres
- Dimensions: 149 x 286 x 333 x 29 x 31
- Features: Tree Coverage - Medium
Details
- Foundation area: 2471
- Parcel number: 273762502030
- Zoning description: Residential-Single Family
Construction
Type & style
- Home type: SingleFamily
- Property subtype: Single Family
Materials
- Roof: Age 8 Years or Less
Condition
- New construction: No
- Year built: 1992
Utilities & green energy
- Gas: Electric, Natural Gas
- Sewer: City Sewer/Connected
- Water: City Water/Connected
Community & HOA
Community
- Subdivision: Ivy Falls Creek Add
HOA
- Has HOA: No
Location
- Region: Mendota Heights
Financial & listing details
- Price per square foot: $200/sqft
- Tax assessed value: $994,100
- Annual tax amount: $10,296
- Date on market: 5/23/2026
- Cumulative days on market: 173 days
Estimated market value
$1,129,600
$1.07M - $1.19M
$5,529/mo
Price history
| Date | Event | Price |
|---|---|---|
| 8/14/2026 | Price change | $1,150,000-4.2%$200/sqft |
Source:  NorthstarMLS as distributed by MLS GRID #7071221 Report a problem NorthstarMLS as distributed by MLS GRID #7071221 Report a problem | ||
| 5/26/2026 | Listed for sale | $1,200,000-4%$209/sqft |
Source: NorthstarMLS as distributed by MLS GRID #7071221 Report a problem | ||
| 7/1/2025 | Listing removed | $1,250,000$217/sqft |
Source: NorthstarMLS as distributed by MLS GRID #6730668 Report a problem | ||
| 5/31/2025 | Listed for sale | $1,250,000-2%$217/sqft |
Source: NorthstarMLS as distributed by MLS GRID #6730668 Report a problem | ||
| 10/1/2024 | Listing removed | $1,275,000$222/sqft |
Source: NorthstarMLS as distributed by MLS GRID #6596741 Report a problem | ||
| 9/10/2024 | Listed for sale | $1,275,000+2%$222/sqft |
Source: NorthstarMLS as distributed by MLS GRID #6596741 Report a problem | ||
| 11/30/2007 | Listing removed | $1,250,000$217/sqft |
Source: Obeo #3415040 Report a problem | ||
| 11/14/2007 | Listed for sale | $1,250,000+2018.6%$217/sqft |
Source: Obeo #3415040 Report a problem | ||
| 2/28/1991 | Sold | $59,000$10/sqft |
Source: Agent Provided Report a problem | ||
Public tax history
| Year | Property taxes | Tax assessment |
|---|---|---|
| 2025 | $10,840 +5.3% | $994,100 +4.7% |
| 2024 | $10,296 +10.3% | $949,900 +3.4% |
| 2023 | $9,338 +0.2% | $918,700 -4.4% |
| 2022 | $9,316 +1.6% | $961,300 +13.9% |
| 2021 | $9,168 -5% | $844,000 -3.4% |
| 2020 | $9,654 +8.6% | $873,500 +11.2% |
| 2019 | $8,892 | $785,500 +5.8% |
| 2018 | $8,892 +1.2% | $742,600 +3.9% |
| 2017 | $8,788 +8.4% | $714,400 +5.7% |
| 2016 | $8,105 +2.9% | $675,900 -0.8% |
| 2015 | $7,874 +0% | $681,200 +11.1% |
| 2014 | $7,872 +8.8% | $613,400 +5.2% |
| 2013 | $7,238 +2.9% | $583,200 |
| 2012 | $7,035 +1.7% | -- |
| 2011 | $6,918 +5.8% | -- |
| 2010 | $6,539 -4.4% | -- |
| 2009 | $6,841 -1.1% | -- |
| 2008 | $6,919 +2.1% | -- |
| 2007 | $6,777 -2.9% | -- |
| 2006 | $6,979 +31.9% | -- |
| 2004 | $5,292 -4.8% | -- |
| 2003 | $5,559 +12.6% | -- |
| 2002 | $4,937 -34.1% | -- |
| 2001 | $7,486 | -- |
Find assessor info on the county website
Monthly payment
Est. payment
Payment breakdown
Explore the cost of this home by adjusting the details. Changes won't be saved.Climate risks
Neighborhood: 55118


Similar homes
- $1,000,0004 bd4 ba4.8k sqft665 Arcadia Dr, Mendota Heights, MN 55118For Sale
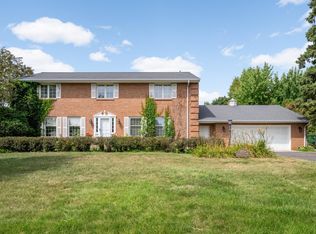
 MLS ID #7057470, Steve Commers, Edina Realty, Inc.. NorthstarMLS as distributed by MLS GRID
 - $899,9005 bd3 ba3.5k sqft991 Caren Ct, Mendota Heights, MN 55118For Sale
 MLS ID #7155100, The Monson and Larson Group, RE/MAX Results. NorthstarMLS as distributed by MLS GRID
 - $945,0004 bd3 ba2.9k sqft1851 S Lane, Saint Paul, MN 55118For Sale
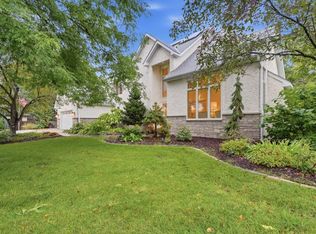 MLS ID #7118098, Cari Ann Carter-Cari Ann Carter Group, Edina Realty, Inc.. NorthstarMLS as distributed by MLS GRID
 - $895,0004 bd4 ba3.4k sqft607 Ivy Falls Ave, Mendota Heights, MN 55118For Sale
 MLS ID #7086826, John Lyden, Real Broker, LLC. NorthstarMLS as distributed by MLS GRID
 - $1,595,0004 bd7 ba5.9k sqft694 Maple Park Dr, Mendota Heights, MN 55118For SaleMLS ID #7141927, Chad A. Parr, Midwest Realty Group, LLC. NorthstarMLS as distributed by MLS GRID
- $1,325,0004 bd3 ba4.9k sqft1959 Pine Ridge Dr, West Saint Paul, MN 55118For SaleMLS ID #7119790, Michaela Toohey, Coldwell Banker Realty. NorthstarMLS as distributed by MLS GRID
- $1,195,0004 bd4 ba6.5k sqft1138 Kingsley Cir N, Mendota Heights, MN 55118For SaleMLS ID #7136312, Sally English, Coldwell Banker Realty. NorthstarMLS as distributed by MLS GRID
- $1,100,0004 bd5 ba7.5k sqft2437 Sunset Ct, Little Canada, MN 55117For SaleMLS ID #7047736, Christopher Yortsos, VIBE Realty. NorthstarMLS as distributed by MLS GRID
- $1,050,0005 bd5 ba4.7k sqft11499 Ashley Ct, Inver Grove Heights, MN 55077For SaleMLS ID #7096621, Sandra P Burkard, RE/MAX Results. NorthstarMLS as distributed by MLS GRID
- $1,125,0005 bd4 ba4.4k sqft4700 McDonald Drive Pl N, Stillwater, MN 55082For SaleMLS ID #7113987, Anne E. Anderson, eXp Realty. NorthstarMLS as distributed by MLS GRID
- $899,0004 bd5 ba4.5k sqft13401 Cormack Cir, Rosemount, MN 55068For SaleMLS ID #7158565, Desrochers Realty Group, eXp Realty. NorthstarMLS as distributed by MLS GRID
- $1,395,0004 bd4 ba4.6k sqft9356 Albright Ct, Inver Grove Heights, MN 55077For SaleMLS ID #7029168, Julie L. Gould, RE/MAX Advantage Plus. NorthstarMLS as distributed by MLS GRID
- $1,145,0005 bd3 ba4.4k sqft10940 105th St N, Stillwater, MN 55082For SaleMLS ID #7084329, Mark Ashby, Edina Realty, Inc.. NorthstarMLS as distributed by MLS GRID
- $1,149,0004 bd4 ba3.6k sqft1423 June Ave S, Golden Valley, MN 55416For SaleMLS ID #7085513, Kerby & Cristina Real Estate Experts, RE/MAX Results. NorthstarMLS as distributed by MLS GRID
- $1,200,0005 bd5 ba4.2k sqft99 Forestdale Rd, Minneapolis, MN 55410For SaleMLS ID #7123659, Debra Perry, Edina Realty, Inc.. NorthstarMLS as distributed by MLS GRID
- $1,125,0006 bd5 ba5k sqft12001 Hilloway Rd W, Minnetonka, MN 55305For SaleMLS ID #7096776, Matthew S Baker, Coldwell Banker Realty - Lakes. NorthstarMLS as distributed by MLS GRID
- $1,250,0003 bd3 ba3.6k sqft6300 Rolling Hills Dr, Lino Lakes, MN 55110For SaleMLS ID #7117234, Michele Erving, eXp Realty. NorthstarMLS as distributed by MLS GRID
- $1,195,0006 bd5 ba6.8k sqft12408 167th St W, Lakeville, MN 55044For SaleMLS ID #7096772, Emily Leach, Lakes Sotheby's International Realty. NorthstarMLS as distributed by MLS GRID
- $739,9005 bd4 ba4.8k sqft9490 Wedgewood Dr, Woodbury, MN 55125For SaleMLS ID #7156644, Ken Hatfield, Keller Williams Premier Realty. NorthstarMLS as distributed by MLS GRID
- $949,9005 bd4 ba4.5k sqft9743 Wellington Ln, Woodbury, MN 55125For SaleMLS ID #7106513, Mark C. Fearing, Coldwell Banker Realty. NorthstarMLS as distributed by MLS GRID
