Experience life in this exquisite Kootenia Custom Home built with quality finishes and architectural flair. Located in prestigious Broadmoor, the home was built on the premier lot in the neighborhood with a half-acre of privacy and waterfront views. Updated and modernized, the home is situated in a beautiful setting on a private cul-de-sac. Enjoy a dream oasis in your own backyard. Swim in your private pool surrounded by lush, beautiful vegetation. This paradise offers an entertainer’s delight with multiple gathering spots and views beyond belief. There is a shaded patio along with a sunny patio. Don’t miss the fabulous 18X15 maintenance free deck for relaxing and grilling right off the kitchen with panoramic views! Enter into a WOW foyer! Here your eyes will gravitate toward the 12+-foot-high ceilings flanked by magnificent picture windows. The fireplace is a breath-taking focal point with new Cambria quartz. The main level and kitchen boast new maple hardwood flooring, and has been remodeled to include a huge quartz kitchen island and breakfast nook. Veer into the beautiful sunroom and relax, overlooking the tranquility of your own personal oasis. The main floor offers a beautiful office, and an elegant formal dining room featuring a beautiful picture window. It has a main level convenient mudroom and laundry with new marble flooring. Another outdoor paver patio leads to a massive outdoor entertaining space with a tranquil pool! The lower level is a spectacular entertaining space for walking out to enjoy the refreshing swimming pool or go indoors to relax at the full wet bar/entertaining room. The lower-level rock fireplace is a cozy element for the winter months after a fun filled day on the ice pond! Make the most of the bonus space making it what you desire examples- exercise room, billiard room, game room. The lower level also has a lovely bedroom with its own vanity suite. A luxury double shower services this room. The entire yard has been professionally landscaped and impeccably maintained. This home is an award-winning School District 196 known for its competitive education, sports program, music, and arts. Red Pine Elementary is within walking distance. It is also very convenient to several premier private schools, including St. Thomas Academy and Visitation, making the location especially attractive for private school families seeking an easy commute. Walking distance to trails, biking, ice-skating, fishing, hockey, two neighborhood parks and close to famous 2000-acre Lebanon Hills Regional Park for running, canoeing, hiking, swimming at the beach as well as snowshoeing, cross country skiing, and exploring the nature education center! Welcome to perfect home, perfect life!!
Active
Price cut: $125K (10/6)
$1,050,000
11499 Ashley Ct, Inver Grove Heights, MN 55077
5beds
4,786sqft
Single Family
Built in 2002
0.59 Acres Lot
$1,040,900 Zestimate®
$219/sqft
$-- HOA
What's special
- 50 days
- 860
- 51
Zillow last checked:
Listing updated:
Listed by:
Sandra P Burkard 612-718-8742,
RE/MAX Results
Source: NorthstarMLS as distributed by MLS GRID,MLS#: 7096621
Facts & features
Interior
Bedrooms & bathrooms
- Bedrooms: 5
- Bathrooms: 5
- Full bathrooms: 2
- 3/4 bathrooms: 2
- 1/2 bathrooms: 1
Bedroom
- Level: Upper
- Area: 224 Square Feet
- Dimensions: 16 x 14
Bedroom 2
- Level: Upper
- Area: 182 Square Feet
- Dimensions: 13 x 14
Bedroom 3
- Level: Upper
- Area: 120 Square Feet
- Dimensions: 12 x 10
Bedroom 4
- Level: Upper
- Area: 208 Square Feet
- Dimensions: 13 x 16
Bedroom 5
- Level: Lower
- Area: 110 Square Feet
- Dimensions: 10 x 11
Other
- Level: Lower
- Area: 272 Square Feet
- Dimensions: 17 x 16
Bonus room
- Level: Lower
- Area: 280 Square Feet
- Dimensions: 20 x 14
Dining room
- Level: Main
- Area: 216 Square Feet
- Dimensions: 12 x 18
Family room
- Level: Lower
- Area: 340 Square Feet
- Dimensions: 17 x 20
Kitchen
- Level: Main
- Area: 408 Square Feet
- Dimensions: 17 x 24
Living room
- Level: Main
- Area: 320 Square Feet
- Dimensions: 20 x 16
Office
- Level: Main
- Area: 168 Square Feet
- Dimensions: 14 x 12
Sun room
- Level: Main
- Area: 140 Square Feet
- Dimensions: 14 x 10
Heating
- Forced Air
Cooling
- Central Air
Appliances
- Included: Cooktop, Dishwasher, Double Oven, Dryer, Microwave, Refrigerator, Stainless Steel Appliance(s), Washer, Water Softener Owned
- Laundry: Laundry Room, Main Level
Features
- Basement: Daylight,Finished,Full,Walk-Out Access
- Number of fireplaces: 2
- Fireplace features: Family Room, Gas, Living Room
Interior area
- Total structure area: 5,133
- Total interior livable area: 4,786 sqft
- Finished area above ground: 3,350
- Finished area below ground: 1,436
Property
Parking
- Total spaces: 3
- Parking features: Attached
- Attached garage spaces: 3
- Details: Garage Dimensions (26 x 32)
Accessibility
- Accessibility features: None
Features
- Levels: Two
- Stories: 2
- Has private pool: Yes
- Pool features: In Ground, Heated, Outdoor Pool
Lot
- Size: 0.59 Acres
- Dimensions: 60 x 192 x 60 x 212 x 138
- Features: Irregular Lot, Tree Coverage - Heavy
Details
- Foundation area: 1842
- Parcel number: 201517505080
- Zoning description: Residential-Single Family
Construction
Type & style
- Home type: SingleFamily
- Property subtype: Single Family
Condition
- New construction: No
- Year built: 2002
Utilities & green energy
- Gas: Electric, Natural Gas
- Sewer: City Sewer/Connected
- Water: City Water/Connected
Community & HOA
Community
- Subdivision: Broadmoor
HOA
- Has HOA: No
Location
- Region: Inver Grove Heights
Financial & listing details
- Price per square foot: $219/sqft
- Tax assessed value: $957,400
- Annual tax amount: $13,520
- Date on market: 8/19/2026
Estimated market value
$1,040,900
$989,000 - $1.09M
$5,448/mo
Price history
| Date | Event | Price |
|---|---|---|
| 10/6/2026 | Price change | $1,050,000-10.6%$219/sqft |
Source:  NorthstarMLS as distributed by MLS GRID #7096621 Report a problem NorthstarMLS as distributed by MLS GRID #7096621 Report a problem | ||
| 9/7/2026 | Price change | $1,175,000-6%$246/sqft |
Source: NorthstarMLS as distributed by MLS GRID #7096621 Report a problem | ||
| 8/21/2026 | Listed for sale | $1,250,000+82.5%$261/sqft |
Source: NorthstarMLS as distributed by MLS GRID #7096621 Report a problem | ||
| 1/15/2013 | Sold | $685,000-2.1%$143/sqft |
Source:  Lake Superior Area Realtors as distributed by MLS GRID #1966277 Report a problem Lake Superior Area Realtors as distributed by MLS GRID #1966277 Report a problem | ||
| 9/27/2012 | Listed for sale | $699,900-26.8%$146/sqft |
Source: Paradigm REG South Suburban LLC #4194488 Report a problem | ||
| 10/18/2006 | Sold | $956,500+649.6%$200/sqft |
Source: Public Record Report a problem | ||
| 8/2/2002 | Sold | $127,600$27/sqft |
Source: Public Record Report a problem | ||
Public tax history
| Year | Property taxes | Tax assessment |
|---|---|---|
| 2025 | $13,520 +8.1% | $957,400 +4.1% |
| 2024 | $12,506 +6% | $919,400 +5.4% |
| 2023 | $11,802 +9.8% | $872,300 +3.3% |
| 2022 | $10,748 +9.7% | $844,600 +17% |
| 2021 | $9,798 -1.2% | $722,000 -0.2% |
| 2020 | $9,912 +6.8% | $723,600 +8.5% |
| 2019 | $9,284 | $666,900 +2.1% |
| 2018 | $9,284 +109.6% | $653,400 +2% |
| 2017 | $4,430 -48.9% | $640,800 +4.8% |
| 2016 | $8,669 +1.5% | $611,400 -1.7% |
| 2015 | $8,543 -1.2% | $621,900 +4.7% |
| 2014 | $8,645 +7.7% | $593,700 +2.9% |
| 2013 | $8,030 +7.3% | $576,700 |
| 2012 | $7,485 -0.5% | -- |
| 2011 | $7,526 -5% | -- |
| 2010 | $7,923 -5.3% | -- |
| 2009 | $8,364 +2% | -- |
| 2008 | $8,198 +6.8% | -- |
| 2007 | $7,678 +11.5% | -- |
| 2006 | $6,887 +61.9% | -- |
| 2004 | $4,255 +2570% | -- |
| 2003 | $159 | -- |
Find assessor info on the county website
Monthly payment
Est. payment
Payment breakdown
Explore the cost of this home by adjusting the details. Changes won't be saved.Climate risks
Neighborhood: 55077
- $820,0005 bd5 ba3.9k sqft11521 Ashley Ct, Inver Grove Heights, MN 55077Off Market
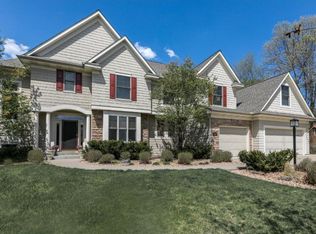
- $806,1004 bd3 ba1.9k sqft11495 Ashley Ct, Inver Grove Heights, MN 55077Off Market
- $720,2004 bd3 ba2.5k sqft11505 Ashley Ct, Inver Grove Heights, MN 55077Off Market
- $782,9003 bd2 ba1.9k sqft11529 Ashley Ct, Inver Grove Heights, MN 55077Off Market
Similar homes
- $885,0004 bd5 ba4.5k sqft11665 Azure Ct, Inver Grove Heights, MN 55077For Sale
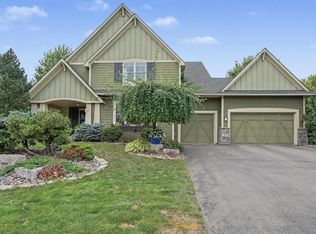
 MLS ID #7124793, Michelle K. Hoagland, Keller Williams Preferred Rlty. NorthstarMLS as distributed by MLS GRID
 - $1,395,0004 bd4 ba4.6k sqft9356 Albright Ct, Inver Grove Heights, MN 55077For Sale
 MLS ID #7029168, Julie L. Gould, RE/MAX Advantage Plus. NorthstarMLS as distributed by MLS GRID
 - $985,0004 bd5 ba4.5k sqft13401 Cormack Cir, Rosemount, MN 55068For Sale
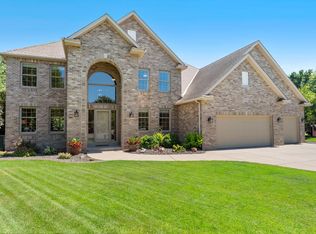 MLS ID #7125862, Desrochers Realty Group, eXp Realty. NorthstarMLS as distributed by MLS GRID
 - $769,9005 bd4 ba3.7k sqft4798 Red Pine Ct, Eagan, MN 55123For Sale
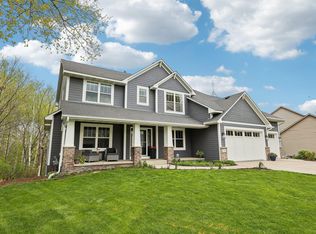 MLS ID #7130423, Anthony M Lorence, Jason Mitchell Group. NorthstarMLS as distributed by MLS GRID
 - $599,9005 bd4 ba3.8k sqft1847 Upper 55th St E, Inver Grove Heights, MN 55077For SaleMLS ID #7143135, Julie Olson, Real-Estate-MN. NorthstarMLS as distributed by MLS GRID
- $899,9005 bd3 ba3.5k sqft991 Caren Ct, Mendota Heights, MN 55118For SaleMLS ID #7155100, The Monson and Larson Group, RE/MAX Results. NorthstarMLS as distributed by MLS GRID
- $925,0005 bd4 ba4.4k sqft1728 Trail Rd, Mendota Heights, MN 55118For SaleMLS ID #7089819, Adam Dorn - The Dorn Group, RE/MAX Results. NorthstarMLS as distributed by MLS GRID
- $1,000,0004 bd4 ba4.8k sqft665 Arcadia Dr, Mendota Heights, MN 55118For SaleMLS ID #7057470, Steve Commers, Edina Realty, Inc.. NorthstarMLS as distributed by MLS GRID
- $945,0004 bd3 ba2.9k sqft1851 S Lane, Saint Paul, MN 55118For SaleMLS ID #7118098, Cari Ann Carter-Cari Ann Carter Group, Edina Realty, Inc.. NorthstarMLS as distributed by MLS GRID
- $1,150,0005 bd3 ba5.7k sqft689 Brookside Ln, Mendota Heights, MN 55118For SaleMLS ID #7071221, Linda Nides, Land and Living Realty. NorthstarMLS as distributed by MLS GRID
- $1,325,0004 bd3 ba4.9k sqft1959 Pine Ridge Dr, West Saint Paul, MN 55118For SaleMLS ID #7119790, Michaela Toohey, Coldwell Banker Realty. NorthstarMLS as distributed by MLS GRID
- $569,0004 bd4 ba3.4k sqft4299 Westchester Cir, Eagan, MN 55123For SaleMLS ID #7042634, Sue A. Brown, Coldwell Banker Realty. NorthstarMLS as distributed by MLS GRID
- $779,0004 bd4 ba4.6k sqft4819 137th St W, Apple Valley, MN 55124For SaleMLS ID #7102029, Lisa A. Stevens, ERA Prospera Real Estate. NorthstarMLS as distributed by MLS GRID
- $939,0004 bd4 ba5.1k sqft18650 Verna Ln, Prior Lake, MN 55372For SaleMLS ID #7127397, Rochelle M Johnson-Brown, Edina Realty, Inc.. NorthstarMLS as distributed by MLS GRID
- $995,0005 bd4 ba4.3k sqft9486 Olympia Dr, Eden Prairie, MN 55347For SaleMLS ID #7018649, Cari Ann Carter-Cari Ann Carter Group, Edina Realty, Inc.. NorthstarMLS as distributed by MLS GRID
- $999,0005 bd6 ba5.9k sqft10797 Purdey Rd, Eden Prairie, MN 55347For SaleMLS ID #7135284, Michael D Bartus, Lakes Sotheby's International. NorthstarMLS as distributed by MLS GRID
- $899,9003 bd2 ba2.7k sqft111 Teresa Dr, West Saint Paul, MN 55118For SaleMLS ID #7121684, Hames-McDonough Real Estate Group, Keller Williams Premier Realty. NorthstarMLS as distributed by MLS GRID
- $689,0005 bd4 ba3.8k sqft2021 Royale Dr, Eagan, MN 55122For SaleMLS ID #7141050, Ryan Fischer, RE/MAX Results. NorthstarMLS as distributed by MLS GRID
- $850,0005 bd5 ba5.1k sqft2600 W 102nd St, Bloomington, MN 55431For SaleMLS ID #7014577, Jennifer L. Dunn, Coldwell Banker Realty. NorthstarMLS as distributed by MLS GRID
