Welcome to this one of a kind executive home in Apple Valley's premier neighborhood The Oaks. Beautiful brick and stone accents in the front of the home. Walk into this large foyer with hardwood floors, a formal dining room and gourmet kitchen with granite countertops and center island. Formal living room and large family room with fireplace off the kitchen. Wonderful 4 season porch with vaulted wood ceiling. Gourmet kitchen has hardwood floors and a great light breakfast area with Vaulted wood ceilings that walks out to the updated deck. Main floor stately office with many built-ins and a large mudroom/laundry room off the garage with separate front entrance. Lower level has many entertaining spaces with Game room/ pool table. Cozy family room with gas fireplace and wet bar with new bar refrigerator 2025. Also there is an extensive craft room with built-in cabinets, table tops and storage utility room.. New furnace/ AC 2021, new water Heater 2023, recently painted main level and reverse osmosis water filtration system. Nice size workshop with work bench in lower level for home projects. Sweeping stairway to upper level with huge private primary suite with large walk in closet and large tub with separate shower. Granite countertops added to all bathrooms. Large bedrooms with added closets. Primary bath has been updated with granite countertop/cabinet and new faucet and shower fixtures. Lots of light with added new skylights 2022. New roof 2022 and freshly seal coated driveway make this home. The deck has been professionally extended and new railings and paint. Award winning Apple Valley Schools/ Eastview High School. Close to shopping freeways and walking trails.
Active
Price cut: $19K (9/13)
$779,000
4819 137th St W, Apple Valley, MN 55124
4beds
4,654sqft
Single Family
Built in 1990
0.4 Acres Lot
$774,400 Zestimate®
$167/sqft
$-- HOA
What's special
- 83 days
- 618
- 25
Zillow last checked:
Listing updated:
Listed by:
Lisa A. Stevens 952-412-0411,
ERA Prospera Real Estate,
Julia Cardona-Martinez 952-200-4186
Source: NorthstarMLS as distributed by MLS GRID,MLS#: 7102029
Facts & features
Interior
Bedrooms & bathrooms
- Bedrooms: 4
- Bathrooms: 4
- Full bathrooms: 3
- 1/2 bathrooms: 1
Bedroom
- Level: Upper
- Area: 247 Square Feet
- Dimensions: 19x13
Bedroom 2
- Level: Upper
- Area: 180 Square Feet
- Dimensions: 15x12
Bedroom 3
- Level: Upper
- Area: 165 Square Feet
- Dimensions: 15x11
Bedroom 4
- Level: Upper
- Area: 117.6 Square Feet
- Dimensions: 11.2x10.5
Other
- Level: Lower
- Area: 260 Square Feet
- Dimensions: 20x13
Other
- Level: Lower
- Area: 136 Square Feet
- Dimensions: 13.6x10
Deck
- Level: Main
- Area: 513 Square Feet
- Dimensions: 27x19
Deck
- Level: Main
- Area: 238 Square Feet
- Dimensions: 14x17
Dining room
- Level: Main
- Area: 174 Square Feet
- Dimensions: 14.5x12
Family room
- Level: Main
- Area: 320 Square Feet
- Dimensions: 20x16
Family room
- Level: Lower
- Area: 405 Square Feet
- Dimensions: 27x15
Flex room
- Level: Lower
- Area: 240 Square Feet
- Dimensions: 24x10
Other
- Level: Main
- Area: 225 Square Feet
- Dimensions: 15x15
Foyer
- Level: Main
- Area: 154 Square Feet
- Dimensions: 11x14
Informal dining room
- Level: Main
- Area: 121 Square Feet
- Dimensions: 11x11
Kitchen
- Level: Main
- Area: 270 Square Feet
- Dimensions: 18x15
Laundry
- Level: Main
- Area: 161 Square Feet
- Dimensions: 14x11.5
Living room
- Level: Main
- Area: 161.2 Square Feet
- Dimensions: 13x12.4
Office
- Level: Main
- Area: 136.5 Square Feet
- Dimensions: 13x10.5
Storage
- Level: Lower
- Area: 300 Square Feet
- Dimensions: 20x15
Heating
- Forced Air
Cooling
- Central Air
Appliances
- Included: Cooktop, Dishwasher, Dryer, Refrigerator, Washer
- Laundry: Laundry Room, Main Level, Washer Hookup
Features
- Basement: Block,Daylight,Drain Tiled,Finished,Storage Space,Sump Pump
- Number of fireplaces: 2
- Fireplace features: Brick, Circulating, Family Room, Gas, Living Room
Interior area
- Total structure area: 4,654
- Total interior livable area: 4,654 sqft
- Finished area above ground: 3,327
- Finished area below ground: 1,327
Video & virtual tour
Property
Parking
- Total spaces: 3
- Parking features: Attached, Asphalt, Garage, Garage Door Opener
- Attached garage spaces: 3
- Has uncovered spaces: Yes
- Details: Garage Dimensions (23.8x31), Garage Door Height (7), Garage Door Width (16)
Accessibility
- Accessibility features: None
Features
- Levels: Two
- Stories: 2
- Patio & porch: Composite Decking, Deck
- Pool features: None
Lot
- Size: 0.4 Acres
- Dimensions: 140 x 132 x 108 x 150
Details
- Foundation area: 1817
- Parcel number: 017595203200
- Zoning description: Residential-Single Family
Construction
Type & style
- Home type: SingleFamily
- Property subtype: Single Family
Materials
- Block, Brick, Frame, Stone
- Roof: Age 8 Years or Less,Architectural Shingle
Condition
- New construction: No
- Year built: 1990
Utilities & green energy
- Electric: Circuit Breakers, 200+ Amp Service
- Gas: Electric, Natural Gas
- Sewer: City Sewer/Connected
- Water: City Water/Connected
Community & HOA
Community
- Subdivision: The Oaks Of Apple Valley III
HOA
- Has HOA: No
Location
- Region: Apple Valley
Financial & listing details
- Price per square foot: $167/sqft
- Tax assessed value: $662,900
- Annual tax amount: $8,714
- Date on market: 7/17/2026
- Road surface type: Paved
Estimated market value
$774,400
$736,000 - $813,000
$3,964/mo
Price history
| Date | Event | Price |
|---|---|---|
| 9/13/2026 | Price change | $779,000-2.4%$167/sqft |
Source:  NorthstarMLS as distributed by MLS GRID #7102029 Report a problem NorthstarMLS as distributed by MLS GRID #7102029 Report a problem | ||
| 8/26/2026 | Price change | $798,000-2.6%$171/sqft |
Source: NorthstarMLS as distributed by MLS GRID #7102029 Report a problem | ||
| 8/8/2026 | Price change | $819,000-3.6%$176/sqft |
Source: NorthstarMLS as distributed by MLS GRID #7102029 Report a problem | ||
| 7/28/2026 | Listed for sale | $850,000+49.6%$183/sqft |
Source: NorthstarMLS as distributed by MLS GRID #7102029 Report a problem | ||
| 8/25/2006 | Sold | $568,000$122/sqft |
Source: Public Record Report a problem | ||
Public tax history
| Year | Property taxes | Tax assessment |
|---|---|---|
| 2025 | $8,714 +8.1% | $662,900 +1.1% |
| 2024 | $8,064 +5.4% | $655,800 +1.3% |
| 2023 | $7,652 +10.4% | $647,700 +3% |
| 2022 | $6,930 +6.3% | $628,700 +14.1% |
| 2021 | $6,522 +1.6% | $551,000 +3.3% |
| 2020 | $6,420 +12.9% | $533,200 +15.2% |
| 2019 | $5,686 | $462,900 +3.1% |
| 2018 | $5,686 +7.6% | $448,900 +6.3% |
| 2017 | $5,284 +1.5% | $422,300 +5.7% |
| 2016 | $5,204 +0.4% | $399,700 -2.8% |
| 2015 | $5,186 -4.2% | $411,077 +1.6% |
| 2014 | $5,413 +2.3% | $404,755 +7.5% |
| 2013 | $5,294 +884.7% | $376,524 |
| 2012 | $538 -90.4% | -- |
| 2011 | $5,596 -1.5% | -- |
| 2010 | $5,681 +0.6% | -- |
| 2009 | $5,648 +0.4% | -- |
| 2008 | $5,627 -1.5% | -- |
| 2007 | $5,713 -2.4% | -- |
| 2006 | $5,851 +17.7% | -- |
| 2004 | $4,971 +2.1% | -- |
| 2003 | $4,869 +5.2% | -- |
| 2002 | $4,628 -15.5% | -- |
| 2001 | $5,477 | -- |
Find assessor info on the county website
Monthly payment
Est. payment
Payment breakdown
Explore the cost of this home by adjusting the details. Changes won't be saved.Climate risks
Neighborhood: Cedar Knolls
Similar homes
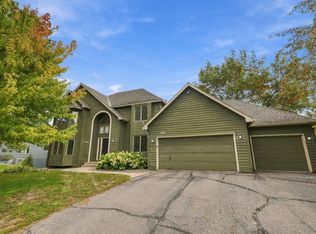
- $595,0004 bd4 ba3.6k sqft13575 Harwell Path, Apple Valley, MN 55124For Sale

 MLS ID #7118259, Janice L Jaworski, Coldwell Banker Realty - Southwest Regional. NorthstarMLS as distributed by MLS GRID
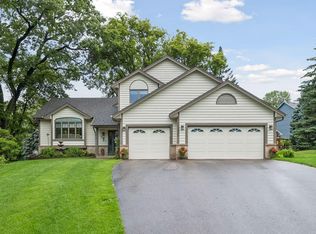
 - $549,9004 bd4 ba3.2k sqft13610 Georgia Dr, Apple Valley, MN 55124For Sale
 MLS ID #7152547, Corey McCracken, RE/MAX Professionals. NorthstarMLS as distributed by MLS GRID
 - $589,9004 bd4 ba3.4k sqft13480 Georgia Ct, Apple Valley, MN 55124For Sale
 MLS ID #7103781, Al Richter, LPT Realty, LLC. NorthstarMLS as distributed by MLS GRID
 - $699,0004 bd4 ba3.5k sqft1444 Kings Wood Ln, Eagan, MN 55122For Sale
 MLS ID #7144366, Sandy Younger, Edina Realty, Inc.. NorthstarMLS as distributed by MLS GRID
 - $770,0004 bd4 ba3.6k sqft503 Abbey Way, Mendota Heights, MN 55120For SaleMLS ID #7113868, Kim Taylor Jeffries, RE/MAX Results. NorthstarMLS as distributed by MLS GRID
- $400,0004 bd3 ba2.6k sqft14011 Hayes Rd, Apple Valley, MN 55124For SaleMLS ID #7118068, The Huerkamp Home Group, Keller Williams Preferred Rlty. NorthstarMLS as distributed by MLS GRID
- $689,0005 bd4 ba3.8k sqft2021 Royale Dr, Eagan, MN 55122For SaleMLS ID #7141050, Ryan Fischer, RE/MAX Results. NorthstarMLS as distributed by MLS GRID
- $515,0004 bd3 ba2.9k sqft14290 Flora Way, Apple Valley, MN 55124For SaleMLS ID #7104201, Alec Roth, Edina Realty, Inc.. NorthstarMLS as distributed by MLS GRID
- $464,9003 bd2 ba2.4k sqft7390 130th St W, Apple Valley, MN 55124For SaleMLS ID #7120619, Twin Cities Home Group, Real Broker, LLC. NorthstarMLS as distributed by MLS GRID
- $664,9005 bd4 ba4.3k sqft1952 Safari Trl, Eagan, MN 55122For SaleMLS ID #7085860, Yana Lin, LPT Realty, LLC. NorthstarMLS as distributed by MLS GRID
- $609,9004 bd4 ba3.6k sqft4172 Cashell Gln, Eagan, MN 55122For SaleMLS ID #7124293, David J Doran, eXp Realty. NorthstarMLS as distributed by MLS GRID
- $899,9005 bd3 ba3.5k sqft991 Caren Ct, Mendota Heights, MN 55118For SaleMLS ID #7155100, The Monson and Larson Group, RE/MAX Results. NorthstarMLS as distributed by MLS GRID
- $629,9005 bd5 ba4.9k sqft2305 Skyline Dr S, Burnsville, MN 55337For SaleMLS ID #7122595, Ivan Farrera, Trust Realty, Inc. NorthstarMLS as distributed by MLS GRID
- $829,9904 bd4 ba3k sqft6668 Crackleberry Trl, Woodbury, MN 55129For SaleMLS ID #7142631, Mark Beaver, Covenant Partners LLC. NorthstarMLS as distributed by MLS GRID
- $849,0005 bd4 ba4.2k sqft14028 Furlong Trl, Hastings, MN 55033For SaleMLS ID #7121559, Jim Seabold, Coldwell Banker Realty. NorthstarMLS as distributed by MLS GRID
- $795,0005 bd4 ba3.7k sqft14841 Langdon Pl, Eden Prairie, MN 55347For SaleMLS ID #7145964, Drew Hueler, Coldwell Banker Realty. NorthstarMLS as distributed by MLS GRID
- $759,0003 bd4 ba3.8k sqft8235 Enclave Cv, Woodbury, MN 55125For SaleMLS ID #7115647, Donna Schaefer, Crown Realty LLC. NorthstarMLS as distributed by MLS GRID
- $830,0004 bd5 ba3.8k sqft1940 Hunter Ln, Mendota Heights, MN 55118For SaleMLS ID #7076755, Elena Quinby, Real Broker, LLC. NorthstarMLS as distributed by MLS GRID
- $850,0004 bd4 ba3.8k sqft10035 Woodhill Blvd, Lakeville, MN 55044For SaleMLS ID #7105639, Lora Antolik, Re/Max Advantage Plus. NorthstarMLS as distributed by MLS GRID
- $569,0004 bd4 ba3.6k sqft1467 Kings Crst, Eagan, MN 55122For SaleMLS ID #7122812, Ashley Sellers, Engel & Volkers Lake Minnetonka. NorthstarMLS as distributed by MLS GRID
