Reduced $90,000 since originally listed in late July 2026!!!!! Stunning 2 story home available at a great price! Features: 4 bedrooms all on the upper level, 3 car garage, rear deck with scenic backyard views of mature trees and pond, finished walk out lower level with 2nd kitchen area / work out room / 2 sided fireplace / 3/4 bath / option to create a 5th bedroom if needed. This quiet neighborhood is conveniently located near parks, trails, shopping and award winning schools
Active
Price cut: $24.9K (10/9)
$585,000
4172 Cashell Gln, Eagan, MN 55122
4beds
3,612sqft
Single Family
Built in 1994
0.3 Acres Lot
$585,300 Zestimate®
$162/sqft
$-- HOA
What's special
Work out room
- 63 days
- 2,233
- 135
Zillow last checked:
Listing updated:
Listed by:
David J Doran 651-246-8987,
eXp Realty
Source: NorthstarMLS as distributed by MLS GRID,MLS#: 7124293
Facts & features
Interior
Bedrooms & bathrooms
- Bedrooms: 4
- Bathrooms: 4
- Full bathrooms: 3
- 1/2 bathrooms: 1
Bedroom
- Level: Upper
- Area: 210 Square Feet
- Dimensions: 15x14
Bedroom 2
- Level: Upper
- Area: 138 Square Feet
- Dimensions: 12x11.5
Bedroom 3
- Level: Upper
- Area: 132 Square Feet
- Dimensions: 12x11
Bedroom 4
- Level: Upper
- Area: 121 Square Feet
- Dimensions: 11x11
Dining room
- Level: Main
- Area: 110 Square Feet
- Dimensions: 11x10
Exercise room
- Level: Lower
- Area: 143 Square Feet
- Dimensions: 13x11
Family room
- Level: Main
- Area: 289 Square Feet
- Dimensions: 17x17
Foyer
- Level: Main
- Area: 81 Square Feet
- Dimensions: 9x9
Kitchen
- Level: Main
- Area: 182 Square Feet
- Dimensions: 14x13
Laundry
- Level: Main
- Area: 77 Square Feet
- Dimensions: 11x7
Living room
- Level: Main
- Area: 336 Square Feet
- Dimensions: 28x12
Recreation room
- Level: Lower
- Area: 700 Square Feet
- Dimensions: 50x14
Heating
- Forced Air
Cooling
- Central Air
Appliances
- Included: Dishwasher, Disposal, Dryer, Microwave, Range, Refrigerator, Washer
Features
- Basement: Finished,Walk-Out Access
- Number of fireplaces: 2
Interior area
- Total structure area: 3,612
- Total interior livable area: 3,612 sqft
- Finished area above ground: 2,502
- Finished area below ground: 1,110
Video & virtual tour
Property
Parking
- Total spaces: 3
- Parking features: Attached
- Attached garage spaces: 3
- Details: Garage Dimensions (32x21)
Accessibility
- Accessibility features: None
Features
- Levels: Two
- Stories: 2
- Fencing: None
- Waterfront features: Pond
Lot
- Size: 0.3 Acres
- Dimensions: 85 x 160 x 84 x 145
- Features: Near Public Transit, Tree Coverage - Medium
Details
- Foundation area: 1428
- Parcel number: 101997502040
- Zoning description: Residential-Single Family
Construction
Type & style
- Home type: SingleFamily
- Property subtype: Single Family
Materials
- Roof: Asphalt
Condition
- New construction: No
- Year built: 1994
Utilities & green energy
- Gas: Natural Gas
- Sewer: City Sewer/Connected
- Water: City Water/Connected
Community & HOA
Community
- Subdivision: Deerwood Ponds
HOA
- Has HOA: No
Location
- Region: Eagan
Financial & listing details
- Price per square foot: $162/sqft
- Tax assessed value: $650,400
- Annual tax amount: $7,888
- Date on market: 8/10/2026
- Cumulative days on market: 18 days
Estimated market value
$585,300
$556,000 - $615,000
$3,434/mo
Price history
| Date | Event | Price |
|---|---|---|
| 10/9/2026 | Price change | $585,000-4.1%$162/sqft |
Source:  NorthstarMLS as distributed by MLS GRID #7124293 Report a problem NorthstarMLS as distributed by MLS GRID #7124293 Report a problem | ||
| 9/28/2026 | Price change | $609,900-1.6%$169/sqft |
Source: NorthstarMLS as distributed by MLS GRID #7124293 Report a problem | ||
| 9/25/2026 | Price change | $619,900-3.1%$172/sqft |
Source: NorthstarMLS as distributed by MLS GRID #7124293 Report a problem | ||
| 8/10/2026 | Listed for sale | $639,900-5.2%$177/sqft |
Source: NorthstarMLS as distributed by MLS GRID #7124293 Report a problem | ||
| 7/26/2026 | Listing removed | $675,000$187/sqft |
Source: NorthstarMLS as distributed by MLS GRID #7048887 Report a problem | ||
| 7/11/2026 | Listed for sale | $675,000+68.4%$187/sqft |
Source: NorthstarMLS as distributed by MLS GRID #7048887 Report a problem | ||
| 9/30/2002 | Sold | $400,900+56.7%$111/sqft |
Source: Public Record Report a problem | ||
| 4/21/1999 | Sold | $255,900$71/sqft |
Source: Public Record Report a problem | ||
Public tax history
| Year | Property taxes | Tax assessment |
|---|---|---|
| 2025 | $7,888 +8.5% | $650,400 +2.6% |
| 2024 | $7,272 +3.1% | $633,800 +1.1% |
| 2023 | $7,054 +8.2% | $626,600 +2.2% |
| 2022 | $6,520 +6.1% | $613,100 +13.6% |
| 2021 | $6,148 +5.4% | $539,600 +6.8% |
| 2020 | $5,832 +0.8% | $505,200 +3.4% |
| 2019 | $5,786 | $488,600 +5.8% |
| 2018 | $5,786 +11.4% | $462,000 +5.4% |
| 2017 | $5,195 -0.1% | $438,200 +4% |
| 2016 | $5,199 -1% | $421,500 -0.6% |
| 2015 | $5,251 -1.5% | $423,900 +1.2% |
| 2014 | $5,329 +2.8% | $418,800 +5.1% |
| 2013 | $5,185 +5% | $398,542 |
| 2012 | $4,936 -1.5% | -- |
| 2011 | $5,009 +4.9% | -- |
| 2010 | $4,776 +14.6% | -- |
| 2009 | $4,166 -1% | -- |
| 2008 | $4,209 -0.9% | -- |
| 2007 | $4,245 -4.4% | -- |
| 2006 | $4,442 +20.5% | -- |
| 2004 | $3,685 +5.6% | -- |
| 2003 | $3,491 +6.1% | -- |
| 2002 | $3,290 -17.7% | -- |
| 2001 | $3,997 | -- |
Find assessor info on the county website
Monthly payment
Est. payment
Payment breakdown
Explore the cost of this home by adjusting the details. Changes won't be saved.Climate risks
Neighborhood: 55122
Similar homes
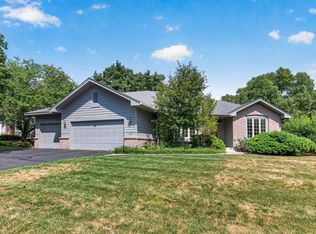
- $569,0004 bd4 ba3.6k sqft1467 Kings Crst, Eagan, MN 55122For Sale

 MLS ID #7122812, Ashley Sellers, Engel & Volkers Lake Minnetonka. NorthstarMLS as distributed by MLS GRID
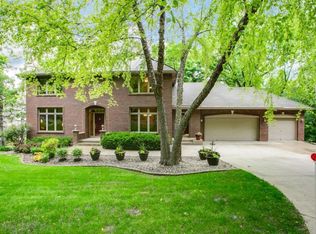
 - $549,9004 bd4 ba3.2k sqft1381 Interlachen Dr, Eagan, MN 55123For Sale
 MLS ID #7129236, Kelly F. Hudick, Marathon Realty. NorthstarMLS as distributed by MLS GRID
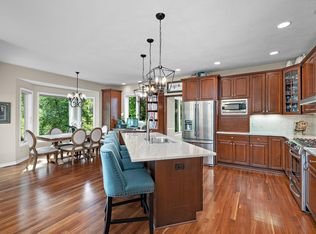
 - $595,0003 bd3 ba3k sqft1191 Duckwood Trl, Eagan, MN 55123For Sale
 MLS ID #7100799, Michael R. Distad, Coldwell Banker Realty. NorthstarMLS as distributed by MLS GRID
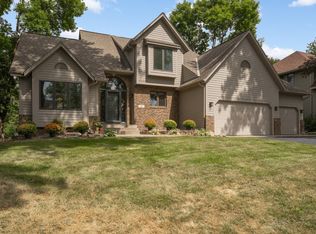
 - $575,0004 bd3 ba3.3k sqft12844 Garrett Ct, Apple Valley, MN 55124For Sale
 MLS ID #7151291, Robert E Kessler, Coldwell Banker Realty - Lakes. NorthstarMLS as distributed by MLS GRID
 - $689,0005 bd4 ba3.8k sqft2021 Royale Dr, Eagan, MN 55122For SaleMLS ID #7141050, Ryan Fischer, RE/MAX Results. NorthstarMLS as distributed by MLS GRID
- $589,9004 bd4 ba3.4k sqft13480 Georgia Ct, Apple Valley, MN 55124For SaleMLS ID #7103781, Al Richter, LPT Realty, LLC. NorthstarMLS as distributed by MLS GRID
- $550,0005 bd3 ba2.7k sqft3266 Rolling Hills Dr, Eagan, MN 55121For SaleMLS ID #7141067, Patricia A. Ryan, Edina Realty, Inc.. NorthstarMLS as distributed by MLS GRID
- $599,0004 bd4 ba3.7k sqft13789 Guild Ave, Apple Valley, MN 55124For SaleMLS ID #7141325, Lisa Lundell, Cannon Realty. NorthstarMLS as distributed by MLS GRID
- $550,0005 bd4 ba3.5k sqft13635 Gardenia Path, Apple Valley, MN 55124For SaleMLS ID #7079730, The Huerkamp Home Group, Keller Williams Preferred Rlty. NorthstarMLS as distributed by MLS GRID
- $570,0004 bd4 ba3.8k sqft20628 Jura Trl, Lakeville, MN 55044For SaleMLS ID #7155993, Emily Olson, Redfin Corporation. NorthstarMLS as distributed by MLS GRID
- $534,9004 bd4 ba4k sqft2500 Highland View Ave, Burnsville, MN 55337For SaleMLS ID #7074968, Gretchen Kuriger, Coldwell Banker Realty. NorthstarMLS as distributed by MLS GRID
- $650,0004 bd3 ba3.2k sqft14831 Lac Lavon Dr, Burnsville, MN 55306For SaleMLS ID #7154493, Dennis A. Guldseth, Edina Realty, Inc.. NorthstarMLS as distributed by MLS GRID
- $600,0005 bd4 ba3.5k sqft39 Marcin Hl, Burnsville, MN 55337For SaleMLS ID #7125932, Michael J Finstad, Engel & Volkers Minneapolis. NorthstarMLS as distributed by MLS GRID
- $585,0004 bd4 ba3.4k sqft7305 Hidden Valley Trl S, Cottage Grove, MN 55016For SaleMLS ID #7126018, Ryan Edick, Reliance Realty Advisers, LLC. NorthstarMLS as distributed by MLS GRID
- $459,9003 bd3 ba2.3k sqft3689 Willbrook Ct, Eagan, MN 55123For SaleMLS ID #7087627, Brian David, Coldwell Banker Realty - Lakes. NorthstarMLS as distributed by MLS GRID
- $515,0004 bd3 ba2.9k sqft14290 Flora Way, Apple Valley, MN 55124For SaleMLS ID #7104201, Alec Roth, Edina Realty, Inc.. NorthstarMLS as distributed by MLS GRID
- $599,9004 bd4 ba3k sqft17707 Kingsbury Cir, Lakeville, MN 55044For SaleMLS ID #7141354, Desrochers Realty Group, eXp Realty. NorthstarMLS as distributed by MLS GRID
- $584,9004 bd4 ba3k sqft7432 Whitehall Rd, Shakopee, MN 55379For SaleMLS ID #7122364, Jeffrey T Stephenson, Edina Realty, Inc.. NorthstarMLS as distributed by MLS GRID
- $589,0004 bd4 ba3.5k sqft17678 Kettering Trl, Lakeville, MN 55044For SaleMLS ID #7086140, Steve Koleno, Beycome Brokerage Realty LLC. NorthstarMLS as distributed by MLS GRID
- $600,0005 bd4 ba3.8k sqft17126 Jonathan Ct, Lakeville, MN 55044For SaleMLS ID #7121660, Jerod M. Guida, Prandium Group Real Estate. NorthstarMLS as distributed by MLS GRID
