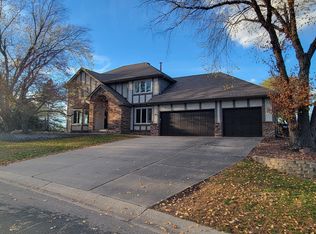
Don't let the spooky rates scare you away from getting the home of your dreams. Seller is offering buyers a 2 / 1 buy down. YES! This could mean a $686 reduction in your house payment the first year and $351 during year 2! The pride of ownership shines throughout this meticulously cared-for home, proudly offered by its original owners. Exterior updates include a newer roof and durable Hardie siding, along with a maintenance-free deck and railing. Inside, enjoy freshly painted spaces, new lower-level flooring, and new carpet on the stairs and upper level October 2026. Additional updates include a recently replaced driveway, 2024 water softener, and 2026 air-to-air exchanger. The beautifully maintained landscaping creates exceptional curb appeal and an inviting first impression. Truly move-in ready and turnkey, this home is ideally located in ISD 196 with convenient access to both downtowns and the airport.
Pending
$550,000
3266 Rolling Hills Dr, Eagan, MN 55121
5beds
2,762sqft
Single Family
Built in 1990
0.28 Acres Lot
$-- Zestimate®
$199/sqft
$-- HOA
What's special
New lower-level flooringExceptional curb appealDurable hardie sidingInviting first impressionRecently replaced drivewayBeautifully maintained landscapingNewer roof
- 58 days
- 512
- 13
Zillow last checked:
Listing updated:
Listed by:
Patricia A. Ryan 651-336-1902,
Edina Realty, Inc.
Source: NorthstarMLS as distributed by MLS GRID,MLS#: 7141067
Facts & features
Interior
Bedrooms & bathrooms
- Bedrooms: 5
- Bathrooms: 3
- Full bathrooms: 2
- 3/4 bathrooms: 1
Bedroom
- Area: 224 Square Feet
- Dimensions: 16x14
Bedroom 2
- Area: 110 Square Feet
- Dimensions: 11x10
Bedroom 3
- Area: 115.5 Square Feet
- Dimensions: 11x10.5
Bedroom 4
- Area: 156 Square Feet
- Dimensions: 12x13
Bedroom 5
- Area: 209 Square Feet
- Dimensions: 11x19
Family room
- Area: 324 Square Feet
- Dimensions: 24x13.5
Informal dining room
- Area: 156 Square Feet
- Dimensions: 13x12
Kitchen
- Area: 144 Square Feet
- Dimensions: 12x12
Laundry
- Area: 88 Square Feet
- Dimensions: 11x8
Living room
- Area: 200 Square Feet
- Dimensions: 16x12.5
Office
- Area: 180 Square Feet
- Dimensions: 18x10
Heating
- Forced Air
Cooling
- Central Air
Appliances
- Included: Dishwasher, Disposal, Dryer, Humidifier, Gas Water Heater, Microwave, Range, Refrigerator, Stainless Steel Appliance(s), Washer, Water Softener Owned
- Laundry: Laundry Room, Main Level, Sink
Features
- Basement: Block,Drain Tiled,Egress Window(s),Finished,Partial,Sump Basket
- Number of fireplaces: 1
- Fireplace features: Brick, Family Room, Wood Burning
Interior area
- Total structure area: 2,862
- Total interior livable area: 2,762 sqft
- Finished area above ground: 2,238
- Finished area below ground: 524
Property
Parking
- Total spaces: 3
- Parking features: Attached, Asphalt, Garage Door Opener
- Attached garage spaces: 3
- Has uncovered spaces: Yes
- Details: Garage Dimensions (23x36)
Accessibility
- Accessibility features: None
Features
- Levels: Modified Two Story
- Stories: 2
- Patio & porch: Composite Decking, Deck
- Pool features: None
- Fencing: None
Lot
- Size: 0.28 Acres
- Dimensions: 141 x 120 x 42 x 53 x 88
- Features: Tree Coverage - Light
Details
- Foundation area: 1470
- Parcel number: 101550107050
- Zoning description: Residential-Single Family
Construction
Type & style
- Home type: SingleFamily
- Property subtype: Single Family
Materials
- Block
- Roof: Age 8 Years or Less
Condition
- New construction: No
- Year built: 1990
Utilities & green energy
- Gas: Natural Gas
- Sewer: City Sewer/Connected
- Water: City Water/Connected
Community & HOA
Community
- Subdivision: Bur Oak Hills 2nd Add
HOA
- Has HOA: No
Location
- Region: Eagan
Financial & listing details
- Price per square foot: $199/sqft
- Tax assessed value: $473,900
- Annual tax amount: $5,474
- Date on market: 9/14/2026
- Cumulative days on market: 54 days
- Road surface type: Paved
Estimated market value
Not available
Estimated sales range
Not available
Not available
Price history
| Date | Event | Price |
|---|---|---|
| 10/23/2026 | Pending sale | $550,000$199/sqft |
Source:  NorthstarMLS as distributed by MLS GRID #7141067 Report a problem | ||
| 9/19/2026 | Listed for sale | $550,000$199/sqft |
Source: NorthstarMLS as distributed by MLS GRID #7141067 Report a problem | ||
Public tax history
| Year | Property taxes | Tax assessment |
|---|---|---|
| 2025 | $5,474 +11% | $473,900 +5% |
| 2024 | $4,932 +1.9% | $451,200 +1.2% |
| 2023 | $4,840 +5.6% | $445,700 +0.2% |
| 2022 | $4,582 +7.5% | $444,900 +16.7% |
| 2021 | $4,262 -0.3% | $381,100 +3.1% |
| 2020 | $4,274 -2.8% | $369,766 -1.1% |
| 2019 | $4,398 | $373,900 -3.6% |
| 2018 | $4,398 +1.3% | $387,900 +14.1% |
| 2017 | $4,342 +11.5% | $340,000 +8.6% |
| 2016 | $3,895 +4.3% | $313,000 +8.3% |
| 2015 | $3,734 +4.2% | $288,888 +2.9% |
| 2014 | $3,585 +4.6% | $280,713 +16% |
| 2013 | $3,428 +2.4% | $242,018 |
| 2012 | $3,346 -4.1% | -- |
| 2011 | $3,490 +2.8% | -- |
| 2010 | $3,394 +2.8% | -- |
| 2009 | $3,303 -0.6% | -- |
| 2008 | $3,323 -0.7% | -- |
| 2007 | $3,347 -3.6% | -- |
| 2006 | $3,470 +30.1% | -- |
| 2004 | $2,667 +5.8% | -- |
| 2003 | $2,521 +6.3% | -- |
| 2002 | $2,371 -14.3% | -- |
| 2001 | $2,766 | -- |
Find assessor info on the county website
Monthly payment
Est. payment
Payment breakdown
Explore the cost of this home by adjusting the details. Changes won't be saved.Climate risks
Neighborhood: 55121
Similar homes
- $524,9004 bd4 ba3.6k sqft1467 Kings Crst, Eagan, MN 55122For Sale
 MLS ID #7171876, Ronald R Jones, Housetide Realty. NorthstarMLS as distributed by MLS GRID
- $575,0005 bd4 ba3.7k sqft4640 Parkcliff Dr, Eagan, MN 55123For Sale
 MLS ID #7164011, Richard S Webb, RE/MAX Results. NorthstarMLS as distributed by MLS GRID
- $595,0003 bd3 ba3k sqft1191 Duckwood Trl, Eagan, MN 55123For Sale
 MLS ID #7100799, Michael R. Distad, Coldwell Banker Realty. NorthstarMLS as distributed by MLS GRID
- $650,0003 bd3 ba3.2k sqft542 Majestic Oaks Ct, Eagan, MN 55123For Sale
 MLS ID #7160634, Greg A. Cutshall, Edina Realty, Inc.. NorthstarMLS as distributed by MLS GRID
- $525,0005 bd4 ba3.1k sqft2554 Haller Ln E, Maplewood, MN 55119For SaleMLS ID #7163905, Travis Metzen, Metzen Realty and Associates CO.. NorthstarMLS as distributed by MLS GRID
- $449,9003 bd3 ba2.3k sqft3689 Willbrook Ct, Eagan, MN 55123For SaleMLS ID #7087627, Brian David, Coldwell Banker Realty - Lakes. NorthstarMLS as distributed by MLS GRID
- $519,0003 bd3 ba2.3k sqft13690 Atwood Trl, Rosemount, MN 55068For SaleMLS ID #7168021, James H. Butcher, Edina Realty, Inc.. NorthstarMLS as distributed by MLS GRID
- $585,0004 bd4 ba3.2k sqft3424 N View Bay, Woodbury, MN 55125For SaleMLS ID #7107333, Bill Ilc, Keller Williams Premier Realty. NorthstarMLS as distributed by MLS GRID
- $570,0004 bd4 ba3.4k sqft7305 Hidden Valley Trl S, Cottage Grove, MN 55016For SaleMLS ID #7126018, Ryan Edick, Reliance Realty Advisers, LLC. NorthstarMLS as distributed by MLS GRID
- $550,0004 bd4 ba3.3k sqft8359 Amsden Ridge Dr, Bloomington, MN 55438For SaleMLS ID #7142519, Terry L Eggan, Bridge Realty, LLC. NorthstarMLS as distributed by MLS GRID
- $549,9005 bd4 ba2.9k sqft2551 Cypress St N, Maplewood, MN 55109For SaleMLS ID #7100157, Andrew Newton, Real Broker, LLC. NorthstarMLS as distributed by MLS GRID
- $560,0004 bd3 ba3.3k sqft8018 Greenbriar Ln, Woodbury, MN 55125For SaleMLS ID #7136227, David Saint Germain, MetroHomesMarket.com. NorthstarMLS as distributed by MLS GRID
- $515,0004 bd3 ba2.9k sqft14290 Flora Way, Apple Valley, MN 55124For SaleMLS ID #7104201, Alec Roth, Edina Realty, Inc.. NorthstarMLS as distributed by MLS GRID
- $579,9005 bd4 ba3k sqft1860 Spinaker Dr, Woodbury, MN 55125For SaleMLS ID #7144930, Mark H. Johnson, Edina Realty, Inc.. NorthstarMLS as distributed by MLS GRID
- $499,9004 bd4 ba2.6k sqft16098 Kennard Ct, Lakeville, MN 55044For SaleMLS ID #7171264, Troy F. Friedges, Coldwell Banker Realty. NorthstarMLS as distributed by MLS GRID
- $534,9004 bd4 ba4k sqft2500 Highland View Ave, Burnsville, MN 55337For SaleMLS ID #7074968, Gretchen Kuriger, Coldwell Banker Realty. NorthstarMLS as distributed by MLS GRID
- $449,9004 bd4 ba2.8k sqft14106 Dearborn Path, Rosemount, MN 55068For SaleMLS ID #7169884, Hannah Smith-The Property Geeks, Real Broker, LLC. NorthstarMLS as distributed by MLS GRID
- $589,9004 bd4 ba3.4k sqft13480 Georgia Ct, Apple Valley, MN 55124For SaleMLS ID #7103781, Al Richter, LPT Realty, LLC. NorthstarMLS as distributed by MLS GRID
- $575,0004 bd4 ba3k sqft17707 Kingsbury Cir, Lakeville, MN 55044For SaleMLS ID #7165866, Desrochers Realty Group, eXp Realty. NorthstarMLS as distributed by MLS GRID
- $520,0004 bd4 ba3.2k sqft19700 Everest Path, Farmington, MN 55024For SaleMLS ID #7156810, Brady Jacob Holland, eXp Realty. NorthstarMLS as distributed by MLS GRID
