Coming with Photos 11.16.2026
Active
$589,900
6622 Ashton Cir, Shakopee, MN 55379
4beds
3,535sqft
Single Family
Built in 1999
9,583 Square Feet Lot
$584,100 Zestimate®
$167/sqft
$31/mo HOA
What's special
- 3 days
- 147
- 10
Zillow last checked:
Listing updated:
Listed by:
Dana Mol 763-248-4743,
Coldwell Banker Realty
Source: NorthstarMLS as distributed by MLS GRID,MLS#: 7160589
Facts & features
Interior
Bedrooms & bathrooms
- Bedrooms: 4
- Bathrooms: 4
- Full bathrooms: 2
- 3/4 bathrooms: 1
- 1/2 bathrooms: 1
Bedroom
- Level: Upper
- Area: 195 Square Feet
- Dimensions: 15x13
Bedroom 2
- Level: Upper
- Area: 120 Square Feet
- Dimensions: 10x12
Bedroom 3
- Level: Upper
- Area: 120 Square Feet
- Dimensions: 10x12
Bedroom 4
- Level: Upper
- Area: 143 Square Feet
- Dimensions: 13x11
Dining room
- Level: Main
- Area: 168 Square Feet
- Dimensions: 12x14
Family room
- Level: Main
- Area: 252 Square Feet
- Dimensions: 18x14
Family room
- Level: Lower
Kitchen
- Level: Main
- Area: 169 Square Feet
- Dimensions: 13x13
Laundry
- Level: Main
- Area: 80 Square Feet
- Dimensions: 8x10
Living room
- Level: Main
- Area: 224 Square Feet
- Dimensions: 14x16
Loft
- Level: Upper
- Area: 120 Square Feet
- Dimensions: 10x12
Heating
- Forced Air
Cooling
- Central Air
Appliances
- Included: Air-To-Air Exchanger, Cooktop, Dishwasher, Disposal, Dryer, Microwave, Refrigerator, Wall Oven, Washer, Water Softener Owned
- Laundry: Laundry Room, Main Level
Features
- Basement: Walk-Out Access
- Number of fireplaces: 1
- Fireplace features: Gas
Interior area
- Total structure area: 3,208
- Total interior livable area: 3,535 sqft
- Finished area above ground: 2,308
- Finished area below ground: 1,227
Property
Parking
- Total spaces: 3
- Parking features: Attached, Asphalt, Garage Door Opener
- Attached garage spaces: 3
- Has uncovered spaces: Yes
Accessibility
- Accessibility features: None
Features
- Levels: Two
- Stories: 2
- Waterfront features: Pond
Lot
- Size: 9,583 Square Feet
- Dimensions: 47 x 127 x 98 x 138
- Features: Tree Coverage - Light
Details
- Additional structures: Storage Shed
- Foundation area: 1227
- Parcel number: 272500600
- Zoning description: Residential-Single Family
Construction
Type & style
- Home type: SingleFamily
- Property subtype: Single Family
Materials
- Frame
- Roof: Age 8 Years or Less
Condition
- New construction: No
- Year built: 1999
Utilities & green energy
- Gas: Natural Gas
- Sewer: City Sewer/Connected
- Water: City Water/Connected
Community & HOA
Community
- Subdivision: Southbridge 1st Add
HOA
- Has HOA: Yes
- Services included: Other, Professional Mgmt
- HOA fee: $373 annually
- HOA name: Assocation One
- HOA phone: 833-737-8663
Location
- Region: Shakopee
Financial & listing details
- Price per square foot: $167/sqft
- Tax assessed value: $533,600
- Annual tax amount: $5,854
- Date on market: 10/16/2026
Estimated market value
$584,100
$555,000 - $613,000
$3,199/mo
Price history
| Date | Event | Price |
|---|---|---|
| 10/19/2026 | Listed for sale | $589,900+100%$167/sqft |
Source:  NorthstarMLS as distributed by MLS GRID #7160589 Report a problem | ||
| 1/7/2002 | Sold | $295,000+9.3%$83/sqft |
Source: Public Record Report a problem | ||
| 4/23/2001 | Sold | $270,000+15.4%$76/sqft |
Source: Public Record Report a problem | ||
| 8/19/1999 | Sold | $234,035$66/sqft |
Source: Public Record Report a problem | ||
Public tax history
| Year | Property taxes | Tax assessment |
|---|---|---|
| 2026 | $5,854 +7.6% | $533,600 +2.1% |
| 2025 | $5,440 +1.5% | $522,500 +1.6% |
| 2024 | $5,362 -0.8% | $514,500 +2.5% |
| 2023 | $5,404 +11.4% | $501,800 +0.8% |
| 2022 | $4,852 +17.5% | $497,600 +29.4% |
| 2021 | $4,128 -9.8% | $384,600 +9.6% |
| 2020 | $4,578 | $351,000 |
| 2019 | $4,578 +3.1% | $351,000 |
| 2018 | $4,442 +2.4% | -- |
| 2016 | $4,336 | -- |
| 2014 | $4,336 | -- |
| 2013 | -- | $241,600 |
| 2012 | -- | $241,600 -15.9% |
| 2011 | $3,734 +0.6% | $287,300 -13.6% |
| 2010 | $3,710 +1% | $332,600 -2.1% |
| 2009 | $3,674 -8.2% | $339,900 |
| 2008 | $4,000 +4.6% | -- |
| 2007 | $3,824 +13.6% | -- |
| 2006 | $3,366 +0.8% | -- |
| 2005 | $3,340 +11.9% | -- |
| 2004 | $2,984 +5.7% | -- |
| 2003 | $2,822 +18.5% | -- |
| 2002 | $2,382 -16.8% | -- |
| 2001 | $2,862 | -- |
Find assessor info on the county website
Monthly payment
Est. payment
Payment breakdown
Explore the cost of this home by adjusting the details. Changes won't be saved.Climate risks
Neighborhood: 55379

Similar homes
- $550,0004 bd4 ba2.6k sqft6621 Carlisle Curv, Shakopee, MN 55379For Sale
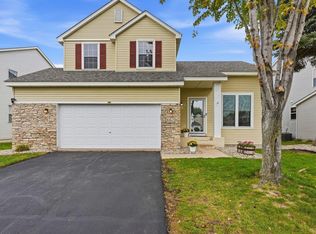
 MLS ID #7154158, Lisa A. Handley, RE/MAX Advantage Plus. NorthstarMLS as distributed by MLS GRID
- $549,9004 bd4 ba2.8k sqft6997 Edington Cir, Shakopee, MN 55379For Sale
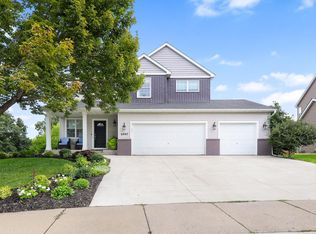 MLS ID #7149489, Heather Fritch, RE/MAX Results. NorthstarMLS as distributed by MLS GRID
- $584,9004 bd4 ba3k sqft7432 Whitehall Rd, Shakopee, MN 55379For Sale
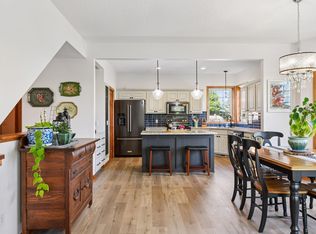 MLS ID #7122364, Jeffrey T Stephenson, Edina Realty, Inc.. NorthstarMLS as distributed by MLS GRID
- $575,0004 bd4 ba3.2k sqft4848 Bulrush Blvd, Shakopee, MN 55379For Sale
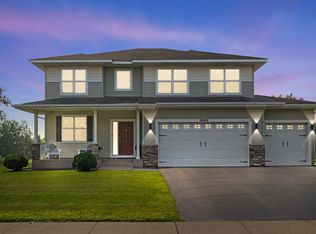 MLS ID #6793627, Steven Matthew Olson, Pemberton RE. NorthstarMLS as distributed by MLS GRID
- $545,0004 bd4 ba2.7k sqft1970 Cardinal Dr, Shakopee, MN 55379For SaleMLS ID #7151690, Mitchell Johnson, Redfin Corporation. NorthstarMLS as distributed by MLS GRID
- $625,0004 bd3 ba3k sqft1612 Tyrone Dr, Shakopee, MN 55379New ConstructionNorthstarMLS as distributed by MLS GRID
- $619,9003 bd3 ba2.9k sqft14310 Pike Lake Trl NE, Prior Lake, MN 55372For SaleMLS ID #7160837, Randolph J Kubes, Kubes Realty Inc. NorthstarMLS as distributed by MLS GRID
- $599,9005 bd4 ba3.3k sqft1986 Red Oak Path, Shakopee, MN 55379For SaleMLS ID #7140397, Sarah Ruhland - The Property Geeks, Real Broker, LLC. NorthstarMLS as distributed by MLS GRID
- $475,0004 bd2 ba2.4k sqft7059 Sussex Ln, Shakopee, MN 55379For SaleMLS ID #7147529, Darrell L Whiteis, Edina Realty, Inc.. NorthstarMLS as distributed by MLS GRID
- $550,0005 bd4 ba3.2k sqft8421 Blazing Star Cir, Shakopee, MN 55379For SaleMLS ID #7127248, Brad Lacher, Real Broker, LLC. NorthstarMLS as distributed by MLS GRID
- $625,0004 bd4 ba2.5k sqft1673 Tyrone Dr, Shakopee, MN 55379New ConstructionNorthstarMLS as distributed by MLS GRID
- $470,0004 bd2 ba2.2k sqft2621 Emerald Ln, Shakopee, MN 55379For SaleMLS ID #7159404, Mary Pat Nydahl, Edina Realty, Inc.. NorthstarMLS as distributed by MLS GRID
- $575,0003 bd4 ba2.6k sqft13563 Foxberry Rd, Savage, MN 55378For SaleMLS ID #7155290, Chad Huebener, Edina Realty, Inc.. NorthstarMLS as distributed by MLS GRID
- $609,0005 bd4 ba4k sqft3340 Molina St, Shakopee, MN 55379For SaleMLS ID #7120116, Nathan E Boen, Counselor Realty, Inc.. NorthstarMLS as distributed by MLS GRID
- $675,0004 bd4 ba3k sqft1542 Philipp Way, Shakopee, MN 55379New ConstructionMLS ID #7160198, Brandon Herman, Weekley Homes, LLC. NorthstarMLS as distributed by MLS GRID
- $530,0004 bd3 ba2.5k sqft1968 Eagle Ridge Loop, Shakopee, MN 55379For SaleMLS ID #7133540, David J Giblin, RE/MAX Results. NorthstarMLS as distributed by MLS GRID
- $499,9004 bd4 ba3.4k sqft1779 Fescue Ct, Shakopee, MN 55379For SaleMLS ID #7086594, Kerby & Cristina Real Estate Experts, RE/MAX Results. NorthstarMLS as distributed by MLS GRID
- $524,7054 bd3 ba2.4k sqft2334 Williams St, Shakopee, MN 55379New ConstructionNorthstarMLS as distributed by MLS GRID
- $650,0005 bd4 ba4.8k sqft3980 Molina St, Shakopee, MN 55379For SaleMLS ID #7111027, James J. Engel, RES Realty. NorthstarMLS as distributed by MLS GRID
- $599,9005 bd3 ba3.4k sqft14159 Bluebird Trl NE, Prior Lake, MN 55372For SaleMLS ID #7152622, Leslie M Dahlen, Realty Exchange. NorthstarMLS as distributed by MLS GRID
