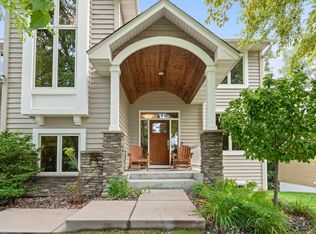
Beautifully updated Savage home situated on a private 0.82-acre lot with scenic pond views. This spacious home features an open floor plan, soaring ceilings, granite countertops, stainless-steel appliances, center island, gas fireplace, and a finished walkout lower level. Enjoy the huge deck overlooking the pond, ideal for entertaining and relaxation, plus an outdoor hot tub. Recent improvements include a new HVAC system, newly installed heated garage, new flooring, new carpet, new washer/dryer, new microwave, and many additional updates. A wonderful combination of privacy, space, modern improvements, and peaceful indoor-outdoor living.
Active
$549,000
13992 W Virginia Ave, Savage, MN 55378
5beds
3,433sqft
Single Family
Built in 1996
0.82 Acres Lot
$545,000 Zestimate®
$160/sqft
$-- HOA
What's special
Gas fireplaceCenter islandOutdoor hot tubScenic pond viewsSoaring ceilingsSpacious homeOpen floor plan
- 46 days
- 928
- 50
Likely to sell faster than
Zillow last checked:
Listing updated:
Listed by:
Farah M Mohamed 703-505-8780,
Gurisan Realty
Source: NorthstarMLS as distributed by MLS GRID,MLS#: 7139465
Facts & features
Interior
Bedrooms & bathrooms
- Bedrooms: 5
- Bathrooms: 4
- Full bathrooms: 3
- 1/2 bathrooms: 1
Bedroom
- Level: Upper
- Area: 169 Square Feet
- Dimensions: 13x13
Bedroom 2
- Level: Upper
- Area: 126 Square Feet
- Dimensions: 14x9
Bedroom 3
- Level: Upper
- Area: 121 Square Feet
- Dimensions: 11x11
Bedroom 4
- Level: Main
- Area: 110 Square Feet
- Dimensions: 11x10
Bedroom 5
- Level: Lower
- Area: 208 Square Feet
- Dimensions: 16x13
Deck
- Level: Main
- Area: 216 Square Feet
- Dimensions: 18x12
Dining room
- Level: Main
- Area: 143 Square Feet
- Dimensions: 13x11
Family room
- Level: Main
- Area: 352 Square Feet
- Dimensions: 22x16
Living room
- Level: Lower
- Area: 352 Square Feet
- Dimensions: 22x16
Heating
- Forced Air
Cooling
- Central Air
Appliances
- Included: Dishwasher, Disposal, Gas Water Heater, Microwave, Range, Refrigerator, Washer, Water Softener Owned
- Laundry: Laundry Room
Features
- Basement: Finished,Walk-Out Access
- Number of fireplaces: 1
Interior area
- Total structure area: 3,376
- Total interior livable area: 3,433 sqft
- Finished area above ground: 2,095
- Finished area below ground: 1,338
Property
Parking
- Total spaces: 3
- Parking features: Attached, Asphalt
- Attached garage spaces: 3
Accessibility
- Accessibility features: None
Features
- Levels: More Than 2 Stories
- Pool features: None
Lot
- Size: 0.82 Acres
- Dimensions: 35,719
Details
- Foundation area: 1125
- Parcel number: 262340570
- Zoning description: Residential-Single Family
Construction
Type & style
- Home type: SingleFamily
- Property subtype: Single Family
Condition
- New construction: No
- Year built: 1996
Utilities & green energy
- Gas: Natural Gas
- Sewer: City Sewer/Connected
- Water: City Water - In Street
Community & HOA
Community
- Subdivision: Summit Ponds 1st Add
HOA
- Has HOA: No
Location
- Region: Savage
Financial & listing details
- Price per square foot: $160/sqft
- Tax assessed value: $501,100
- Annual tax amount: $7,502
- Date on market: 9/5/2026
- Cumulative days on market: 47 days
Estimated market value
$545,000
$518,000 - $572,000
$3,642/mo
Price history
| Date | Event | Price |
|---|---|---|
| 9/5/2026 | Listed for sale | $549,000+50.6%$160/sqft |
Source:  NorthstarMLS as distributed by MLS GRID #7139465 Report a problem NorthstarMLS as distributed by MLS GRID #7139465 Report a problem | ||
| 3/24/2026 | Sold | $364,600-10.9%$106/sqft |
Source: Public Record Report a problem | ||
| 12/1/2022 | Sold | $409,046+26.1%$119/sqft |
Source: Public Record Report a problem | ||
| 8/28/2015 | Sold | $324,500+1.4%$95/sqft |
Source: NorthstarMLS as distributed by MLS GRID #4620339 Report a problem | ||
| 8/1/2015 | Pending sale | $319,990$93/sqft |
Source: RE/MAX Results #4620339 Report a problem | ||
| 7/23/2015 | Price change | $319,990-2.4%$93/sqft |
Source: RE/MAX Results #4620339 Report a problem | ||
| 7/16/2015 | Price change | $327,990-2.1%$96/sqft |
Source: RE/MAX Results #4620339 Report a problem | ||
| 7/8/2015 | Listed for sale | $334,997+16.7%$98/sqft |
Source: RE/MAX Results #4620339 Report a problem | ||
| 3/10/2011 | Sold | $287,000-5.9%$84/sqft |
Source:  Lake Superior Area Realtors as distributed by MLS GRID #1488906 Report a problem Lake Superior Area Realtors as distributed by MLS GRID #1488906 Report a problem | ||
| 12/16/2010 | Price change | $304,900-3.2%$89/sqft |
Source: NRT Minneapolis #3953462 Report a problem | ||
| 10/25/2010 | Price change | $314,900-2.2%$92/sqft |
Source: NRT Minneapolis #3953462 Report a problem | ||
| 9/14/2010 | Price change | $321,900-0.6%$94/sqft |
Source: NRT Minneapolis #3953462 Report a problem | ||
| 9/3/2010 | Price change | $323,900-1.8%$94/sqft |
Source: NRT Minneapolis #3953462 Report a problem | ||
| 5/27/2010 | Price change | $329,900-2.9%$96/sqft |
Source: NRT Minneapolis #3914627 Report a problem | ||
| 4/10/2010 | Price change | $339,900-2.9%$99/sqft |
Source: NRT Minneapolis #3872369 Report a problem | ||
| 1/23/2010 | Listed for sale | $349,900-8.6%$102/sqft |
Source: NRT Minneapolis #3872369 Report a problem | ||
| 5/13/2005 | Sold | $383,000+16.1%$112/sqft |
Source: Public Record Report a problem | ||
| 1/21/2003 | Sold | $330,000+21.8%$96/sqft |
Source: Public Record Report a problem | ||
| 2/9/2001 | Sold | $270,900+20.7%$79/sqft |
Source: Public Record Report a problem | ||
| 7/9/1997 | Sold | $224,500$65/sqft |
Source: Public Record Report a problem | ||
Public tax history
| Year | Property taxes | Tax assessment |
|---|---|---|
| 2026 | $7,502 +17.7% | $501,100 +5.2% |
| 2025 | $6,374 -5.4% | $476,300 +4% |
| 2024 | $6,740 -4.6% | $458,000 +1.4% |
| 2023 | $7,068 -0.9% | $451,600 |
| 2022 | $7,132 +46.2% | $451,600 +12.3% |
| 2021 | $4,878 +0.7% | $402,000 +9.7% |
| 2020 | $4,844 | $366,400 |
| 2019 | $4,844 -0.1% | $366,400 |
| 2018 | $4,848 +9% | -- |
| 2016 | $4,446 | -- |
| 2014 | $4,446 | -- |
| 2013 | -- | $250,700 |
| 2012 | -- | $250,700 -14.8% |
| 2011 | $4,528 +0.6% | $294,100 -10% |
| 2010 | $4,502 -2.5% | $326,800 -5% |
| 2009 | $4,618 +14% | $344,000 |
| 2008 | $4,052 -2.6% | -- |
| 2007 | $4,160 +0.3% | -- |
| 2006 | $4,146 +3.6% | -- |
| 2005 | $4,002 -5.1% | -- |
| 2004 | $4,218 +12.7% | -- |
| 2003 | $3,744 +17.5% | -- |
| 2002 | $3,186 -24% | -- |
| 2001 | $4,192 | -- |
Find assessor info on the county website
Monthly payment
Est. payment
Payment breakdown
Explore the cost of this home by adjusting the details. Changes won't be saved.Climate risks
Neighborhood: 55378
Similar homes
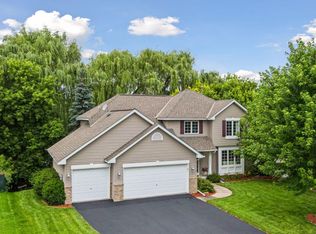
- $524,9004 bd3 ba3k sqft7148 Maryland Cir, Savage, MN 55378For Sale
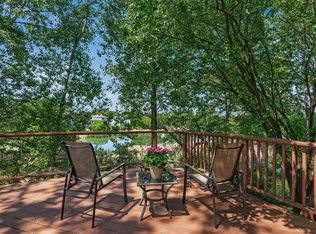
 MLS ID #7145126, Tim Schepers, Park Street Realty, LLC. NorthstarMLS as distributed by MLS GRID
 - $535,0004 bd3 ba2.5k sqft9207 W 136th St, Savage, MN 55378For Sale
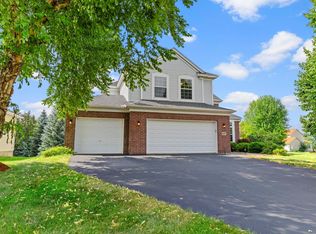 MLS ID #6806073, Nevin R Raghuveer, RE/MAX Results. NorthstarMLS as distributed by MLS GRID
 - $699,9005 bd4 ba3.6k sqft8939 Heatherton Ridge Dr, Savage, MN 55378For Sale
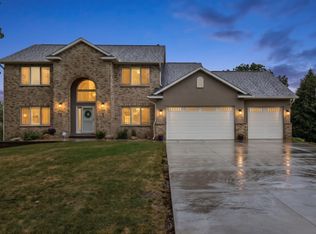 MLS ID #7134480, Kyle White, RE/MAX Advantage Plus. NorthstarMLS as distributed by MLS GRID
 - $699,9005 bd4 ba3.9k sqft13265 Quebec Ave, Savage, MN 55378For Sale
 MLS ID #7141455, Shantelle Odegard, RE/MAX Results. NorthstarMLS as distributed by MLS GRID
 - $505,0004 bd3 ba2.4k sqft5962 N Ridge Dr, Savage, MN 55378For SaleMLS ID #7123160, May Yang, Home Sellers. NorthstarMLS as distributed by MLS GRID
- $439,9004 bd3 ba2k sqft14631 Meadowood Dr, Savage, MN 55378For SaleMLS ID #7127090, Karissa W. White, RE/MAX Advantage Plus. NorthstarMLS as distributed by MLS GRID
- $415,0004 bd2 ba2.1k sqft5855 W 140th St, Savage, MN 55378For SaleMLS ID #7140598, John P. Sorenson, eXp Realty. NorthstarMLS as distributed by MLS GRID
- $499,9004 bd4 ba3.4k sqft1779 Fescue Ct, Shakopee, MN 55379For SaleMLS ID #7086594, Kerby & Cristina Real Estate Experts, RE/MAX Results. NorthstarMLS as distributed by MLS GRID
- $484,0004 bd3 ba3.3k sqft1820 Slater Ln, Burnsville, MN 55337For SaleMLS ID #7153861, Leslie M Dahlen, Realty Exchange. NorthstarMLS as distributed by MLS GRID
- $425,0003 bd3 ba2.2k sqft5364 W 132nd St, Savage, MN 55378For SaleMLS ID #7146460, Hillary J Slama, Engel & Volkers Prior Lake. NorthstarMLS as distributed by MLS GRID
- $599,0003 bd4 ba3.3k sqft4167 Eau Claire Trl NE, Prior Lake, MN 55372For SaleMLS ID #7104267, Katherine L Johnson, Home Avenue Flat Fee Realty. NorthstarMLS as distributed by MLS GRID
- $535,0005 bd4 ba3.5k sqft13635 Gardenia Path, Apple Valley, MN 55124For SaleMLS ID #7079730, The Huerkamp Home Group, Keller Williams Preferred Rlty. NorthstarMLS as distributed by MLS GRID
- $525,0005 bd4 ba3.7k sqft17664 Kettering Trl, Lakeville, MN 55044For SaleMLS ID #7120101, Doug MacCallum, Edina Realty, Inc.. NorthstarMLS as distributed by MLS GRID
- $600,0005 bd4 ba3.5k sqft39 Marcin Hl, Burnsville, MN 55337For SaleMLS ID #7125932, Michael J Finstad, Engel & Volkers Minneapolis. NorthstarMLS as distributed by MLS GRID
- $539,0004 bd3 ba2.8k sqft12628 Dutch Ct, Apple Valley, MN 55124For SaleMLS ID #7157669, Meena Thao, eXp Realty. NorthstarMLS as distributed by MLS GRID
- $599,9004 bd4 ba3k sqft17707 Kingsbury Cir, Lakeville, MN 55044For SaleMLS ID #7141354, Desrochers Realty Group, eXp Realty. NorthstarMLS as distributed by MLS GRID
- $575,0004 bd4 ba3.8k sqft1200 Summit Oaks Dr, Burnsville, MN 55337For SaleMLS ID #7095601, Tim Devane, Real Broker, LLC. NorthstarMLS as distributed by MLS GRID
- $549,8884 bd3 ba2.3k sqft6585 Promontory Dr, Eden Prairie, MN 55346For SaleMLS ID #7156520, John Grosse, InMotion Realty. NorthstarMLS as distributed by MLS GRID
- $529,9004 bd3 ba2.5k sqft16381 Gunflint Trl, Lakeville, MN 55044For SaleMLS ID #7143740, Caitlyn Marie Engler, eXp Realty. NorthstarMLS as distributed by MLS GRID
- $534,0004 bd3 ba2.5k sqft5330 Pine Cone Ln, Carver, MN 55315For SaleMLS ID #7118580, Kirk Kroll, LPT Realty, LLC. NorthstarMLS as distributed by MLS GRID
