Skip main navigation
Closed
  • $520,000

    13986 W Virginia Ave, Savage, MN 55378

    4beds
    3,148sqft
    Single Family Residence
    Built in 1996
    0.56 Acres Lot
    $522,200 Zestimate®
    $165/sqft
    $3,427 Estimated rent

    Home value

    $522,200

    $486,000 - $559,000

    $3,427/mo

    Zestimate® history
    Loading
    Loading...

    Owner options

    List your home for rent

    $3,427/mo

    Rent Zestimate®

    Find your next renter with Zillow Rental Manager. Plus, with online applications, you can quickly screen prospective tenants – for free.

    Learn more

    $3,427/mo

    Rent Zestimate®

    Refinance and save

    $3,184/mo

    Est. payment

    Refinancing to a lower rate could help reduce your monthly payments and save thousands over the life of the loan.

    See today's rates

    $3,184/mo

    Est. payment

    Explore your selling options

    Work with a Zillow partner agent

    Leverage their expertise and Zillow's premium Showcase listings to get your home seen by more buyers.

    Get started

    List with your own agent

    Get your home in front of millions of buyers by listing it on Zillow.

    Learn how to do it

    Sell it yourself

    Take full control of how buyers see your home on Zillow by listing For Sale by Owner (FSBO).

    List your home

    What's special

    Contemporary color paletteEngineered hardwood flooringScenic ponds viewsSerene pondPrivate backyardCozy gas fireplaceEntertainment-sized deck
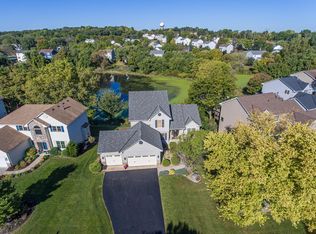
    Spectacular Savage home with scenic ponds views and perfectly nestled in one of the area’s most desirable neighborhoods, Summit Ponds! Welcome home to this impeccably maintained 4-Bed / 4 Bath, Two-story featuring a long list of standout updates. It offers the perfect combination of style, functionality, and a great location—with convenient access to shopping, dining, parks, and top-rated schools. The main level boasts an updated kitchen equipped with stainless steel appliances, quartz countertops, and custom maple cabinetry—ideal for both casual living and entertaining guests. The inviting living room showcases a cozy gas fireplace and expansive windows overlooking the private backyard and serene pond. The upper-level features generously sized bedrooms, including a primary suite complete with a walk-in closet, a beautifully appointed en-suite bath with jacuzzi tub and double sink vanity. Retreat to the fully finished walkout lower level which is a standout with its spacious family room, a stylish bar area, and a dedicated exercise room—easily adaptable as a fifth bedroom, office, or guest suite. Step outside to an entertainment-sized deck, perfect for dining or relaxing while taking in serene nature views. Quality craftsmanship is evident throughout, with recent upgrades including solid core, 6 panel doors and new enameled trim beautifully accenting the engineered hardwood flooring. Additional highlights include a cozy gas fireplace on the main level, contemporary color palette throughout, and a private backyard patio with serene views of mature trees. This is a rare opportunity to own a move-in-ready home in a premier location! Seller is providing a 1 year home warranty at closing.

    Zillow last checked:

    Listing updated:

    Listed by:

    Zach Skattum 651-485-4550,

    RE/MAX Advantage Plus

    Bought with:

    Jack W Barkley

    Edina Realty, Inc.

    Source: NorthstarMLS as distributed by MLS GRID,MLS#: 6806749MLS Logo

    Facts & features

    Interior

    Bedrooms & bathrooms
    • Bedrooms: 4
    • Bathrooms: 4
    • Full bathrooms: 2
    • 1/2 bathrooms: 2
    Bedroom
    • Level: Upper
    • Area: 221 Square Feet
    • Dimensions: 17x13
    Bedroom 2
    • Level: Upper
    • Area: 169 Square Feet
    • Dimensions: 13x13
    Bedroom 3
    • Level: Upper
    • Area: 132 Square Feet
    • Dimensions: 12x11
    Bedroom 4
    • Level: Upper
    • Area: 110 Square Feet
    • Dimensions: 11x10
    Other
    • Level: Lower
    • Area: 88 Square Feet
    • Dimensions: 11x8
    Dining room
    • Level: Main
    • Area: 108 Square Feet
    • Dimensions: 12x9
    Exercise room
    • Level: Lower
    • Area: 132 Square Feet
    • Dimensions: 12x11
    Family room
    • Level: Lower
    • Area: 396 Square Feet
    • Dimensions: 22x18
    Informal dining room
    • Level: Main
    • Area: 88 Square Feet
    • Dimensions: 11x8
    Kitchen
    • Level: Main
    • Area: 108 Square Feet
    • Dimensions: 12x9
    Laundry
    • Level: Main
    • Area: 50 Square Feet
    • Dimensions: 10x5
    Living room
    • Level: Main
    • Area: 247 Square Feet
    • Dimensions: 19x13
    Sitting room
    • Level: Main
    • Area: 156 Square Feet
    • Dimensions: 13x12
    Heating
    • Forced Air
    Cooling
    • Central Air
    Appliances
    • Included: Dishwasher, Disposal, Dryer, Gas Water Heater, Microwave, Range, Refrigerator, Washer, Water Softener Owned
    • Laundry: Laundry Room, Main Level
    Features
    • Basement: Block,Drain Tiled,Finished,Storage Space,Walk-Out Access
    • Number of fireplaces: 1
    • Fireplace features: Gas, Living Room
    Interior area
    • Total structure area: 3,148
    • Total interior livable area: 3,148 sqft
    • Finished area above ground: 2,389
    • Finished area below ground: 759

    Property

    Parking
    • Total spaces: 3
    • Parking features: Attached
    • Attached garage spaces: 3
    • Details: Garage Dimensions (29.5x21.5)
    Accessibility
    • Accessibility features: None
    Features
    • Levels: Two
    • Stories: 2
    • Patio & porch: Deck, Patio
    Lot
    • Size: 0.56 Acres
    • Dimensions: 285 x 90 x 82 x 296
    • Features: Tree Coverage - Medium
    Details
    • Foundation area: 1269
    • Parcel number: 262340580
    • Zoning description: Residential-Single Family

    Construction

    Type & style
    • Home type: SingleFamily
    • Property subtype: Single Family Residence
    Materials
    • Roof: Asphalt
    Condition
    • New construction: No
    • Year built: 1996

    Utilities & green energy

    • Gas: Natural Gas
    • Sewer: City Sewer/Connected
    • Water: City Water/Connected

    Community & neighborhood

    Location
    • Region: Savage
    • Subdivision: Summit Ponds 1st Add

    HOA & financial

    HOA
    • Has HOA: No

    Price history

    DateEventPrice
    12/8/2025Sold$520,000-0.9%$165/sqft
    Source: NorthstarMLS as distributed by MLS GRID #6806749 Report a problem
    11/10/2025Pending sale$524,900$167/sqft
    Source: NorthstarMLS as distributed by MLS GRID #6806749 Report a problem
    10/20/2025Listed for sale$524,900-2.8%$167/sqft
    Source: NorthstarMLS as distributed by MLS GRID #6806749 Report a problem
    10/20/2025Listing removed$539,900$172/sqft
    Source: NorthstarMLS as distributed by MLS GRID #6787233 Report a problem
    9/11/2025Listed for sale$539,900-1.8%$172/sqft
    Source: NorthstarMLS as distributed by MLS GRID #6787233 Report a problem
    9/11/2025Listing removed$549,900$175/sqft
    Source: NorthstarMLS as distributed by MLS GRID #6759089 Report a problem
    8/4/2025Listed for sale$549,900$175/sqft
    Source: NorthstarMLS as distributed by MLS GRID #6759089 Report a problem
    7/25/2025Listing removed$549,900$175/sqft
    Source: NorthstarMLS as distributed by MLS GRID #6759089 Report a problem
    7/22/2025Listed for sale$549,900+186.4%$175/sqft
    Source: NorthstarMLS as distributed by MLS GRID #6759089 Report a problem
    6/30/1997Sold$192,000+337.4%$61/sqft
    Source: Public Record Report a problem
    9/27/1996Sold$43,900$14/sqft
    Source: Public Record Report a problem

    Public tax history

    YearProperty taxesTax assessment
    2025$5,054 +0.6%$485,600 +2.6%
    2024$5,024 +2.5%$473,500 +1.5%
    2023$4,902 -0.1%$466,500
    2022$4,908 +0.1%$466,500 +17.8%
    2021$4,904 +0.7%$396,100 +7.5%
    2020$4,872 $368,300
    2019$4,872 -0.3%$368,300
    2018$4,888 +0.7%--
    2016$4,854 --
    2014$4,854 --
    2013-- $272,600
    2012-- $272,600 -11.5%
    2011$4,738 +6.2%$308,100 -4.9%
    2010$4,462 -2.5%$324,100 -5%
    2009$4,576 -0.3%$341,100
    2008$4,590 -2.6%--
    2007$4,714 +0.3%--
    2006$4,698 +3.6%--
    2005$4,536 +4.3%--
    2004$4,350 +12.6%--
    2003$3,862 +25.8%--
    2002$3,070 -19.2%--
    2001$3,800 --

    Find assessor info on the county website

    Neighborhood: 55378

    Nearby schools

    GreatSchools rating
    Get a cash offer in 3 minutes
    Find out how much your home could sell for in as little as 3 minutes with a no-obligation cash offer.
    Estimated market value
    $522,200
    Get a cash offer in 3 minutes
    Find out how much your home could sell for in as little as 3 minutes with a no-obligation cash offer.
    Estimated market value
    $522,200