Set on a generous 0.62-acre lot in the sought-after Windsong on the Lake Association, this two-story residence offers the rare combination of a private, beautifully maintained home and a vibrant lakeside community. Built in 2003 and thoughtfully refreshed for its next owner, the home features four bedrooms, four baths, an oversized three-car garage, and a daylight lower level. It has been cared for with pride, and it shows.
From the street, a stucco façade, a charming front porch, and a dramatic two-story entry set an elegant tone. Professional landscaping, a full irrigation system, and a concrete driveway complete the polished exterior, reflecting years of attentive ownership.
Inside, the two-story foyer is filled with natural light, and rich hardwood floors lead you into the kitchen. Fresh paint gives the interiors a clean, current feel, while custom cabinetry throughout the home adds lasting craftsmanship and quality.
The main level is designed for the way people truly live, moving easily from quiet mornings to lively gatherings. At its center, the kitchen offers solid-surface counters, a raised bar for casual dining and conversation, stainless steel appliances, and a generous walk-in pantry.
The adjoining great room is warm and inviting, anchored by a gas fireplace and framed by custom built-ins for both display and storage. Formal and informal dining areas accommodate every occasion, from weeknight meals to holiday celebrations, and a main-floor office and reading area provides a quiet retreat for work or reflection. At the back of the home, a mudroom with a walk-in closet and an adjacent half bath keeps daily life organized through every Minnesota season.
Upstairs, three spacious bedrooms offer comfort and privacy. The primary suite is a serene private retreat, featuring a vaulted ceiling, a walk-in closet, and a beautifully appointed bath with tile flooring, a separate soaking tub, and a walk-in shower. Upper-level laundry adds convenience exactly where it is needed most.
The daylight lower level, finished with new carpet, extends the living space beautifully. A large family room with a gas fireplace creates a cozy gathering place and opens to a recreation area with a wet bar, an ideal setting for movie nights, game days, and entertaining. A fourth bedroom and fourth bath welcome overnight guests, and ample storage keeps everything neatly in its place.
Outdoors, an expansive composite deck overlooks the backyard, a setting made for summer evenings, morning coffee, and relaxed weekends at home. The irrigated grounds and professional landscaping are as easy to maintain as they are to enjoy. The oversized three-car garage provides extra space for vehicles, seasonal equipment, and lake gear.
Life in Windsong on the Lake means enjoying Prior Lake without the upkeep of a private shoreline. Dedicated boat slips are reserved exclusively for association homeowners, offering private and convenient access to the water. Residents also enjoy a sandy beach, a pavilion, tennis courts, a sand volleyball court, and a picnic area, in a neighborhood where summer days revolve around the water and friendships come naturally.
Prior Lake is one of the Twin Cities’ most celebrated recreational lakes. Warmer months bring boating, swimming, fishing, and sunset cruises, while winter brings ice fishing and seasonal activities on the frozen water. This year-round connection to the lake gives the area a relaxed, vacation-like rhythm.
The City of Prior Lake pairs small-town character with easy access to the greater Twin Cities. Residents enjoy a charming downtown with local shops and dining, well-maintained parks and trails, nearby golf, and community events throughout the year. Cleary Lake Regional Park and the Minnesota River Valley offer additional outdoor recreation, and major highways put Minneapolis, the airport, and the surrounding metro within comfortable reach.
Active
$799,000
4055 154th St NE, Prior Lake, MN 55372
4beds
3,672sqft
Single Family
Built in 2003
0.62 Acres Lot
$785,600 Zestimate®
$218/sqft
$99/mo HOA
What's special
- 26 days
- 1,333
- 76
Zillow last checked:
Listing updated:
Listed by:
Michael J Finstad 612-245-6470,
Engel & Volkers Minneapolis,
Mackenzie Rasmus 612-801-4565
Source: NorthstarMLS as distributed by MLS GRID,MLS#: 7126724
Facts & features
Interior
Bedrooms & bathrooms
- Bedrooms: 4
- Bathrooms: 4
- Full bathrooms: 3
- 1/2 bathrooms: 1
Bedroom
- Area: 206.67 Square Feet
- Dimensions: 16x12'11
Bedroom 2
- Area: 155.63 Square Feet
- Dimensions: 13'10x11'3
Bedroom 3
- Area: 144.1 Square Feet
- Dimensions: 13'10x10'5
Bedroom 4
- Area: 155.69 Square Feet
- Dimensions: 13'3x11'9
Deck
- Area: 266.1 Square Feet
- Dimensions: 20'1x13'3
Dining room
- Area: 178 Square Feet
- Dimensions: 14'10x12
Family room
- Area: 360 Square Feet
- Dimensions: 20x18
Foyer
- Area: 120.75 Square Feet
- Dimensions: 13'5x9
Great room
- Area: 345.28 Square Feet
- Dimensions: 18'10x18'4
Informal dining room
- Area: 163.33 Square Feet
- Dimensions: 14x11'8
Kitchen
- Area: 148.06 Square Feet
- Dimensions: 13'8x10'10
Mud room
- Area: 51.47 Square Feet
- Dimensions: 9'1x5'8
Office
- Area: 101.7 Square Feet
- Dimensions: 12'1x8'5
Other
- Area: 12.85 Square Feet
- Dimensions: 6'2x2'1
Recreation room
- Area: 286.32 Square Feet
- Dimensions: 22'2x12'11
Storage
- Area: 349.82 Square Feet
- Dimensions: 23'7x14'10
Utility room
- Area: 349.82 Square Feet
- Dimensions: 23'7x14'10
Walk in closet
- Area: 66.81 Square Feet
- Dimensions: 10'10x6'2
Walk in closet
- Area: 31.33 Square Feet
- Dimensions: 8x3'11
Heating
- Forced Air
Cooling
- Central Air
Appliances
- Included: Air-To-Air Exchanger, Cooktop, Dishwasher, Disposal, Double Oven, Dryer, Electric Water Heater, Humidifier, Microwave, Range, Refrigerator, Stainless Steel Appliance(s), Tankless Water Heater, Wall Oven, Washer, Water Softener Owned
- Laundry: Upper Level
Features
- Basement: Daylight,Finished,Full,Sump Basket,Sump Pump
- Number of fireplaces: 2
- Fireplace features: Family Room, Gas, Living Room
Interior area
- Total structure area: 3,907
- Total interior livable area: 3,672 sqft
- Finished area above ground: 2,572
- Finished area below ground: 1,100
Video & virtual tour
Property
Parking
- Total spaces: 3
- Parking features: Attached, Concrete, Garage Door Opener
- Attached garage spaces: 3
- Has uncovered spaces: Yes
- Details: Garage Dimensions (32x25)
Accessibility
- Accessibility features: None
Features
- Levels: Two
- Stories: 2
- Patio & porch: Composite Decking, Deck, Front Porch
- Waterfront features: Association Access
- Frontage length: Water Frontage: 200
Lot
- Size: 0.62 Acres
- Dimensions: 100 x 221 x 112 x 255
- Features: Near Public Transit, Tree Coverage - Light
Details
- Foundation area: 1335
- Parcel number: 252360180
- Zoning description: Residential-Single Family
Construction
Type & style
- Home type: SingleFamily
- Property subtype: Single Family
Materials
- Roof: Age Over 8 Years,Asphalt,Pitched
Condition
- New construction: No
- Year built: 2003
Utilities & green energy
- Electric: Circuit Breakers
- Gas: Natural Gas
- Sewer: City Sewer/Connected
- Water: City Water/Connected
- Utilities for property: Underground Utilities
Community & HOA
Community
- Subdivision: Windsong On The Lake
HOA
- Has HOA: Yes
- Amenities included: Beach Access, Boat Slip, Other, Tennis Court(s)
- Services included: Beach Access, Dock, Other, Shared Amenities
- HOA fee: $1,185 annually
- HOA name: Windsong on the Lake
- HOA phone: 612-245-6470
Location
- Region: Prior Lake
Financial & listing details
- Price per square foot: $218/sqft
- Tax assessed value: $735,700
- Annual tax amount: $7,618
- Date on market: 10/6/2026
- Road surface type: Paved
Estimated market value
$785,600
$746,000 - $825,000
$4,007/mo
Price history
| Date | Event | Price |
|---|---|---|
| 10/9/2026 | Listed for sale | $799,000+63.4%$218/sqft |
Source:  NorthstarMLS as distributed by MLS GRID #7126724 Report a problem | ||
| 10/30/2013 | Sold | $489,000$133/sqft |
Source: Agent Provided Report a problem | ||
Public tax history
| Year | Property taxes | Tax assessment |
|---|---|---|
| 2026 | $7,618 +4.1% | $735,700 +3.7% |
| 2025 | $7,320 +1.8% | $709,400 +1.2% |
| 2024 | $7,190 +3.2% | $701,300 +4.2% |
| 2023 | $6,966 +0.5% | $673,300 |
| 2022 | $6,928 +1.1% | $673,300 +15.6% |
| 2021 | $6,850 -16.5% | $582,200 -8.6% |
| 2020 | $8,208 | $637,200 |
| 2019 | $8,208 -4% | $637,200 |
| 2018 | $8,550 +29.5% | -- |
| 2016 | $6,604 | -- |
| 2014 | $6,604 | -- |
| 2013 | -- | $382,700 |
| 2012 | -- | $382,700 -13.2% |
| 2011 | $5,928 -0.4% | $440,700 -7.7% |
| 2010 | $5,952 +1.5% | $477,300 -2.2% |
| 2009 | $5,866 -10.6% | $487,900 |
| 2008 | $6,564 -2.1% | -- |
| 2007 | $6,708 +13.5% | -- |
| 2006 | $5,910 +4.6% | -- |
| 2005 | $5,652 +702.8% | -- |
| 2004 | $704 -18.5% | -- |
| 2003 | $864 -4.8% | -- |
| 2002 | $908 -8.5% | -- |
| 2001 | $992 | -- |
Find assessor info on the county website
Monthly payment
Est. payment
Payment breakdown
Explore the cost of this home by adjusting the details. Changes won't be saved.Climate risks
Neighborhood: 55372
- $488,400-- bd-- ba-- sqft4025 154th St NE, Prior Lake, MN 55372Off Market
- $707,1005 bd3 ba2.4k sqft4070 Eau Claire Cir NE, Prior Lake, MN 55372Off Market
- $822,2004 bd3 ba3.8k sqft4190 Eau Claire Trl NE, Prior Lake, MN 55372Off Market

- $1,076,4004 bd2 ba5.1k sqft4085 154th St NE, Prior Lake, MN 55372Off Market

Similar homes
- $849,9006 bd5 ba4.7k sqft13788 Kensington Ave NE, Prior Lake, MN 55372For Sale
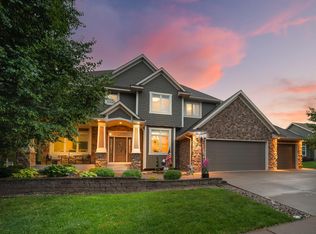
 MLS ID #7157668, Kerby & Cristina Real Estate Experts, RE/MAX Results. NorthstarMLS as distributed by MLS GRID
- $850,0005 bd4 ba4.5k sqft5475 Trailhead Ln SE, Prior Lake, MN 55372For Sale
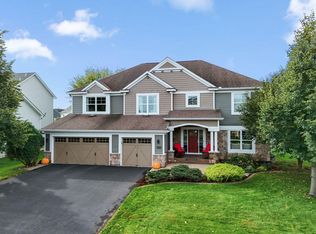 MLS ID #7146225, Bryce H Henning, Coldwell Banker Realty - Southwest Regional. NorthstarMLS as distributed by MLS GRID
- $799,9004 bd4 ba4k sqft21872 Carrbridge Ct, Lakeville, MN 55044For Sale
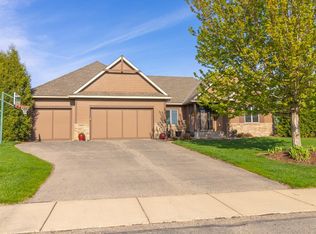 MLS ID #7156124, Zachary Stebbing, Pemberton RE. NorthstarMLS as distributed by MLS GRID
- $929,9005 bd4 ba4.9k sqft6025 Century Ln, Prior Lake, MN 55372For Sale
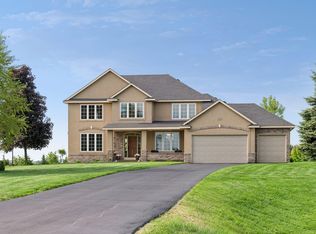 MLS ID #7122703, Al Richter, LPT Realty, LLC. NorthstarMLS as distributed by MLS GRID
- $749,0005 bd4 ba4k sqft18615 Irvine Trl, Lakeville, MN 55044For SaleMLS ID #7166689, Fritz Kroll, Edina Realty, Inc.. NorthstarMLS as distributed by MLS GRID
- $799,9006 bd4 ba3.7k sqft22580 Baseline Blvd, Jordan, MN 55352For SaleMLS ID #7144171, Todd W. Jorgensen, Coldwell Banker Realty. NorthstarMLS as distributed by MLS GRID
- $750,0003 bd3 ba3.5k sqft14043 Kings Ct, Savage, MN 55378For SaleMLS ID #7062881, Lee and Julie Bernick, RE/MAX Advantage Plus. NorthstarMLS as distributed by MLS GRID
- $799,0004 bd3 ba2.6k sqft18420 Old Excelsior Blvd, Minnetonka, MN 55345For SaleMLS ID #7154489, Dominic Jankowski, Coldwell Banker Realty. NorthstarMLS as distributed by MLS GRID
- $800,0003 bd4 ba4.7k sqft18004 Jacquard Path, Lakeville, MN 55044For SaleMLS ID #7115021, The Huerkamp Home Group, Keller Williams Preferred Rlty. NorthstarMLS as distributed by MLS GRID
- $498,4994 bd3 ba2.6k sqft4033 Heritage Ln, Prior Lake, MN 55372For SaleMLS ID #7138250, Julie A VanDerostyne, Keller Williams Realty Integrity. NorthstarMLS as distributed by MLS GRID
- $699,9005 bd4 ba3.9k sqft13265 Quebec Ave, Savage, MN 55378For SaleMLS ID #7141455, Shantelle Odegard, RE/MAX Results. NorthstarMLS as distributed by MLS GRID
- $799,9005 bd5 ba4.6k sqft8126 Pristine Pine Trl, Eden Prairie, MN 55347For SaleMLS ID #7143590, John D Schuster, Coldwell Banker Realty - Southwest Regional. NorthstarMLS as distributed by MLS GRID
- $650,0004 bd3 ba3.2k sqft14831 Lac Lavon Dr, Burnsville, MN 55306For SaleMLS ID #7154493, Dennis A. Guldseth, Edina Realty, Inc.. NorthstarMLS as distributed by MLS GRID
- $825,0005 bd4 ba3.8k sqft8796 Horizon Rdg, Victoria, MN 55386For SaleMLS ID #7095224, Mike D Rosolanka, Coldwell Banker Realty. NorthstarMLS as distributed by MLS GRID
- $585,0004 bd4 ba3k sqft17707 Kingsbury Cir, Lakeville, MN 55044For SaleMLS ID #7165866, Desrochers Realty Group, eXp Realty. NorthstarMLS as distributed by MLS GRID
- $699,9005 bd4 ba3.5k sqft716 Woodland Hills Blvd, Victoria, MN 55386For SaleMLS ID #7166695, The Exceptional Home Team, Keller Williams Premier Realty Lake Minnetonka. NorthstarMLS as distributed by MLS GRID
- $584,9004 bd4 ba3k sqft7432 Whitehall Rd, Shakopee, MN 55379For SaleMLS ID #7122364, Jeffrey T Stephenson, Edina Realty, Inc.. NorthstarMLS as distributed by MLS GRID
- $759,9995 bd4 ba3.2k sqft13707 Green Briar Dr, Minnetonka, MN 55305For SaleMLS ID #7142098, Kelly Yarborough, LPT Realty, LLC. NorthstarMLS as distributed by MLS GRID
- $900,0004 bd3 ba4k sqft22420 Wagon Wheel Trl, Lakeville, MN 55044For SaleMLS ID #7096800, Toni M. Cater, Keller Williams Preferred Rlty. NorthstarMLS as distributed by MLS GRID
- $499,9904 bd4 ba2.7k sqft1970 Cardinal Dr, Shakopee, MN 55379For SaleMLS ID #7151690, Mitchell Johnson, Redfin Corporation. NorthstarMLS as distributed by MLS GRID
