Welcome to 14043 Kings Ct. This stunning home shows like a model and sits on a private, wooded, walk-out lot. This home features a main-level master suite and a gourmet kitchen with double ovens. It boasts two fireplaces and a fully finished lower level, which includes a media wall, wet bar, two additional bedrooms, and a bathroom.
Additionally, this property offers incredible outdoor living with a private, wooded lot, a large maintenance-free deck, professional landscaping complete with irrigation, and an oversized three-stall garage. Located on a quiet cul-de-sac, this home is also conveniently within walking distance of parks, trails, shopping, and restaurants. The property is part of the 719 School District.
Active with contingency
$750,000
14043 Kings Ct, Savage, MN 55378
3beds
3,529sqft
Single Family
Built in 2004
0.26 Acres Lot
$740,100 Zestimate®
$213/sqft
$-- HOA
What's special
- 168 days
- 425
- 12
Zillow last checked:
Listing updated:
Listed by:
Lee and Julie Bernick 612-269-9075,
RE/MAX Advantage Plus,
Lee and Julie Bernick 612-269-8914
Source: NorthstarMLS as distributed by MLS GRID,MLS#: 7062881
Facts & features
Interior
Bedrooms & bathrooms
- Bedrooms: 3
- Bathrooms: 3
- Full bathrooms: 2
- 1/2 bathrooms: 1
Bedroom
- Level: Main
- Area: 240 Square Feet
- Dimensions: 16x15
Bedroom 2
- Level: Lower
- Area: 252 Square Feet
- Dimensions: 18x14
Bedroom 3
- Level: Lower
- Area: 169 Square Feet
- Dimensions: 13x13
Deck
- Level: Main
- Area: 180 Square Feet
- Dimensions: 18x10
Dining room
- Level: Main
- Area: 180 Square Feet
- Dimensions: 15x12
Family room
- Level: Main
- Area: 357 Square Feet
- Dimensions: 21x17
Family room
- Level: Lower
- Area: 525 Square Feet
- Dimensions: 25x21
Kitchen
- Level: Main
- Area: 378 Square Feet
- Dimensions: 27x14
Laundry
- Level: Main
- Area: 81 Square Feet
- Dimensions: 9x9
Office
- Level: Main
- Area: 169 Square Feet
- Dimensions: 13x13
Storage
- Level: Lower
- Area: 1296 Square Feet
- Dimensions: 54x24
Heating
- Forced Air
Cooling
- Central Air
Appliances
- Included: Air-To-Air Exchanger, Cooktop, Dishwasher, Disposal, Double Oven, Dryer, Exhaust Fan, Humidifier, Gas Water Heater, Microwave, Refrigerator, Stainless Steel Appliance(s), Washer, Water Softener Owned
- Laundry: Gas Dryer Hookup, Laundry Room, Main Level
Features
- Basement: Daylight,Drain Tiled,Finished,Full,Sump Basket,Sump Pump,Walk-Out Access
- Number of fireplaces: 2
- Fireplace features: Amusement Room, Family Room, Gas
Interior area
- Total structure area: 4,258
- Total interior livable area: 3,529 sqft
- Finished area above ground: 2,129
- Finished area below ground: 1,400
Video & virtual tour
Property
Parking
- Total spaces: 3
- Parking features: Attached, Asphalt, Garage Door Opener, Insulated Garage
- Attached garage spaces: 3
- Has uncovered spaces: Yes
- Details: Garage Dimensions (31x25), Garage Door Height (8)
Accessibility
- Accessibility features: None
Features
- Levels: One
- Stories: 1
- Patio & porch: Deck
- Pool features: None
Lot
- Size: 0.26 Acres
- Dimensions: 84 x 134
- Features: Tree Coverage - Heavy
Details
- Foundation area: 2129
- Parcel number: 263640040
- Zoning description: Residential-Single Family
Construction
Type & style
- Home type: SingleFamily
- Property subtype: Single Family
Materials
- Roof: Asphalt,Pitched
Condition
- New construction: No
- Year built: 2004
Utilities & green energy
- Electric: Circuit Breakers
- Gas: Natural Gas
- Sewer: City Sewer/Connected
- Water: City Water/Connected
Community & HOA
Community
- Subdivision: Windsor Pond
HOA
- Has HOA: No
Location
- Region: Savage
Financial & listing details
- Price per square foot: $213/sqft
- Tax assessed value: $649,400
- Annual tax amount: $6,966
- Date on market: 5/4/2026
- Road surface type: Paved
Estimated market value
$740,100
$703,000 - $777,000
$3,263/mo
Price history
| Date | Event | Price |
|---|---|---|
| 5/8/2026 | Listed for sale | $750,000+368.8%$213/sqft |
Source:  NorthstarMLS as distributed by MLS GRID #7062881 Report a problem NorthstarMLS as distributed by MLS GRID #7062881 Report a problem | ||
| 10/4/2004 | Sold | $160,000-90.7%$45/sqft |
Source: Public Record Report a problem | ||
| 1/20/2004 | Sold | $1,715,000$486/sqft |
Source: Public Record Report a problem | ||
Public tax history
| Year | Property taxes | Tax assessment |
|---|---|---|
| 2026 | $7,620 +9.4% | $649,400 -0.4% |
| 2025 | $6,966 +1.8% | $652,200 +4.8% |
| 2024 | $6,840 -2.1% | $622,300 +1.7% |
| 2023 | $6,988 +8.2% | $612,000 -3.8% |
| 2022 | $6,456 +1.7% | $636,500 +23.3% |
| 2021 | $6,350 -5.3% | $516,200 +2.8% |
| 2020 | $6,706 | $502,000 |
| 2019 | $6,706 -1.1% | $502,000 |
| 2018 | $6,780 -1% | -- |
| 2016 | $6,848 | -- |
| 2014 | $6,848 | -- |
| 2013 | -- | $394,100 |
| 2012 | -- | $394,100 -15% |
| 2011 | $7,098 -0.8% | $463,700 -8.8% |
| 2010 | $7,152 -5.8% | $508,600 -7.2% |
| 2009 | $7,594 +6.4% | $548,200 |
| 2008 | $7,138 -3% | -- |
| 2007 | $7,356 +38.9% | -- |
| 2006 | $5,294 +1092.3% | -- |
| 2005 | $444 +58.6% | -- |
| 2004 | $280 | -- |
Find assessor info on the county website
Monthly payment
Est. payment
Payment breakdown
Explore the cost of this home by adjusting the details. Changes won't be saved.Climate risks
Neighborhood: 55378
Similar homes
- $699,9005 bd4 ba3.9k sqft13265 Quebec Ave, Savage, MN 55378For Sale
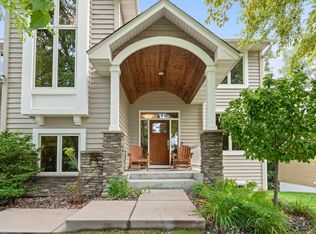
 MLS ID #7141455, Shantelle Odegard, RE/MAX Results. NorthstarMLS as distributed by MLS GRID
 - $699,9995 bd3 ba3.5k sqft8367 153rd Pl, Savage, MN 55378For Sale
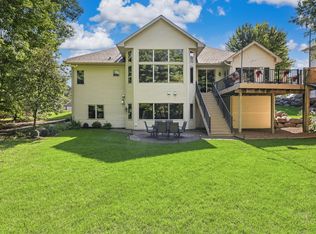 MLS ID #7120534, Jason P Stockwell, eXp Realty. NorthstarMLS as distributed by MLS GRID
 - $749,9006 bd4 ba4.1k sqft2995 Bobcat Trl NW, Prior Lake, MN 55372For Sale
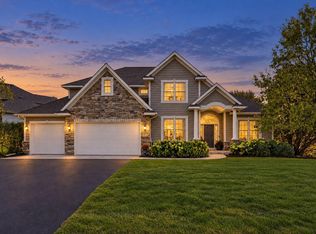 MLS ID #7157555, Michael James Seebinger, DRG. NorthstarMLS as distributed by MLS GRID
 - $535,0004 bd3 ba2.5k sqft9207 W 136th St, Savage, MN 55378For Sale
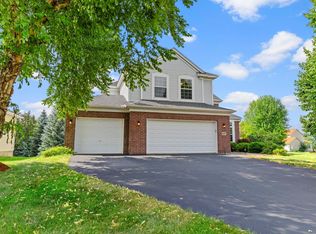 MLS ID #6806073, Nevin R Raghuveer, RE/MAX Results. NorthstarMLS as distributed by MLS GRID
 - $799,0004 bd4 ba3.6k sqft4055 154th St NE, Prior Lake, MN 55372For SaleMLS ID #7126724, Michael J Finstad, Engel & Volkers Minneapolis. NorthstarMLS as distributed by MLS GRID
- $524,9004 bd3 ba3k sqft7148 Maryland Cir, Savage, MN 55378For SaleMLS ID #7145126, Tim Schepers, Park Street Realty, LLC. NorthstarMLS as distributed by MLS GRID
- $495,0003 bd3 ba2.9k sqft14023 N Walters Way, Savage, MN 55378For SaleMLS ID #7134416, Paul Bothof, RE/MAX Advantage Plus. NorthstarMLS as distributed by MLS GRID
- $525,0004 bd3 ba2.6k sqft8328 151st St, Savage, MN 55378For SaleMLS ID #7121978, Lori Anderson, Engel & Volkers Prior Lake. NorthstarMLS as distributed by MLS GRID
- $425,0003 bd3 ba2.2k sqft5364 W 132nd St, Savage, MN 55378For SaleMLS ID #7146460, Hillary J Slama, Engel & Volkers Prior Lake. NorthstarMLS as distributed by MLS GRID
- $649,9004 bd4 ba3.4k sqft15353 Eagles Rdg NW, Prior Lake, MN 55372For SaleMLS ID #7119334, Chad Huebener, Edina Realty, Inc.. NorthstarMLS as distributed by MLS GRID
- $650,0005 bd4 ba4.9k sqft2109 Rock Ridge Cir, Shakopee, MN 55379For SaleMLS ID #7146153, Corey McCracken, RE/MAX Professionals. NorthstarMLS as distributed by MLS GRID
- $669,9004 bd3 ba3.8k sqft9629 Bennett Pl, Eden Prairie, MN 55347For SaleMLS ID #7153219, Pamela J Hendrickson, Century 21 Atwood. NorthstarMLS as distributed by MLS GRID
- $850,0005 bd4 ba4.5k sqft5475 Trailhead Ln SE, Prior Lake, MN 55372For SaleMLS ID #7146225, Bryce H Henning, Coldwell Banker Realty - Southwest Regional. NorthstarMLS as distributed by MLS GRID
- $745,0004 bd4 ba3.2k sqft3929 Evermoor Pkwy, Rosemount, MN 55068For SaleMLS ID #7087453, Jodi Lucast, Edina Realty, Inc.. NorthstarMLS as distributed by MLS GRID
- $719,9005 bd4 ba3.6k sqft8441 W Lake Dr, Chanhassen, MN 55317For SaleMLS ID #7159228, MN Real Estate Group, RE/MAX Advantage Plus. NorthstarMLS as distributed by MLS GRID
- $750,0006 bd4 ba3.8k sqft13426 Excelsior Blvd, Minnetonka, MN 55345For SaleMLS ID #7149899, Jessica Seidlitz, Edina Realty, Inc.. NorthstarMLS as distributed by MLS GRID
- $800,0003 bd4 ba4.7k sqft18004 Jacquard Path, Lakeville, MN 55044For SaleMLS ID #7115021, The Huerkamp Home Group, Keller Williams Preferred Rlty. NorthstarMLS as distributed by MLS GRID
- $425,0003 bd4 ba2.8k sqft13174 Meadow Ln, Savage, MN 55378For SaleMLS ID #7137265, Julie Olson, Real-Estate-MN. NorthstarMLS as distributed by MLS GRID
- $774,5003 bd3 ba3.1k sqft18250 Justice Way, Lakeville, MN 55044For SaleMLS ID #7129425, Carrie Ledermann, Edina Realty, Inc.. NorthstarMLS as distributed by MLS GRID
- $609,0005 bd4 ba4k sqft3340 Molina St, Shakopee, MN 55379For SaleMLS ID #7120116, Nathan E Boen, Counselor Realty, Inc.. NorthstarMLS as distributed by MLS GRID
