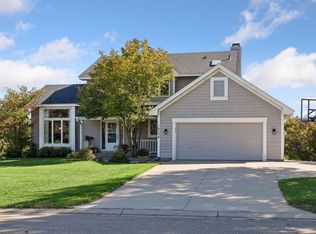
Beautifully designed two-story home in a sought-after Savage neighborhood, offering spacious living areas, thoughtful updates and a wonderful setting overlooking a grassy wetland. The inviting main level features a beautiful kitchen with quality finishes, generous living and dining spaces, a dedicated office, and a flexible bonus room currently used as a playroom. A bright sunroom provides an additional space to relax and enjoy the views. Upstairs, you’ll find four bedrooms, including a spacious primary suite with private ensuite bath, plus three additional bedrooms and another full bath. One bedroom is exceptionally generous in size and could easily serve as a bonus room, play space or hobby room depending on your needs. Enjoy outdoor living from the maintenance-free front porch and maintenance-free deck overlooking the wetland area. The backyard setting offers a pleasant sense of openness and natural surroundings without sacrificing neighborhood convenience. With beautiful finishes, flexible living spaces and room for everyone, this home offers both everyday comfort and plenty of space to gather, work and play.
Active
Price cut: $25K (10/15)
$525,000
8328 151st St, Savage, MN 55378
4beds
2,698sqft
Single Family
Built in 2006
0.31 Acres Lot
$523,000 Zestimate®
$195/sqft
$17/mo HOA
What's special
- 36 days
- 983
- 106
Zillow last checked:
Listing updated:
Listed by:
Lori Anderson 612-270-5480,
Engel & Volkers Prior Lake
Source: NorthstarMLS as distributed by MLS GRID,MLS#: 7121978
Facts & features
Interior
Bedrooms & bathrooms
- Bedrooms: 4
- Bathrooms: 3
- Full bathrooms: 2
- 1/2 bathrooms: 1
Bedroom
- Level: Upper
- Area: 196 Square Feet
- Dimensions: 14x14
Bedroom 2
- Level: Upper
- Area: 120 Square Feet
- Dimensions: 10x12
Bedroom 3
- Level: Upper
- Area: 132 Square Feet
- Dimensions: 12x11
Bedroom 4
- Level: Upper
- Area: 338 Square Feet
- Dimensions: 13x26
Deck
- Level: Main
- Area: 256 Square Feet
- Dimensions: 16x16
Flex room
- Level: Main
- Area: 140 Square Feet
- Dimensions: 14x10
Kitchen
- Level: Main
- Area: 361 Square Feet
- Dimensions: 19x19
Living room
- Level: Main
- Area: 364 Square Feet
- Dimensions: 26x14
Office
- Level: Main
- Area: 108 Square Feet
- Dimensions: 12x9
Porch
- Level: Main
- Area: 120 Square Feet
- Dimensions: 20x6
Storage
- Level: Lower
- Area: 182 Square Feet
- Dimensions: 13x14
Sun room
- Level: Main
- Area: 182 Square Feet
- Dimensions: 13x14
Other
- Level: Lower
- Area: 598 Square Feet
- Dimensions: 46x13
Heating
- Forced Air
Cooling
- Central Air
Appliances
- Included: Air-To-Air Exchanger, Cooktop, Dishwasher, Disposal, Double Oven, Dryer, Humidifier, Gas Water Heater, Microwave, Refrigerator, Stainless Steel Appliance(s), Wall Oven, Washer, Water Softener Owned
- Laundry: Laundry Room, Main Level, Sink
Features
- Basement: Block,Daylight,Full,Storage Space,Unfinished
- Number of fireplaces: 1
- Fireplace features: Gas, Living Room
Interior area
- Total structure area: 5,437
- Total interior livable area: 2,698 sqft
- Finished area above ground: 2,698
- Finished area below ground: 0
Video & virtual tour
Property
Parking
- Total spaces: 3
- Parking features: Attached, Asphalt, Garage, Garage Door Opener, Heated Garage, Storage
- Attached garage spaces: 3
- Has uncovered spaces: Yes
Accessibility
- Accessibility features: None
Features
- Levels: Two
- Stories: 2
- Patio & porch: Composite Decking, Covered, Deck, Front Porch
- Pool features: None
- Fencing: None
Lot
- Size: 0.31 Acres
- Dimensions: 82 x 160 x 83 x 162
- Features: Tree Coverage - Medium
Details
- Additional structures: Storage Shed
- Foundation area: 1588
- Parcel number: 263760200
- Zoning description: Residential-Single Family
Construction
Type & style
- Home type: SingleFamily
- Property subtype: Single Family
Materials
- Block
- Roof: Asphalt
Condition
- New construction: No
- Year built: 2006
Utilities & green energy
- Electric: Circuit Breakers
- Gas: Natural Gas
- Sewer: City Sewer/Connected
- Water: City Water/Connected
Community & HOA
Community
- Subdivision: Keen Valley
HOA
- Has HOA: Yes
- Services included: Other
- HOA fee: $200 annually
- HOA name: Keen Valley
- HOA phone: 612-296-3443
Location
- Region: Savage
Financial & listing details
- Price per square foot: $195/sqft
- Tax assessed value: $551,200
- Annual tax amount: $6,284
- Date on market: 9/14/2026
- Road surface type: Paved
Estimated market value
$523,000
$497,000 - $549,000
$3,123/mo
Price history
| Date | Event | Price |
|---|---|---|
| 10/15/2026 | Price change | $525,000-4.5%$195/sqft |
Source:  NorthstarMLS as distributed by MLS GRID #7121978 Report a problem | ||
| 9/28/2026 | Price change | $550,000-8.3%$204/sqft |
Source: NorthstarMLS as distributed by MLS GRID #7121978 Report a problem | ||
| 9/17/2026 | Listed for sale | $600,000+19.3%$222/sqft |
Source: NorthstarMLS as distributed by MLS GRID #7121978 Report a problem | ||
| 9/7/2006 | Sold | $502,996+212.8%$186/sqft |
Source: Public Record Report a problem | ||
| 3/9/2006 | Sold | $160,800$60/sqft |
Source: Public Record Report a problem | ||
Public tax history
| Year | Property taxes | Tax assessment |
|---|---|---|
| 2026 | $6,284 +2.5% | $551,200 -0.4% |
| 2025 | $6,128 +9% | $553,300 -0.8% |
| 2024 | $5,620 +0.1% | $557,900 +7.7% |
| 2023 | $5,614 -2.8% | $518,200 -1.9% |
| 2022 | $5,774 +5.1% | $528,400 +13.7% |
| 2021 | $5,492 -5.4% | $464,600 +6.8% |
| 2020 | $5,806 | $434,900 |
| 2019 | $5,806 +1.1% | $434,900 |
| 2018 | $5,742 +9.7% | -- |
| 2016 | $5,236 | -- |
| 2014 | $5,236 | -- |
| 2013 | -- | $354,400 |
| 2012 | -- | $354,400 -3.3% |
| 2011 | $5,620 -7.2% | $366,400 -15.2% |
| 2010 | $6,054 -5% | $432,000 -7.8% |
| 2009 | $6,370 -4.2% | $468,400 |
| 2008 | $6,648 +997% | -- |
| 2007 | $606 +18.8% | -- |
| 2006 | $510 +107.3% | -- |
| 2005 | $246 | -- |
Find assessor info on the county website
Monthly payment
Est. payment
Payment breakdown
Explore the cost of this home by adjusting the details. Changes won't be saved.Climate risks
Neighborhood: 55378


Similar homes
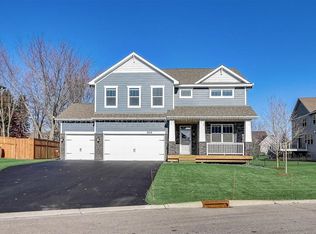
- $524,9004 bd3 ba3k sqft7148 Maryland Cir, Savage, MN 55378For Sale
 MLS ID #7145126, Tim Schepers, Park Street Realty, LLC. NorthstarMLS as distributed by MLS GRID
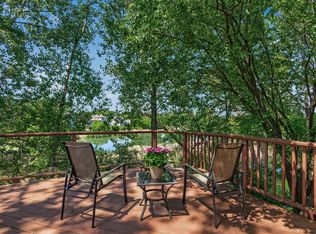
- $535,0004 bd3 ba2.5k sqft9207 W 136th St, Savage, MN 55378For Sale
 MLS ID #6806073, Nevin R Raghuveer, RE/MAX Results. NorthstarMLS as distributed by MLS GRID
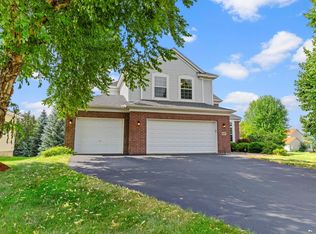
- $495,0003 bd3 ba2.9k sqft14023 N Walters Way, Savage, MN 55378For Sale
 MLS ID #7134416, Paul Bothof, RE/MAX Advantage Plus. NorthstarMLS as distributed by MLS GRID
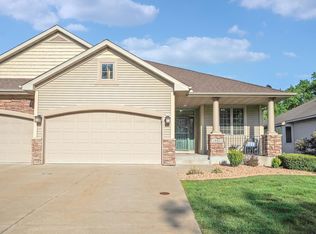
- $525,0004 bd4 ba2.8k sqft16738 Ides Cir, Lakeville, MN 55044For Sale
 MLS ID #7147281, Adam Petterson, Apex Real Estate Brokerage LLC. NorthstarMLS as distributed by MLS GRID
- $529,9004 bd3 ba2.5k sqft16381 Gunflint Trl, Lakeville, MN 55044For SaleMLS ID #7143740, Caitlyn Marie Engler, eXp Realty. NorthstarMLS as distributed by MLS GRID
- $550,0005 bd4 ba3.2k sqft8421 Blazing Star Cir, Shakopee, MN 55379For SaleMLS ID #7127248, Brad Lacher, Real Broker, LLC. NorthstarMLS as distributed by MLS GRID
- $498,4994 bd3 ba2.6k sqft4033 Heritage Ln, Prior Lake, MN 55372For SaleMLS ID #7138250, Julie A VanDerostyne, Keller Williams Realty Integrity. NorthstarMLS as distributed by MLS GRID
- $425,0003 bd3 ba2.2k sqft5364 W 132nd St, Savage, MN 55378For SaleMLS ID #7146460, Hillary J Slama, Engel & Volkers Prior Lake. NorthstarMLS as distributed by MLS GRID
- $499,9004 bd4 ba3.4k sqft1779 Fescue Ct, Shakopee, MN 55379For SaleMLS ID #7086594, Kerby & Cristina Real Estate Experts, RE/MAX Results. NorthstarMLS as distributed by MLS GRID
- $500,0004 bd3 ba3k sqft2637 Wilds Ln NW, Prior Lake, MN 55372For SaleMLS ID #7139269, Lori Anderson, Engel & Volkers Prior Lake. NorthstarMLS as distributed by MLS GRID
- $699,9005 bd4 ba3.6k sqft8939 Heatherton Ridge Dr, Savage, MN 55378For SaleMLS ID #7134480, Kyle White, RE/MAX Advantage Plus. NorthstarMLS as distributed by MLS GRID
- $525,0005 bd4 ba3.1k sqft900 Heritage Trl NE, New Prague, MN 56071For SaleMLS ID #7155199, Kelly Yoon, Redfin Corporation. NorthstarMLS as distributed by MLS GRID
- $499,9005 bd4 ba2.7k sqft16280 Tahinka Ct NW, Prior Lake, MN 55372For SaleMLS ID #7119404, Rachel D. Long, RE/MAX Advantage Plus. NorthstarMLS as distributed by MLS GRID
- $599,0003 bd4 ba3.3k sqft4167 Eau Claire Trl NE, Prior Lake, MN 55372For SaleMLS ID #7104267, Katherine L Johnson, Home Avenue Flat Fee Realty. NorthstarMLS as distributed by MLS GRID
- $539,0004 bd3 ba2.8k sqft12628 Dutch Ct, Apple Valley, MN 55124For SaleMLS ID #7157669, Meena Thao, eXp Realty. NorthstarMLS as distributed by MLS GRID
- $524,9005 bd3 ba3.4k sqft16609 Illinois Ave, Lakeville, MN 55044For SaleMLS ID #7132823, Ryan Wooner, National Realty Guild. NorthstarMLS as distributed by MLS GRID
- $515,0004 bd3 ba2.9k sqft14290 Flora Way, Apple Valley, MN 55124For SaleMLS ID #7104201, Alec Roth, Edina Realty, Inc.. NorthstarMLS as distributed by MLS GRID
- $699,9005 bd4 ba3.9k sqft13265 Quebec Ave, Savage, MN 55378For SaleMLS ID #7141455, Shantelle Odegard, RE/MAX Results. NorthstarMLS as distributed by MLS GRID
- $584,9004 bd4 ba3k sqft7432 Whitehall Rd, Shakopee, MN 55379For SaleMLS ID #7122364, Jeffrey T Stephenson, Edina Realty, Inc.. NorthstarMLS as distributed by MLS GRID
- $549,9004 bd4 ba3.1k sqft20511 Islandview Cir, Lakeville, MN 55044For SaleMLS ID #7144975, Scott M. Hutchinson, Re/Max Advantage Plus. NorthstarMLS as distributed by MLS GRID
