Welcome home to this meticulously maintained, spacious townhouse nestled in the highly sought-after Heritage Landing community of Prior Lake!
This bright and inviting home offers 2,669 finished square feet of living space, blending comfort with style. The open-concept main floor features gorgeous hardwood floors, warm natural woodwork, and an airy layout perfect for entertaining. The kitchen flows seamlessly into the dining and living areas, which leads to the 4 season porch and out to your private deck—ideal for relaxing or outdoor grilling.
The main level also hosts the primary suite, complete with a private bath offering a separate soaking tub, shower, double bowl vanities and a generous walk-in closet. The fully finished basement adds incredible value and versatility, featuring large daylight/lookout windows that fill the space with natural light—perfect for a secondary family room, home office, or hobby space.
Additional features include a large 2-car attached garage, 4 spacious bedrooms, and 3 bathrooms. Located in the acclaimed Prior Lake-Savage Area School District (719), this home offers the perfect balance of suburban tranquility and easy access to local amenities. This move-in-ready gem is waiting for you!
Active
Price cut: $501 (10/19)
$498,499
4033 Heritage Ln, Prior Lake, MN 55372
4beds
2,669sqft
(TH) Detached
Built in 2006
0.34 Acres Lot
$495,800 Zestimate®
$187/sqft
$500/mo HOA
What's special
- 73 days
- 614
- 37
Zillow last checked:
Listing updated:
Listed by:
Julie A VanDerostyne 612-695-4124,
Keller Williams Realty Integrity
Source: NorthstarMLS as distributed by MLS GRID,MLS#: 7138250
Facts & features
Interior
Bedrooms & bathrooms
- Bedrooms: 4
- Bathrooms: 3
- Full bathrooms: 2
- 1/2 bathrooms: 1
Bedroom
- Level: Main
- Area: 192 Square Feet
- Dimensions: 16x12
Bedroom 2
- Level: Lower
- Area: 156 Square Feet
- Dimensions: 13x12
Bedroom 3
- Level: Lower
- Area: 156 Square Feet
- Dimensions: 13x12
Deck
- Level: Main
- Area: 165 Square Feet
- Dimensions: 15x11
Dining room
- Level: Main
- Area: 143 Square Feet
- Dimensions: 13x11
Family room
- Level: Lower
- Area: 442 Square Feet
- Dimensions: 26x17
Kitchen
- Level: Main
- Area: 192 Square Feet
- Dimensions: 16x12
Laundry
- Level: Main
- Area: 81 Square Feet
- Dimensions: 9x9
Living room
- Level: Main
- Area: 255 Square Feet
- Dimensions: 17x15
Office
- Level: Main
- Area: 99 Square Feet
- Dimensions: 11x9
Sun room
- Level: Main
- Area: 132 Square Feet
- Dimensions: 12x11
Heating
- Forced Air, Fireplace(s)
Cooling
- Central Air
Appliances
- Included: Disposal, Dryer, Humidifier, Gas Water Heater, Microwave, Range, Stainless Steel Appliance(s), Washer, Water Softener Owned
- Laundry: Electric Dryer Hookup, Laundry Room, Main Level, Sink, Washer Hookup
Features
- Basement: Block,Daylight,Egress Window(s),Finished
- Number of fireplaces: 1
- Fireplace features: Gas, Living Room
Interior area
- Total structure area: 3,044
- Total interior livable area: 2,669 sqft
- Finished area above ground: 1,588
- Finished area below ground: 1,081
Property
Parking
- Total spaces: 2
- Parking features: Attached, Asphalt, Garage Door Opener
- Attached garage spaces: 2
- Has uncovered spaces: Yes
Accessibility
- Accessibility features: None
Features
- Levels: One
- Stories: 1
- Patio & porch: Composite Decking, Deck, Front Porch, Screened
- Pool features: None
- Fencing: None
Lot
- Size: 0.34 Acres
- Dimensions: 84 x 185 x 167 x 131
- Features: Tree Coverage - Light
Details
- Foundation area: 1456
- Parcel number: 254250042
- Zoning description: Residential-Single Family
Construction
Type & style
- Home type: Townhouse
- Property subtype: (TH) Detached
Materials
- Block
- Roof: Age 8 Years or Less
Condition
- New construction: No
- Year built: 2006
Utilities & green energy
- Gas: Natural Gas
- Sewer: City Sewer - In Street
- Water: City Water/Connected
Community & HOA
Community
- Subdivision: Heritage Lndg Cic #1149
HOA
- Has HOA: Yes
- Amenities included: In-Ground Sprinkler System
- Services included: Lawn Care, Other, Professional Mgmt, Sanitation, Snow Removal
- HOA fee: $500 monthly
- HOA name: Multi Venture Properties
- HOA phone: 952-920-9388
Location
- Region: Prior Lake
Financial & listing details
- Price per square foot: $187/sqft
- Tax assessed value: $472,100
- Annual tax amount: $4,328
- Date on market: 9/3/2026
- Cumulative days on market: 24 days
- Road surface type: Paved
Estimated market value
$495,800
$471,000 - $521,000
$2,883/mo
Price history
| Date | Event | Price |
|---|---|---|
| 10/19/2026 | Price change | $498,499-0.1%$187/sqft |
Source:  NorthstarMLS as distributed by MLS GRID #7138250 Report a problem | ||
| 9/5/2026 | Listed for sale | $499,000+37.5%$187/sqft |
Source: NorthstarMLS as distributed by MLS GRID #7138250 Report a problem | ||
| 8/7/2018 | Sold | $363,000$136/sqft |
Source: NorthstarMLS as distributed by MLS GRID #4907101 Report a problem | ||
Public tax history
| Year | Property taxes | Tax assessment |
|---|---|---|
| 2026 | $4,728 +9.2% | $472,100 +0.3% |
| 2025 | $4,328 +2.2% | $470,800 +5.9% |
| 2024 | $4,234 +6.5% | $444,500 +6.6% |
| 2023 | $3,976 -9.1% | $417,000 +3% |
| 2022 | $4,374 +2.5% | $405,000 +6.5% |
| 2021 | $4,266 +8.1% | $380,300 +16.6% |
| 2020 | $3,946 | $326,200 |
| 2019 | $3,946 | $326,200 |
Find assessor info on the county website
Monthly payment
Est. payment
Payment breakdown
Explore the cost of this home by adjusting the details. Changes won't be saved.Climate risks
Neighborhood: 55372
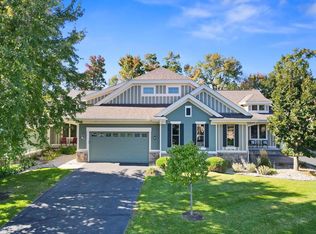
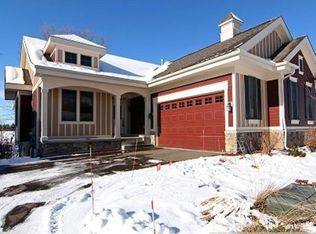
Similar homes
- $500,0004 bd3 ba3k sqft2637 Wilds Ln NW, Prior Lake, MN 55372For Sale
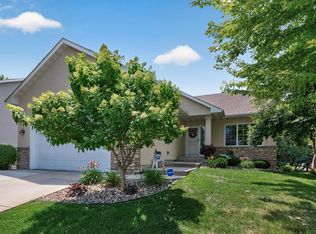
 MLS ID #7139269, Lori Anderson, Engel & Volkers Prior Lake. NorthstarMLS as distributed by MLS GRID
- $499,9005 bd4 ba2.7k sqft16280 Tahinka Ct NW, Prior Lake, MN 55372For Sale
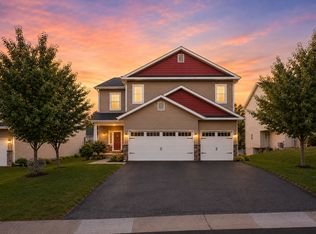 MLS ID #7119404, Rachel D. Long, RE/MAX Advantage Plus. NorthstarMLS as distributed by MLS GRID
- $399,9003 bd4 ba2.9k sqft2526 Waterfall Way NW, Prior Lake, MN 55372For Sale
 MLS ID #7161687, Katie Chandler, RE/MAX Results. NorthstarMLS as distributed by MLS GRID
- $499,9004 bd4 ba2.6k sqft16098 Kennard Ct, Lakeville, MN 55044For Sale
 MLS ID #7171264, Troy F. Friedges, Coldwell Banker Realty. NorthstarMLS as distributed by MLS GRID
- $599,0003 bd4 ba3.3k sqft4167 Eau Claire Trl NE, Prior Lake, MN 55372For SaleMLS ID #7104267, Katherine L Johnson, Home Avenue Flat Fee Realty. NorthstarMLS as distributed by MLS GRID
- $485,0004 bd4 ba3.1k sqft6985 Greenbriar Curv, Shakopee, MN 55379For SaleMLS ID #7167053, Ryan M Platzke, Coldwell Banker Realty - Southwest Regional. NorthstarMLS as distributed by MLS GRID
- $499,0004 bd3 ba3k sqft7148 Maryland Cir, Savage, MN 55378For SaleMLS ID #7145126, Tim Schepers, Park Street Realty, LLC. NorthstarMLS as distributed by MLS GRID
- $525,0004 bd2 ba2.6k sqft1898 Valley View Rd, Shakopee, MN 55379For SaleMLS ID #7144953, Wendy J Dorn, Edina Realty, Inc.. NorthstarMLS as distributed by MLS GRID
- $524,9005 bd4 ba3.1k sqft8924 Heatherton Ridge Dr, Savage, MN 55378For SaleMLS ID #7163961, Scott M. Hutchinson, Re/Max Advantage Plus. NorthstarMLS as distributed by MLS GRID
- $515,0005 bd4 ba2.8k sqft14512 Kipling Ave S, Savage, MN 55378For SaleMLS ID #7163200, Matt Schafer, RE/MAX Advantage Plus. NorthstarMLS as distributed by MLS GRID
- $474,9004 bd4 ba3.4k sqft13956 Shoreside Ct, Savage, MN 55378For SaleMLS ID #7163175, Kurt Peterson, RE/MAX Advantage Plus. NorthstarMLS as distributed by MLS GRID
- $535,0004 bd3 ba2.5k sqft9207 W 136th St, Savage, MN 55378For SaleMLS ID #6806073, Nevin R Raghuveer, RE/MAX Results. NorthstarMLS as distributed by MLS GRID
- $489,9004 bd4 ba3.4k sqft1779 Fescue Ct, Shakopee, MN 55379For SaleMLS ID #7163282, Kerby & Cristina Real Estate Experts, RE/MAX Results. NorthstarMLS as distributed by MLS GRID
- $499,0003 bd3 ba3k sqft17461 Haralson Dr, Eden Prairie, MN 55347For SaleMLS ID #7124602, Patricia Tarnowski, Keller Williams Realty Integrity. NorthstarMLS as distributed by MLS GRID
- $615,0003 bd3 ba3.7k sqft3365 Glynwater Trl NW, Prior Lake, MN 55372For SaleMLS ID #7047168, Jay Hancock, Coldwell Banker Realty - Southwest Regional. NorthstarMLS as distributed by MLS GRID
- $549,0005 bd4 ba3.4k sqft13992 W Virginia Ave, Savage, MN 55378For SaleMLS ID #7139465, Farah M Mohamed, Gurisan Realty. NorthstarMLS as distributed by MLS GRID
- $495,0003 bd3 ba2.9k sqft14023 N Walters Way, Savage, MN 55378For SaleMLS ID #7134416, Paul Bothof, RE/MAX Advantage Plus. NorthstarMLS as distributed by MLS GRID
- $524,0004 bd3 ba3.2k sqft1306 Berry Ridge Rd, Eagan, MN 55123For SaleMLS ID #7172901, Arsen Balun, Balhurst Realty LLC. NorthstarMLS as distributed by MLS GRID
- $524,9004 bd4 ba3.6k sqft1467 Kings Crst, Eagan, MN 55122For SaleMLS ID #7171876, Ronald R Jones, Housetide Realty. NorthstarMLS as distributed by MLS GRID
- $565,0005 bd3 ba3k sqft989 Danube Ave, Shakopee, MN 55379For SaleMLS ID #7168670, Katie Ashland, Edina Realty, Inc.. NorthstarMLS as distributed by MLS GRID
