Beautiful One-Level Living in a Desirable Eden Prairie Location.
Enjoy effortless one-level living in this beautiful townhome featuring an inviting open floor plan, thoughtful updates, and exceptional spaces for everyday living and entertaining. The freshly painted & carpeted main level offers an eat-in kitchen with a large center island, granite countertops, stainless steel appliances (including brand new fridge), and an abundance of cabinetry and prep space. The spacious living room opens to a sun-filled four-season porch, creating a wonderful connection to the outdoors and leading to a large deck.
The serene primary suite features a private full bath with dual sinks, a separate soaking tub and shower, and a generous walk-in closet. A formal dining room, convenient home office, laundry, and ¾ bath complete the main level.
The expansive lower level, also newly carpeted, provides exceptional flexibility with two additional bedrooms (each with their own walk-in closet), a ¾ bath, large family room with fireplace, oversized flex room, and abundant storage—ideal for guests, hobbies, recreation, or additional living space.
Ideally situated in a desirable Eden Prairie neighborhood near Riley Lake, Bear Path Golf & Country Club, miles of trails and parks, with convenient access to shopping, restaurants, entertainment, and everyday amenities. A wonderful opportunity to enjoy spacious, low-maintenance living in a truly gorgeous setting.
Active
Price cut: $26K (10/1)
$499,000
17461 Haralson Dr, Eden Prairie, MN 55347
3beds
3,063sqft
(TH) Side x Side
Built in 2002
8,276 Square Feet Lot
$497,400 Zestimate®
$163/sqft
$683/mo HOA
What's special
Large center islandAbundant storageOne-level livingInviting open floor planFormal dining roomSerene primary suiteStainless steel appliances
- 54 days
- 1,135
- 32
Likely to sell faster than
Zillow last checked:
Listing updated:
Listed by:
Patricia Tarnowski 612-240-0667,
Keller Williams Realty Integrity
Source: NorthstarMLS as distributed by MLS GRID,MLS#: 7124602
Facts & features
Interior
Bedrooms & bathrooms
- Bedrooms: 3
- Bathrooms: 3
- Full bathrooms: 1
- 3/4 bathrooms: 2
Bedroom
- Level: Main
- Area: 224 Square Feet
- Dimensions: 16x14
Bedroom 2
- Level: Lower
- Area: 180 Square Feet
- Dimensions: 15x12
Bedroom 3
- Level: Lower
- Area: 180 Square Feet
- Dimensions: 15x12
Dining room
- Level: Main
- Area: 189 Square Feet
- Dimensions: 21x9
Family room
- Level: Lower
- Area: 483 Square Feet
- Dimensions: 23x21
Flex room
- Level: Lower
- Area: 399 Square Feet
- Dimensions: 19x21
Informal dining room
- Level: Main
- Area: 84 Square Feet
- Dimensions: 12x7
Kitchen
- Level: Main
- Area: 156 Square Feet
- Dimensions: 12x13
Laundry
- Level: Main
- Area: 70 Square Feet
- Dimensions: 7x10
Living room
- Level: Main
- Area: 276 Square Feet
- Dimensions: 23x12
Office
- Level: Main
- Area: 120 Square Feet
- Dimensions: 12x10
Sun room
- Level: Main
- Area: 144 Square Feet
- Dimensions: 12x12
Heating
- Forced Air
Cooling
- Central Air
Appliances
- Included: Dishwasher, Dryer, Gas Water Heater, Microwave, Range, Refrigerator, Stainless Steel Appliance(s), Wall Oven, Washer, Water Softener Owned
- Laundry: Laundry Room, Main Level
Features
- Basement: Daylight,Finished,Full
- Number of fireplaces: 2
- Fireplace features: Gas
Interior area
- Total structure area: 3,406
- Total interior livable area: 3,063 sqft
- Finished area above ground: 1,682
- Finished area below ground: 1,381
Property
Parking
- Total spaces: 2
- Parking features: Attached, Asphalt
- Attached garage spaces: 2
- Details: Garage Dimensions (20x23), Garage Door Height (7), Garage Door Width (16)
Accessibility
- Accessibility features: None
Features
- Levels: One
- Stories: 1
- Patio & porch: Deck, Porch
Lot
- Size: 8,276 Square Feet
- Dimensions: 123 x 54 x 153 x 76
- Features: Tree Coverage - Light
Details
- Foundation area: 3683
- Parcel number: 2911622220115
- Zoning description: Residential-Single Family
Construction
Type & style
- Home type: Townhouse
- Property subtype: (TH) Side x Side
- Attached to another structure: Yes
Materials
- Block, Brick, Concrete
Condition
- New construction: No
- Year built: 2002
Utilities & green energy
- Gas: Natural Gas
- Sewer: City Sewer/Connected
- Water: City Water/Connected
Community & HOA
Community
- Subdivision: Oakparke Estates 3rd Add
HOA
- Has HOA: Yes
- Amenities included: In-Ground Sprinkler System
- Services included: Maintenance Structure, Hazard Insurance, Lawn Care, Maintenance Grounds, Professional Mgmt, Sanitation, Snow Removal
- HOA fee: $683 monthly
- HOA name: First Service Residential Minnesota
- HOA phone: 952-277-2700
Location
- Region: Eden Prairie
Financial & listing details
- Price per square foot: $163/sqft
- Tax assessed value: $552,000
- Annual tax amount: $7,013
- Date on market: 8/26/2026
- Cumulative days on market: 69 days
Estimated market value
$497,400
$473,000 - $522,000
$3,007/mo
Price history
| Date | Event | Price |
|---|---|---|
| 10/1/2026 | Price change | $499,000-5%$163/sqft |
Source:  NorthstarMLS as distributed by MLS GRID #7124602 Report a problem NorthstarMLS as distributed by MLS GRID #7124602 Report a problem | ||
| 8/28/2026 | Listed for sale | $525,000-4.4%$171/sqft |
Source: NorthstarMLS as distributed by MLS GRID #7124602 Report a problem | ||
| 8/5/2026 | Listing removed | $549,000$179/sqft |
Source: NorthstarMLS as distributed by MLS GRID #7084483 Report a problem | ||
| 7/13/2026 | Price change | $549,000-4.5%$179/sqft |
Source: NorthstarMLS as distributed by MLS GRID #7084483 Report a problem | ||
| 6/2/2026 | Listed for sale | $575,000+51.5%$188/sqft |
Source: NorthstarMLS as distributed by MLS GRID #7084483 Report a problem | ||
| 2/21/2023 | Listing removed | -- |
Source: Zillow Rentals Report a problem | ||
| 2/17/2023 | Price change | $2,495-9.3%$1/sqft |
Source: Zillow Rentals Report a problem | ||
| 1/31/2023 | Listed for rent | $2,750$1/sqft |
Source: Zillow Rentals Report a problem | ||
| 12/17/2002 | Sold | $379,609$124/sqft |
Source: Public Record Report a problem | ||
Public tax history
| Year | Property taxes | Tax assessment |
|---|---|---|
| 2026 | $7,013 +4.3% | $552,000 |
| 2025 | $6,725 +13.4% | $552,000 |
| 2024 | $5,930 +1.5% | $552,000 +6% |
| 2023 | $5,844 +12.5% | $520,600 +1.9% |
| 2022 | $5,197 +2.7% | $511,100 +21.1% |
| 2021 | $5,060 -1.2% | $422,200 +2% |
| 2020 | $5,123 +1.3% | $414,000 +2% |
| 2019 | $5,060 -1.2% | $406,000 +3% |
| 2018 | $5,123 -0.3% | $394,200 +1.9% |
| 2017 | $5,141 +0.6% | $386,700 |
| 2016 | $5,110 -0.8% | $386,700 +7.8% |
| 2015 | $5,152 +4.2% | $358,700 +12% |
| 2014 | $4,945 +10.7% | $320,400 |
| 2013 | $4,468 -1.6% | $320,400 -3.8% |
| 2012 | $4,542 +3.3% | $333,200 |
| 2011 | $4,396 -6.8% | $333,200 -12.8% |
| 2010 | $4,717 -2.7% | $382,200 -7% |
| 2009 | $4,850 +3.8% | $410,900 +6.5% |
| 2006 | $4,671 +4.8% | $385,900 +4% |
| 2005 | $4,458 +1.1% | $371,200 +2% |
| 2004 | $4,410 +770.2% | $364,000 +565.4% |
| 2002 | $507 | $54,700 |
Find assessor info on the county website
Monthly payment
Est. payment
Payment breakdown
Explore the cost of this home by adjusting the details. Changes won't be saved.Climate risks
Neighborhood: 55347

Similar homes
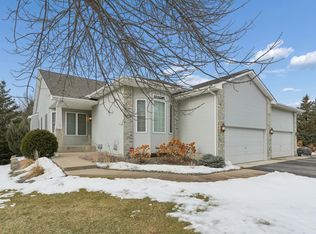
- $624,9004 bd3 ba3.5k sqft16847 Terrey Pine Dr, Eden Prairie, MN 55347For Sale
 MLS ID #7099672, Nathan E Boen, Counselor Realty, Inc.. NorthstarMLS as distributed by MLS GRID
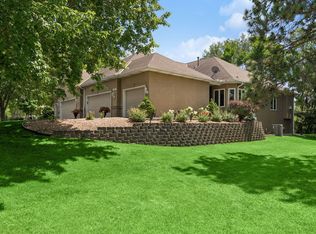
 - $379,9003 bd3 ba2.1k sqft9637 Belmont Ln, Eden Prairie, MN 55347For Sale
 MLS ID #7132173, Christopher J Broz, REMAX Results. NorthstarMLS as distributed by MLS GRID
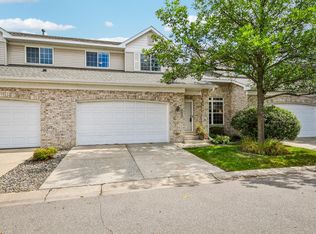
 - $399,9003 bd4 ba2.9k sqft2526 Waterfall Way NW, Prior Lake, MN 55372For Sale
 MLS ID #7161687, Katie Chandler, RE/MAX Results. NorthstarMLS as distributed by MLS GRID
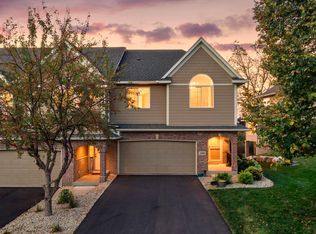
 - $669,9004 bd3 ba3.8k sqft9629 Bennett Pl, Eden Prairie, MN 55347For Sale
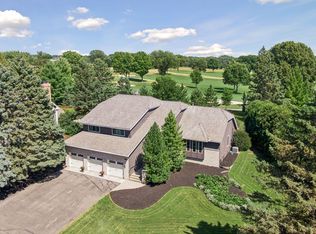 MLS ID #7153219, Pamela J Hendrickson, Century 21 Atwood. NorthstarMLS as distributed by MLS GRID
 - $524,9273 bd3 ba2.5k sqft8972 Deer Run Dr, Victoria, MN 55386For SaleMLS ID #7130283, John Wichmann, RE/MAX Advantage Plus. NorthstarMLS as distributed by MLS GRID
- $499,0003 bd4 ba2.6k sqft9508 204th St W, Lakeville, MN 55044For SaleMLS ID #7160439, Austin Kern, Pemberton RE. NorthstarMLS as distributed by MLS GRID
- $369,9003 bd3 ba2.5k sqft8903 Preserve Trl, Savage, MN 55378For SaleMLS ID #7161428, Kelly Yoon, Redfin Corporation. NorthstarMLS as distributed by MLS GRID
- $475,0004 bd3 ba1.9k sqft9537 Glacier Rd, Saint Bonifacius, MN 55375For SaleMLS ID #7161890, Pamela Sheehan, Lakes Sotheby's International Realty. NorthstarMLS as distributed by MLS GRID
- $499,9004 bd4 ba3.4k sqft1779 Fescue Ct, Shakopee, MN 55379For SaleMLS ID #7086594, Kerby & Cristina Real Estate Experts, RE/MAX Results. NorthstarMLS as distributed by MLS GRID
- $430,0004 bd2 ba1.7k sqft13499 Caramel Trl, Eden Prairie, MN 55346For SaleMLS ID #7138224, Joanne Hanson, Keller Williams Classic Rlty NW. NorthstarMLS as distributed by MLS GRID
- $499,9003 bd3 ba2.8k sqft20584 Kearney Path, Lakeville, MN 55044For SaleMLS ID #7101037, Jessica Johnson, Coldwell Banker Realty. NorthstarMLS as distributed by MLS GRID
- $495,0003 bd3 ba2.9k sqft14023 N Walters Way, Savage, MN 55378For SaleMLS ID #7134416, Paul Bothof, RE/MAX Advantage Plus. NorthstarMLS as distributed by MLS GRID
- $425,0003 bd4 ba2.8k sqft13174 Meadow Ln, Savage, MN 55378For SaleMLS ID #7137265, Julie Olson, Real-Estate-MN. NorthstarMLS as distributed by MLS GRID
- $479,9003 bd3 ba2.5k sqft13028 Garvin Brook Ln, Apple Valley, MN 55124For SaleMLS ID #7153134, Evangeline C Nicklow, Coldwell Banker Realty. NorthstarMLS as distributed by MLS GRID
- $595,0003 bd3 ba3.2k sqft1404 Beachcomber Blvd, Waconia, MN 55387For SaleMLS ID #7160064, Mark J Bartikoski, RE/MAX Results. NorthstarMLS as distributed by MLS GRID
- $524,9004 bd3 ba3k sqft7148 Maryland Cir, Savage, MN 55378For SaleMLS ID #7145126, Tim Schepers, Park Street Realty, LLC. NorthstarMLS as distributed by MLS GRID
- $469,9005 bd3 ba2.5k sqft2081 Silver St, Waconia, MN 55387For SaleMLS ID #7157354, Leah D. Hetzel, LPT Realty, LLC. NorthstarMLS as distributed by MLS GRID
- $499,9005 bd4 ba2.7k sqft16280 Tahinka Ct NW, Prior Lake, MN 55372For SaleMLS ID #7119404, Rachel D. Long, RE/MAX Advantage Plus. NorthstarMLS as distributed by MLS GRID
- $489,9004 bd4 ba3k sqft4205 Walnut Rd, Saint Bonifacius, MN 55375For SaleMLS ID #7142169, Mark Appelgren, Bridge Realty, LLC. NorthstarMLS as distributed by MLS GRID
- $535,0004 bd3 ba2.5k sqft9207 W 136th St, Savage, MN 55378For SaleMLS ID #6806073, Nevin R Raghuveer, RE/MAX Results. NorthstarMLS as distributed by MLS GRID
