Nestled in Minnetrista’s Hunters Crest community, this inviting home features four bedrooms on one level, plus a second-floor laundry room. Hardwood floors, new carpet, fresh paint and refinished wood plank flooring create a warm, welcoming feel. Just off the kitchen, the family room offers a cozy gathering space with a gas fireplace. Enjoy outdoor entertaining on the large patio overlooking the spacious yard with lovely landscaping. The unfinished lower level provides room to grow, bring your ideas, and add your personal touch while building equity. A wonderful move in ready home to settle in and make your own!
Active
Price cut: $15K (10/19)
$475,000
9537 Glacier Rd, Saint Bonifacius, MN 55375
4beds
2,079sqft
Single Family
Built in 2009
0.31 Acres Lot
$472,400 Zestimate®
$228/sqft
$31/mo HOA
What's special
- 23 days
- 473
- 30
Zillow last checked:
Listing updated:
Listed by:
Pamela Sheehan 952-221-8333,
Lakes Sotheby's International Realty
Source: NorthstarMLS as distributed by MLS GRID,MLS#: 7161890
Facts & features
Interior
Bedrooms & bathrooms
- Bedrooms: 4
- Bathrooms: 3
- Full bathrooms: 2
- 1/2 bathrooms: 1
Bedroom
- Level: Upper
- Area: 210 Square Feet
- Dimensions: 15x14
Bedroom 2
- Level: Upper
- Area: 143 Square Feet
- Dimensions: 13x11
Bedroom 3
- Level: Upper
- Area: 132 Square Feet
- Dimensions: 12x11
Bedroom 4
- Level: Upper
- Area: 110 Square Feet
- Dimensions: 11x10
Dining room
- Level: Main
- Area: 96 Square Feet
- Dimensions: 12x08
Family room
- Level: Main
- Area: 221 Square Feet
- Dimensions: 17x13
Kitchen
- Level: Main
- Area: 130 Square Feet
- Dimensions: 13x10
Laundry
- Level: Upper
- Area: 42 Square Feet
- Dimensions: 07x06
Living room
- Level: Main
- Area: 150 Square Feet
- Dimensions: 15x10
Heating
- Forced Air, Fireplace(s)
Cooling
- Central Air
Appliances
- Included: Dishwasher, Disposal, Dryer, Electric Water Heater, Microwave, Range, Refrigerator, Washer, Water Softener Owned
- Laundry: Electric Dryer Hookup, Gas Dryer Hookup, Laundry Room
Features
- Basement: Drain Tiled,Egress Window(s),Full,Storage Space,Sump Pump,Unfinished
- Number of fireplaces: 1
- Fireplace features: Family Room, Gas
Interior area
- Total structure area: 2,964
- Total interior livable area: 2,079 sqft
- Finished area above ground: 2,079
- Finished area below ground: 0
Property
Parking
- Total spaces: 3
- Parking features: Attached, Asphalt, Garage Door Opener, Insulated Garage
- Attached garage spaces: 3
- Has uncovered spaces: Yes
Accessibility
- Accessibility features: None
Features
- Levels: Two
- Stories: 2
- Patio & porch: Front Porch, Patio, Porch
- Fencing: None
Lot
- Size: 0.31 Acres
- Dimensions: 111 x 155 x 55 x 173
- Features: Tree Coverage - Light
Details
- Foundation area: 885
- Parcel number: 3111724230058
- Zoning description: Residential-Single Family
Construction
Type & style
- Home type: SingleFamily
- Property subtype: Single Family
Materials
- Concrete
- Roof: Age Over 8 Years,Asphalt,Pitched
Condition
- New construction: No
- Year built: 2009
Utilities & green energy
- Electric: 150 Amp Service
- Gas: Natural Gas
- Sewer: City Sewer/Connected
- Water: City Water/Connected
Community & HOA
Community
- Subdivision: Hunters Crest 5th Add
HOA
- Has HOA: Yes
- Services included: Other
- HOA fee: $375 annually
- HOA name: Compass Management Group
- HOA phone: 612-888-4710
Location
- Region: Saint Bonifacius
Financial & listing details
- Price per square foot: $228/sqft
- Tax assessed value: $433,000
- Annual tax amount: $4,570
- Date on market: 10/19/2026
- Cumulative days on market: 18 days
Estimated market value
$472,400
$449,000 - $496,000
$2,803/mo
Price history
| Date | Event | Price |
|---|---|---|
| 10/19/2026 | Price change | $475,000-3.1%$228/sqft |
Source:  NorthstarMLS as distributed by MLS GRID #7161890 Report a problem | ||
| 10/9/2026 | Listed for sale | $490,000+88.5%$236/sqft |
Source: NorthstarMLS as distributed by MLS GRID #7155775 Report a problem | ||
| 2/23/2012 | Sold | $260,000-3.3%$125/sqft |
Source:  Lake Superior Area Realtors as distributed by MLS GRID #1460567 Report a problem | ||
| 1/3/2012 | Price change | $268,900-1.9%$129/sqft |
Source: Patrick Kaveney #4092406 Report a problem | ||
| 10/6/2011 | Listed for sale | $274,000+4.7%$132/sqft |
Source: Bayshore Realty LLC #4092406 Report a problem | ||
| 7/1/2009 | Sold | $261,811$126/sqft |
Source: Lake Superior Area Realtors as distributed by MLS GRID #1444605 Report a problem | ||
Public tax history
| Year | Property taxes | Tax assessment |
|---|---|---|
| 2026 | $4,570 +11.8% | $433,000 +5.1% |
| 2025 | $4,088 -5% | $411,900 +6.3% |
| 2024 | $4,302 +3.5% | $387,600 -6.2% |
| 2023 | $4,158 +4% | $413,400 +4.4% |
| 2022 | $3,999 +6% | $396,000 +21.1% |
| 2021 | $3,775 +5.8% | $327,000 +6.9% |
| 2020 | $3,566 -5.5% | $306,000 +4.1% |
| 2019 | $3,775 +5.8% | $294,000 +1% |
| 2018 | $3,566 +10.3% | $291,000 +9% |
| 2017 | $3,235 +2.2% | $267,000 +7.7% |
| 2016 | $3,165 +4.1% | $248,000 -1.2% |
| 2015 | $3,042 -3.4% | $251,000 +14.1% |
| 2014 | $3,150 +5% | $220,000 -1.8% |
| 2013 | $3,000 -9.3% | $224,000 -14.2% |
| 2012 | $3,308 +1.2% | $261,000 |
| 2011 | $3,269 +600.7% | $261,000 +335% |
| 2010 | $467 -53.1% | $60,000 -15.1% |
| 2009 | $994 | $70,700 |
Find assessor info on the county website
Monthly payment
Est. payment
Payment breakdown
Explore the cost of this home by adjusting the details. Changes won't be saved.Climate risks
Neighborhood: 55375
- $565,9004 bd2 ba2.6k sqft9561 Glacier Rd, Saint Bonifacius, MN 55375Off Market
- $578,3004 bd3 ba2.8k sqft9523 Glacier Rd, Saint Bonifacius, MN 55375Off Market
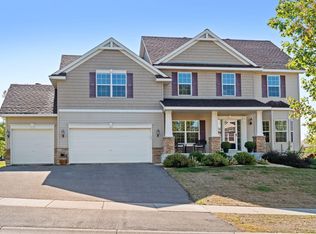
- $456,6003 bd2 ba2.9k sqft4288 Antler Way, Saint Bonifacius, MN 55375Off Market
- $564,9001 bd3 ba2.5k sqft9585 Glacier Rd, Saint Bonifacius, MN 55375Off Market
Similar homes
- $512,5004 bd3 ba2.6k sqft9400 Glacier Rd, Saint Bonifacius, MN 55375For Sale

 MLS ID #7074069, Jay Hancock, Coldwell Banker Realty - Southwest Regional. NorthstarMLS as distributed by MLS GRID
- $489,9004 bd4 ba3k sqft4205 Walnut Rd, Saint Bonifacius, MN 55375For Sale
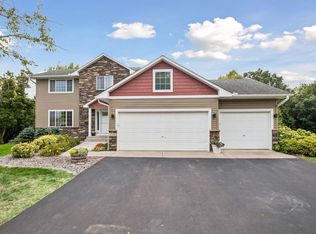 MLS ID #7142169, Mark Appelgren, Bridge Realty, LLC. NorthstarMLS as distributed by MLS GRID
- $549,9005 bd3 ba2.8k sqft9465 Glacier Rd, Saint Bonifacius, MN 55375For Sale
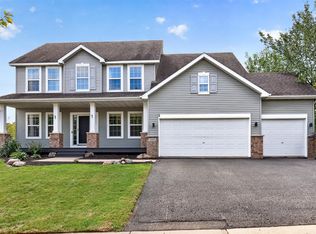 MLS ID #7148554, Erin Lindholm, RE/MAX Results. NorthstarMLS as distributed by MLS GRID
- $469,5004 bd3 ba2.3k sqft1672 Lenox Dr, Waconia, MN 55387For Sale
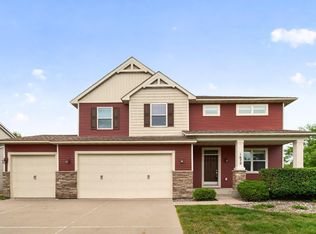 MLS ID #7129551, Jeffrey J Budzisz, Bridge Realty, LLC. NorthstarMLS as distributed by MLS GRID
- $469,0005 bd3 ba2.5k sqft2081 Silver St, Waconia, MN 55387For SaleMLS ID #7157354, Leah D. Hetzel, LPT Realty, LLC. NorthstarMLS as distributed by MLS GRID
- $374,9993 bd3 ba2.3k sqft954 Meadowlark Cir, Waconia, MN 55387For SaleMLS ID #7160863, Vanderlinde Group, Vanderlinde Group | Edge Realty, Inc.. NorthstarMLS as distributed by MLS GRID
- $449,9004 bd3 ba2.3k sqft3067 Alexander Ln, Mound, MN 55364For SaleMLS ID #7164332, The Huerkamp Home Group, Keller Williams Preferred Rlty. NorthstarMLS as distributed by MLS GRID
- $565,0004 bd3 ba2.9k sqft1542 Sparrow Rd, Waconia, MN 55387For SaleMLS ID #7169434, Jeffrey A. Schulz, RE/MAX Advantage Plus. NorthstarMLS as distributed by MLS GRID
- $475,0003 bd4 ba2.3k sqft5757 Sunset Rd, Mound, MN 55364For SaleMLS ID #7123718, Gregg J Larsen, Coldwell Banker Realty. NorthstarMLS as distributed by MLS GRID
- $475,0005 bd3 ba2.4k sqft1952 Park Ridge Ct, Chaska, MN 55318For SaleMLS ID #7141395, Patrick Sullivan, RE/MAX Advantage Plus. NorthstarMLS as distributed by MLS GRID
- $449,0004 bd3 ba2.3k sqft105 2nd St SW, Delano, MN 55328For SaleMLS ID #7105072, Jesse J Forsell, Coldwell Banker Realty - Lakes. NorthstarMLS as distributed by MLS GRID
- $359,9003 bd3 ba2.5k sqft8992 Quail Ct, Saint Bonifacius, MN 55375For SaleMLS ID #7113381, Christy H Haasken Schuler, Chestnut Realty Inc. NorthstarMLS as distributed by MLS GRID
- $525,0004 bd2 ba2.6k sqft1898 Valley View Rd, Shakopee, MN 55379For SaleMLS ID #7144953, Wendy J Dorn, Edina Realty, Inc.. NorthstarMLS as distributed by MLS GRID
- $475,0004 bd3 ba1.7k sqft6108 Whited Ave, Minnetonka, MN 55345For SaleMLS ID #7125794, Karen Xiao, Longhouse Realty. NorthstarMLS as distributed by MLS GRID
- $435,0005 bd4 ba2.9k sqft1507 Hidden Trl, Mayer, MN 55360For SaleMLS ID #7132284, Austin Hardy, Pemberton RE. NorthstarMLS as distributed by MLS GRID
- $399,5003 bd2 ba1.8k sqft1390 Field Creek Cir, Victoria, MN 55386For SaleMLS ID #7160046, Julie R Regan, Lakes Sotheby's International Realty. NorthstarMLS as distributed by MLS GRID
- $410,0004 bd2 ba1.5k sqft18521 Avon Ct, Eden Prairie, MN 55346For SaleMLS ID #7157579, Jennifer Mueller, Coldwell Banker Realty - Southwest Regional. NorthstarMLS as distributed by MLS GRID
- $479,0004 bd3 ba2.2k sqft600 Kipp Dr, Jordan, MN 55352For SaleMLS ID #7142993, Dawn E. Holm, National Realty Guild. NorthstarMLS as distributed by MLS GRID
- $499,9904 bd4 ba2.7k sqft1970 Cardinal Dr, Shakopee, MN 55379For SaleMLS ID #7151690, Mitchell Johnson, Redfin Corporation. NorthstarMLS as distributed by MLS GRID
