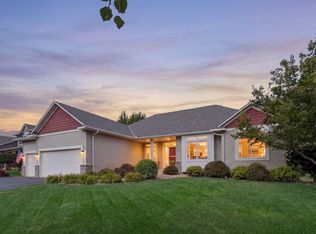
Like the House but don't like the RATES?! Ask us how buyers who qualify can take advantage of a 3/2/1 rate buydown with seller's preferred lender; year one 4%, year two 5%, year three 6%, or we have other options for permanent buy downs and concession as well! Custom 5 bedroom home nestled in the Sierra neighborhood of Waconia. Here you will enjoy a quiet established neighborhood with beautiful mature trees, greenscapes and landscapes! You can not find this HUGE of a lot with new construction at this price! Brand new carpet and paint…new fixtures and countless recent improvements! In addition…this home features a spacious open bright layout. It offers the perfect blend of comfort, functionality, and style…it boasts an open-concept kitchen, with spacious dining/living areas—ideal for everyday comfort and dedicated entertaining. The kitchen is perfectly appointed with NEW stainless steel appliances, a large walk-in pantry, a corner sink facing two corner windows with views to the back yard, an island with storage, and ample cabinetry…adjacent to that you have slidling glass doors to your deck where you can expand and enhance cooking easily and seemlessly to the outdoors! ALSO, on the main floor for your convenience is a mudroom, full size laundry room, a storage room AND a half bath! Enjoy the gas burning fireplace in the den perfect for relaxing after a long day! Upstairs, you’ll find four generously sized bedrooms, including a luxurious primary suite with a large soaking jet tub, separate shower, and a walk in closet! The 5th bedroom in the lower level could also be used as a home office, or den/studio. Additional features; oversized driveway (with new seal coating) and 3car garage, inviting front covered porch, future equity potential with approximately 950sf of future finished space in lower level! HUGE equity potential! Located close to schools, parks, churches, shopping, restaurants, downtown and the Lake Waconia! HOA manages mailboxes, posts and shared park/playground. Uniquely positioned on a quiet street with greenspace in front & back! Recent improvements worth $30k! Come see for yourself!
Active
$469,900
2081 Silver St, Waconia, MN 55387
5beds
2,590sqft
Single Family
Built in 2003
0.31 Acres Lot
$470,700 Zestimate®
$181/sqft
$17/mo HOA
What's special
Island with storageInviting front covered porchLarge soaking jet tubStorage roomLuxurious primary suiteNew stainless steel appliancesOpen-concept kitchen
- 5 days
- 479
- 17
Likely to sell faster than
Zillow last checked:
Listing updated:
Listed by:
Leah D. Hetzel 651-335-5324,
LPT Realty, LLC
Source: NorthstarMLS as distributed by MLS GRID,MLS#: 7157354
Facts & features
Interior
Bedrooms & bathrooms
- Bedrooms: 5
- Bathrooms: 3
- Full bathrooms: 2
- 1/2 bathrooms: 1
Bedroom
- Level: Upper
- Area: 192 Square Feet
- Dimensions: 16x12
Bedroom 2
- Level: Upper
- Area: 126.5 Square Feet
- Dimensions: 11.5x11
Bedroom 3
- Level: Upper
- Area: 110 Square Feet
- Dimensions: 11x10
Bedroom 4
- Level: Upper
- Area: 126 Square Feet
- Dimensions: 12x10.5
Bedroom 5
- Level: Lower
- Area: 138 Square Feet
- Dimensions: 12x11.5
Deck
- Level: Main
- Area: 224 Square Feet
- Dimensions: 16x14
Dining room
- Level: Main
- Area: 187.5 Square Feet
- Dimensions: 15x12.5
Foyer
- Level: Main
- Area: 60 Square Feet
- Dimensions: 10x6
Garage
- Level: Main
- Area: 690 Square Feet
- Dimensions: 30x23
Kitchen
- Level: Main
- Area: 125 Square Feet
- Dimensions: 12.5x10
Laundry
- Level: Main
- Area: 60 Square Feet
- Dimensions: 10x6
Living room
- Level: Main
- Area: 162.5 Square Feet
- Dimensions: 13x12.5
Mud room
- Level: Main
- Area: 45 Square Feet
- Dimensions: 10x4.5
Porch
- Level: Main
- Area: 55 Square Feet
- Dimensions: 10x5.5
Storage
- Level: Main
- Area: 27 Square Feet
- Dimensions: 6x4.5
Utility room
- Level: Lower
Heating
- Forced Air, Fireplace(s)
Cooling
- Central Air
Appliances
- Included: Dishwasher, Disposal, Dryer, Exhaust Fan, Gas Water Heater, Microwave, Range, Refrigerator, Stainless Steel Appliance(s), Wall Oven, Washer, Water Softener Owned
- Laundry: Laundry Room, Main Level, Sink
Features
- Basement: Daylight,Egress Window(s),Finished,Other,Partially Finished,Storage Space,Sump Basket,Sump Pump
- Number of fireplaces: 1
- Fireplace features: Gas
Interior area
- Total structure area: 3,546
- Total interior livable area: 2,590 sqft
- Finished area above ground: 2,421
- Finished area below ground: 169
Property
Parking
- Total spaces: 3
- Parking features: Attached, Asphalt, Electric, Garage Door Opener, Insulated Garage, Storage
- Attached garage spaces: 3
- Has uncovered spaces: Yes
Accessibility
- Accessibility features: Other
Features
- Levels: Two
- Stories: 2
- Patio & porch: Deck
- Pool features: None
Lot
- Size: 0.31 Acres
- Dimensions: 200 x 74
- Features: Irregular Lot
Details
- Foundation area: 1125
- Parcel number: 754480170
- Zoning description: Residential-Single Family
Construction
Type & style
- Home type: SingleFamily
- Property subtype: Single Family
Materials
- Brick, Concrete
- Roof: Age 8 Years or Less
Condition
- New construction: No
- Year built: 2003
Utilities & green energy
- Electric: Circuit Breakers, 100 Amp Service
- Gas: Natural Gas
- Sewer: City Sewer - In Street
- Water: City Water/Connected
Community & HOA
Community
- Subdivision: Sierra 3rd Add
HOA
- Has HOA: Yes
- Services included: Other, Professional Mgmt, Shared Amenities
- HOA fee: $203 annually
- HOA name: Sierra Association
- HOA phone: 651-335-5324
Location
- Region: Waconia
Financial & listing details
- Price per square foot: $181/sqft
- Tax assessed value: $484,200
- Annual tax amount: $6,016
- Date on market: 10/8/2026
- Cumulative days on market: 206 days
Estimated market value
$470,700
$447,000 - $494,000
$3,185/mo
Price history
| Date | Event | Price |
|---|---|---|
| 10/8/2026 | Listed for sale | $469,900-2.1%$181/sqft |
Source:  NorthstarMLS as distributed by MLS GRID #7157354 Report a problem NorthstarMLS as distributed by MLS GRID #7157354 Report a problem | ||
| 10/8/2026 | Listing removed | $480,000$185/sqft |
Source: NorthstarMLS as distributed by MLS GRID #7078083 Report a problem | ||
| 8/28/2026 | Price change | $480,000-2%$185/sqft |
Source: NorthstarMLS as distributed by MLS GRID #7078083 Report a problem | ||
| 8/7/2026 | Price change | $489,900-1.6%$189/sqft |
Source: NorthstarMLS as distributed by MLS GRID #7078083 Report a problem | ||
| 7/25/2026 | Price change | $497,777-0.4%$192/sqft |
Source: NorthstarMLS as distributed by MLS GRID #7078083 Report a problem | ||
| 7/1/2026 | Price change | $499,900-2%$193/sqft |
Source: NorthstarMLS as distributed by MLS GRID #7078083 Report a problem | ||
| 5/22/2026 | Listed for sale | $509,900$197/sqft |
Source: NorthstarMLS as distributed by MLS GRID #7078083 Report a problem | ||
| 5/22/2026 | Listing removed | $509,900$197/sqft |
Source: NorthstarMLS as distributed by MLS GRID #7032654 Report a problem | ||
| 5/20/2026 | Price change | $509,900-1.1%$197/sqft |
Source: NorthstarMLS as distributed by MLS GRID #7032654 Report a problem | ||
| 5/14/2026 | Price change | $515,500-0.8%$199/sqft |
Source: NorthstarMLS as distributed by MLS GRID #7032654 Report a problem | ||
| 5/7/2026 | Price change | $519,900-1%$201/sqft |
Source: NorthstarMLS as distributed by MLS GRID #7032654 Report a problem | ||
| 4/29/2026 | Price change | $524,900-1.6%$203/sqft |
Source: NorthstarMLS as distributed by MLS GRID #7032654 Report a problem | ||
| 4/17/2026 | Price change | $533,300-0.3%$206/sqft |
Source: NorthstarMLS as distributed by MLS GRID #7032654 Report a problem | ||
| 4/6/2026 | Price change | $534,900-0.9%$207/sqft |
Source: NorthstarMLS as distributed by MLS GRID #7032654 Report a problem | ||
| 3/13/2026 | Listed for sale | $540,000+93.1%$208/sqft |
Source: NorthstarMLS as distributed by MLS GRID #7032654 Report a problem | ||
| 9/10/2003 | Sold | $279,624$108/sqft |
Source: Public Record Report a problem | ||
Public tax history
| Year | Property taxes | Tax assessment |
|---|---|---|
| 2025 | $6,016 +4.7% | $484,200 +1% |
| 2024 | $5,746 -2.6% | $479,200 +1.6% |
| 2023 | $5,902 +5.9% | $471,500 -5.1% |
| 2022 | $5,572 +3.8% | $496,700 +24.3% |
| 2021 | $5,368 +3.5% | $399,600 +5% |
| 2020 | $5,186 +13.4% | $380,500 +0.2% |
| 2019 | $4,572 | $379,900 +14.4% |
| 2017 | $4,572 +9% | $332,100 +10.2% |
| 2016 | $4,196 | $301,400 +4.7% |
| 2015 | $4,196 +11.4% | $288,000 +15.4% |
| 2014 | $3,766 +1.7% | $249,600 -5.2% |
| 2013 | $3,702 -3.4% | $263,200 +4.9% |
| 2012 | $3,834 -0.6% | $251,000 -11.2% |
| 2011 | $3,858 +7.2% | $282,700 |
| 2010 | $3,598 -0.9% | -- |
| 2009 | $3,630 -9.5% | $323,200 -6.7% |
| 2008 | $4,012 | $346,400 +10.8% |
| 2007 | -- | $312,607 +3.1% |
| 2005 | -- | $303,258 +3.7% |
| 2004 | -- | $292,487 |
Find assessor info on the county website
Monthly payment
Est. payment
Payment breakdown
Explore the cost of this home by adjusting the details. Changes won't be saved.Climate risks
Neighborhood: 55387

Similar homes
- $569,5004 bd3 ba2.9k sqft1542 Sparrow Rd, Waconia, MN 55387For Sale
 MLS ID #7133556, Jeffrey A. Schulz, RE/MAX Advantage Plus. NorthstarMLS as distributed by MLS GRID
 - $583,5005 bd4 ba3.1k sqft1740 Sandbar Cir, Waconia, MN 55387For Sale
 MLS ID #7141900, Josh Savageau, Keller Williams Classic Realty. NorthstarMLS as distributed by MLS GRID
 - $510,0004 bd4 ba3k sqft9142 Woodland Dr, Minnetrista, MN 55375For Sale
 MLS ID #7156430, Butcher Real Estate Team, Edina Realty, Inc.. NorthstarMLS as distributed by MLS GRID
 - $399,9005 bd3 ba2.3k sqft1519 Hidden Trl, Mayer, MN 55360For Sale
 MLS ID #7159270, Trista Kottke, RE/MAX Experience. NorthstarMLS as distributed by MLS GRID
 - $489,9004 bd4 ba3k sqft4205 Walnut Rd, Saint Bonifacius, MN 55375For SaleMLS ID #7142169, Mark Appelgren, Bridge Realty, LLC. NorthstarMLS as distributed by MLS GRID
- $475,0005 bd4 ba3.1k sqft848 Bridle Creek Ln, Jordan, MN 55352For SaleMLS ID #7120944, The Holmers Group, Keller Williams Premier Realty Lake Minnetonka. NorthstarMLS as distributed by MLS GRID
- $500,0003 bd4 ba2.9k sqft2061 Cobblestone Dr, Cologne, MN 55322For SaleMLS ID #7074624, Steve Weinzierl, RE/MAX Advantage Plus. NorthstarMLS as distributed by MLS GRID
- $549,9005 bd3 ba2.8k sqft9465 Glacier Rd, Saint Bonifacius, MN 55375For SaleMLS ID #7148554, Erin Lindholm, RE/MAX Results. NorthstarMLS as distributed by MLS GRID
- $450,0005 bd4 ba2.9k sqft1507 Hidden Trl, Mayer, MN 55360For SaleMLS ID #7132284, Austin Hardy, Pemberton RE. NorthstarMLS as distributed by MLS GRID
- $669,0003 bd3 ba2.7k sqft953 Firesteed Rdg, Waconia, MN 55387For SaleMLS ID #7145849, Ben Smothers, RE/MAX Advantage Plus. NorthstarMLS as distributed by MLS GRID
- $462,9005 bd4 ba3k sqft930 Aspen Cir, Watertown, MN 55388For SaleMLS ID #7127424, The Exceptional Home Team, Keller Williams Premier Realty Lake Minnetonka. NorthstarMLS as distributed by MLS GRID
- $549,9905 bd4 ba3k sqft1320 Wildflower Ln, Chaska, MN 55318For SaleMLS ID #7152507, Brian Schulenburg, Twin Cities Property Finder. NorthstarMLS as distributed by MLS GRID
- $379,9004 bd2 ba2k sqft1027 Meadow St, Cologne, MN 55322For SaleMLS ID #7139815, Eunice Linarte, Beycome Brokerage Realty LLC. NorthstarMLS as distributed by MLS GRID
- $449,7775 bd2 ba2.6k sqft1123 Ridge Bluff Dr, Chaska, MN 55318For SaleMLS ID #7131676, Shannon M. Earle, Fresh Start Realty. NorthstarMLS as distributed by MLS GRID
- $599,9004 bd4 ba3.3k sqft1929 Woodstone Dr, Victoria, MN 55386For SaleMLS ID #7154177, Sarah E Polovitz, Compass. NorthstarMLS as distributed by MLS GRID
- $479,0004 bd3 ba2.2k sqft600 Kipp Dr, Jordan, MN 55352For SaleMLS ID #7142993, Dawn E. Holm, National Realty Guild. NorthstarMLS as distributed by MLS GRID
- $475,0003 bd3 ba2.1k sqft315 Heather Ln, Long Lake, MN 55356For SaleMLS ID #7156136, Mimi Ryerse, Edina Realty, Inc.. NorthstarMLS as distributed by MLS GRID
- $459,9004 bd3 ba2.3k sqft3067 Alexander Ln, Mound, MN 55364For SaleMLS ID #7145848, The Huerkamp Home Group, Keller Williams Preferred Rlty. NorthstarMLS as distributed by MLS GRID
- $470,0005 bd4 ba3.4k sqft230 Butternut Cir, Carver, MN 55315For SaleMLS ID #7098165, Corey McCracken, RE/MAX Professionals. NorthstarMLS as distributed by MLS GRID
