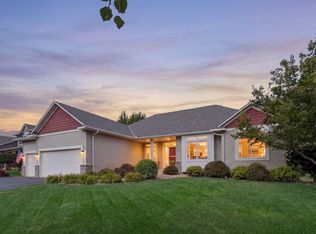
Welcome to 2061 Cobblestone Drive in Cologne, where quality craftsmanship, thoughtful updates, and a functional layout come together in one exceptional home. This 2-story walkout offers 3 bedrooms, 4
bathrooms, and sits on a desirable corner lot with a lower-level fitness room that can easily be
converted into a 4th bedroom if additional space is needed.
From the moment you arrive, you'll appreciate the extensive exterior improvements, including a brand-new roof, steel siding, fascia, soffits, trim, gutters, and new garage doors—including a 9-foot-wide single
overhead door that provides added flexibility for larger vehicles, trailers, or equipment.
Inside, you'll find warm maple woodwork throughout the home, complemented by beautiful cherry cabinetry in the kitchen that offers timeless style and abundant storage. The open main living area is anchored by a stunning floor-to-ceiling stone gas fireplace, creating a warm and inviting space to gather with family and friends.
The oversized heated 4-car garage is a standout feature, offering plenty of room for vehicles, toys,
hobbies, and workspace. A central vacuum system serves the main level, upper level, and garage, adding everyday convenience.
If you've been looking for a home that's been exceptionally well cared for with the big-ticket
improvements already completed, this is one you won't want to miss. Located in a great Cologne
neighborhood, 2061 Cobblestone Drive offers the perfect combination of quality, space, functionality, and lasting value.
Active
$500,000
2061 Cobblestone Dr, Cologne, MN 55322
3beds
2,952sqft
Single Family
Built in 2006
0.35 Acres Lot
$495,200 Zestimate®
$169/sqft
$-- HOA
What's special
- 64 days
- 200
- 6
Zillow last checked:
Listing updated:
Listed by:
Steve Weinzierl 612-387-3807,
RE/MAX Advantage Plus
Source: NorthstarMLS as distributed by MLS GRID,MLS#: 7074624
Facts & features
Interior
Bedrooms & bathrooms
- Bedrooms: 3
- Bathrooms: 4
- Full bathrooms: 2
- 3/4 bathrooms: 1
- 1/2 bathrooms: 1
Bedroom
- Level: Upper
- Area: 180 Square Feet
- Dimensions: 12x15
Bedroom 2
- Level: Upper
- Area: 24 Square Feet
- Dimensions: 12x2
Bedroom 3
- Level: Upper
- Area: 143 Square Feet
- Dimensions: 11x13
Deck
- Level: Main
- Area: 40 Square Feet
- Dimensions: 10x4
Dining room
- Level: Main
- Area: 24 Square Feet
- Dimensions: 12x2
Family room
- Level: Lower
- Area: 323 Square Feet
- Dimensions: 17x19
Flex room
- Level: Lower
- Area: 182 Square Feet
- Dimensions: 13x14
Informal dining room
- Level: Main
- Area: 150 Square Feet
- Dimensions: 10x15
Kitchen
- Level: Main
- Area: 154 Square Feet
- Dimensions: 11x14
Living room
- Level: Main
- Area: 240 Square Feet
- Dimensions: 15x16
Loft
- Level: Upper
- Area: 128 Square Feet
- Dimensions: 8x16
Patio
- Level: Lower
- Area: 140 Square Feet
- Dimensions: 10x14
Heating
- Forced Air
Cooling
- Central Air
Appliances
- Included: Central Vacuum, Dishwasher, Disposal, Dryer, Gas Water Heater, Microwave, Range, Refrigerator
- Laundry: Main Level
Features
- Central Vacuum
- Basement: Egress Window(s),Finished,Storage Space,Sump Pump,Walk-Out Access
- Number of fireplaces: 1
- Fireplace features: Gas, Living Room, Stone
Interior area
- Total structure area: 3,065
- Total interior livable area: 2,952 sqft
- Finished area above ground: 1,952
- Finished area below ground: 1,000
Property
Parking
- Total spaces: 4
- Parking features: Attached, Asphalt, Garage, Heated Garage
- Attached garage spaces: 4
Accessibility
- Accessibility features: None
Features
- Levels: Two
- Stories: 2
- Patio & porch: Deck, Front Porch
- Pool features: None
- Fencing: None
Lot
- Size: 0.35 Acres
- Dimensions: 89 x 172 x 116 x 138
- Features: Corner Lot
Details
- Foundation area: 1113
- Parcel number: 404400320
- Zoning description: Residential-Single Family
Construction
Type & style
- Home type: SingleFamily
- Property subtype: Single Family
Materials
- Roof: Age 8 Years or Less
Condition
- New construction: No
- Year built: 2006
Utilities & green energy
- Electric: Circuit Breakers
- Gas: Natural Gas
- Sewer: City Sewer/Connected
- Water: City Water/Connected
Community & HOA
Community
- Subdivision: Village At Cologne
HOA
- Has HOA: No
Location
- Region: Cologne
Financial & listing details
- Price per square foot: $169/sqft
- Tax assessed value: $422,500
- Annual tax amount: $5,382
- Date on market: 8/6/2026
- Cumulative days on market: 218 days
Estimated market value
$495,200
$470,000 - $520,000
$3,288/mo
Price history
| Date | Event | Price |
|---|---|---|
| 8/7/2026 | Listed for sale | $500,000-2.9%$169/sqft |
Source:  NorthstarMLS as distributed by MLS GRID #7074624 Report a problem NorthstarMLS as distributed by MLS GRID #7074624 Report a problem | ||
| 11/24/2025 | Listing removed | $515,000$174/sqft |
Source: NorthstarMLS as distributed by MLS GRID #6746995 Report a problem | ||
| 10/11/2025 | Price change | $515,000-1.9%$174/sqft |
Source: NorthstarMLS as distributed by MLS GRID #6746995 Report a problem | ||
| 6/30/2025 | Listed for sale | $525,000+5%$178/sqft |
Source: NorthstarMLS as distributed by MLS GRID #6746995 Report a problem | ||
| 5/30/2024 | Listing removed | -- |
Source: NorthstarMLS as distributed by MLS GRID #6491611 Report a problem | ||
| 3/4/2024 | Listed for sale | $499,900-2.9%$169/sqft |
Source: NorthstarMLS as distributed by MLS GRID #6491611 Report a problem | ||
| 11/24/2022 | Listing removed | -- |
Source:  RE/MAX International Report a problem RE/MAX International Report a problem | ||
| 10/18/2022 | Listed for sale | $514,900+48%$174/sqft |
Source: NorthstarMLS as distributed by MLS GRID #6271774 Report a problem | ||
| 11/14/2006 | Sold | $347,858$118/sqft |
Source: Public Record Report a problem | ||
Public tax history
| Year | Property taxes | Tax assessment |
|---|---|---|
| 2025 | $5,382 -0.1% | $422,500 +4% |
| 2024 | $5,388 +2.2% | $406,300 |
| 2023 | $5,274 +6.9% | $406,300 -1.5% |
| 2022 | $4,934 +11.9% | $412,500 +17.1% |
| 2021 | $4,410 -5.2% | $352,300 +4% |
| 2020 | $4,652 +8.2% | $338,700 -3.1% |
| 2019 | $4,298 | $349,600 +10.5% |
| 2017 | $4,298 +10.9% | $316,500 +17% |
| 2016 | $3,876 | $270,400 +5.7% |
| 2015 | $3,876 +10.4% | $255,900 +17.7% |
| 2014 | $3,512 -0.5% | $217,400 -6.9% |
| 2013 | $3,528 -4% | $233,600 +1.2% |
| 2012 | $3,674 +0.2% | $230,800 -6.3% |
| 2011 | $3,666 +3.5% | $246,300 |
| 2010 | $3,542 +2.4% | -- |
| 2009 | $3,458 +19.7% | $317,800 +11% |
| 2008 | $2,888 | $286,300 +309% |
| 2007 | -- | $70,000 |
Find assessor info on the county website
Monthly payment
Est. payment
Payment breakdown
Explore the cost of this home by adjusting the details. Changes won't be saved.Climate risks
Neighborhood: 55322
Similar homes
- $469,9005 bd3 ba2.5k sqft2081 Silver St, Waconia, MN 55387For Sale

 MLS ID #7157354, Leah D. Hetzel, LPT Realty, LLC. NorthstarMLS as distributed by MLS GRID
 - $699,0004 bd4 ba2.1k sqft16465 County Road 53, Cologne, MN 55322For Sale
 MLS ID #7129023, Doug Holm, Realty Executives Alex Home Sales. NorthstarMLS as distributed by MLS GRID
 - $489,9004 bd4 ba3k sqft4205 Walnut Rd, Saint Bonifacius, MN 55375For Sale
 MLS ID #7142169, Mark Appelgren, Bridge Realty, LLC. NorthstarMLS as distributed by MLS GRID
 - $569,5004 bd3 ba2.9k sqft1542 Sparrow Rd, Waconia, MN 55387For Sale
 MLS ID #7133556, Jeffrey A. Schulz, RE/MAX Advantage Plus. NorthstarMLS as distributed by MLS GRID
 - $494,9004 bd3 ba2.2k sqft1909 Meridian Curv, Carver, MN 55315For SaleMLS ID #7146066, Gregory R Anderson, RE/MAX Advisors-West. NorthstarMLS as distributed by MLS GRID
- $342,5002 bd2 ba1.4k sqft1308 Naples Ave, Cologne, MN 55322For SaleMLS ID #7123253, Jeffrey Marwede, Lakes Area Realty G.V.. NorthstarMLS as distributed by MLS GRID
- $475,0005 bd4 ba3.1k sqft848 Bridle Creek Ln, Jordan, MN 55352For SaleMLS ID #7120944, The Holmers Group, Keller Williams Premier Realty Lake Minnetonka. NorthstarMLS as distributed by MLS GRID
- $430,0004 bd3 ba2.3k sqft2044 Pheasant Run St, Shakopee, MN 55379For SaleMLS ID #7157003, Blake Suddath, eXp Realty. NorthstarMLS as distributed by MLS GRID
- $470,0005 bd4 ba3.4k sqft230 Butternut Cir, Carver, MN 55315For SaleMLS ID #7098165, Corey McCracken, RE/MAX Professionals. NorthstarMLS as distributed by MLS GRID
- $549,9005 bd3 ba2.8k sqft9465 Glacier Rd, Saint Bonifacius, MN 55375For SaleMLS ID #7148554, Erin Lindholm, RE/MAX Results. NorthstarMLS as distributed by MLS GRID
- $583,5005 bd4 ba3.1k sqft1740 Sandbar Cir, Waconia, MN 55387For SaleMLS ID #7141900, Josh Savageau, Keller Williams Classic Realty. NorthstarMLS as distributed by MLS GRID
- $529,9004 bd4 ba2.7k sqft112122 Haering Ln, Chaska, MN 55318For SaleMLS ID #7144576, Kelly M. Arbuckle, RE/MAX Advantage Plus. NorthstarMLS as distributed by MLS GRID
- $580,0004 bd4 ba3.4k sqft830 Ramsey Ave, Carver, MN 55315For SaleMLS ID #7143177, Kyle White, RE/MAX Advantage Plus. NorthstarMLS as distributed by MLS GRID
- $399,5004 bd3 ba2.5k sqft929 Farmers Ridge Trl, Belle Plaine, MN 56011For SaleMLS ID #7154918, Marcus Johannes, Coldwell Banker Realty. NorthstarMLS as distributed by MLS GRID
- $450,0005 bd4 ba2.9k sqft1507 Hidden Trl, Mayer, MN 55360For SaleMLS ID #7132284, Austin Hardy, Pemberton RE. NorthstarMLS as distributed by MLS GRID
- $479,0004 bd3 ba2.2k sqft600 Kipp Dr, Jordan, MN 55352For SaleMLS ID #7142993, Dawn E. Holm, National Realty Guild. NorthstarMLS as distributed by MLS GRID
- $449,9004 bd3 ba2.8k sqft1017 Provence Ln, Belle Plaine, MN 56011For SaleMLS ID #7127464, Gregory W Schmidt, Exit Northstar Realty. NorthstarMLS as distributed by MLS GRID
- $475,0005 bd4 ba3k sqft930 Aspen Cir, Watertown, MN 55388For SaleMLS ID #7127424, The Exceptional Home Team, Keller Williams Premier Realty Lake Minnetonka. NorthstarMLS as distributed by MLS GRID
- $474,9005 bd4 ba3.1k sqft924 Ivy Hills Rd, Belle Plaine, MN 56011For SaleMLS ID #7102648, Ashley Hiniker, Re/Max Advantage Plus. NorthstarMLS as distributed by MLS GRID
- $450,0003 bd3 ba2.1k sqft1121 Scott St S, Shakopee, MN 55379For SaleMLS ID #7119361, Liz Kutzer, Edina Realty, Inc.. NorthstarMLS as distributed by MLS GRID
