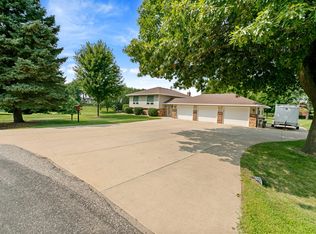
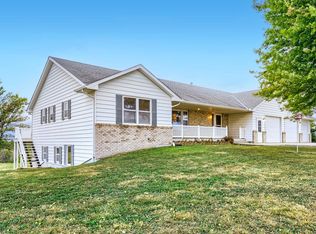
2 acre charming rural residence located just 40 Miles West of Minneapolis! This spacious 4-bedroom, 4-bathroom two-story home offers privacy and room to spread out on a beautiful 2-acre lot, rural home with scenic pasture views on parcel split farmland. The spacious kitchen features sliding patio doors leading to a brand-new maintenance-free deck, creating the perfect spot to enjoy the peaceful outlook of your neighbor's livestock, pristine vinyl white fencing and overlook the beautiful backyard. Inside, you'll find hardwood floors, gas fireplace, and thoughtful extras including an air exchange system, water softener, water filtration, and sump pump. Ample storage in the large 3-car garage! The unfinished basement has a second laundry room, and offers excellent potential for additional bedrooms, living space, and bathroom (plumbing already stubbed in). Conveniently 4 miles off highway 212, this private country setting offers the best of peaceful living with easy access to the Twin Cities, Eden Prairie, Shakopee, Chaska and more! Seller must meet and approve buyer based on the close proximity of the active farm, noises, smells, and the activity and shared driveway of this property.
Active
$699,000
16465 County Road 53, Cologne, MN 55322
4beds
2,186sqft
Single Family
Built in 2002
2 Acres Lot
$682,700 Zestimate®
$320/sqft
$-- HOA
What's special
- 50 days
- 531
- 19
Zillow last checked:
Listing updated:
Listed by:
Doug Holm 320-491-1587,
Realty Executives Alex Home Sales
Source: NorthstarMLS as distributed by MLS GRID,MLS#: 7129023
Facts & features
Interior
Bedrooms & bathrooms
- Bedrooms: 4
- Bathrooms: 4
- Full bathrooms: 2
- 3/4 bathrooms: 1
- 1/2 bathrooms: 1
Bedroom
- Level: Main
- Area: 180 Square Feet
- Dimensions: 12x15
Bedroom 2
- Level: Upper
- Area: 143 Square Feet
- Dimensions: 13x11
Bedroom 3
- Level: Upper
- Area: 143 Square Feet
- Dimensions: 13x11
Bedroom 4
- Level: Upper
- Area: 190 Square Feet
- Dimensions: 10x19
Bathroom
- Level: Main
- Area: 25 Square Feet
- Dimensions: 5x5
Bathroom
- Level: Main
- Area: 90 Square Feet
- Dimensions: 9x10
Bathroom
- Level: Main
- Area: 40 Square Feet
- Dimensions: 8x5
Deck
- Level: Main
- Area: 189 Square Feet
- Dimensions: 13.5x14
Dining room
- Level: Main
- Area: 157.5 Square Feet
- Dimensions: 15x10.5
Family room
- Level: Main
- Area: 272 Square Feet
- Dimensions: 16x17
Garage
- Level: Main
- Area: 907.5 Square Feet
- Dimensions: 33x27.5
Kitchen
- Level: Main
- Area: 260 Square Feet
- Dimensions: 20x13
Laundry
- Level: Main
- Area: 70 Square Feet
- Dimensions: 10x7
Living room
- Level: Main
- Area: 204 Square Feet
- Dimensions: 12x17
Office
- Level: Main
- Area: 204 Square Feet
- Dimensions: 12x17
Heating
- Forced Air
Cooling
- Central Air
Appliances
- Included: Air-To-Air Exchanger, Dishwasher, Dryer, Microwave, Range, Refrigerator, Washer, Water Softener Owned
- Laundry: Gas Dryer Hookup, Main Level
Features
- Basement: Unfinished
- Number of fireplaces: 1
- Fireplace features: Gas
Interior area
- Total structure area: 3,128
- Total interior livable area: 2,186 sqft
- Finished area above ground: 2,186
- Finished area below ground: 0
Video & virtual tour
Property
Parking
- Total spaces: 3
- Parking features: Attached, Asphalt
- Attached garage spaces: 3
- Details: Garage Dimensions (33x27.5), Garage Door Height (9), Garage Door Width (16)
Accessibility
- Accessibility features: None
Features
- Levels: Two
- Stories: 2
- Patio & porch: Composite Decking, Deck
- Fencing: Vinyl
Lot
- Size: 2 Acres
- Dimensions: 500 x 317.35 x 531.33 x 178.98
- Features: Irregular Lot
Details
- Additional structures: Lean-To
- Foundation area: 1612
- Parcel number: TBD
- Zoning description: Residential-Single Family
Construction
Type & style
- Home type: SingleFamily
- Property subtype: Single Family
Materials
- Roof: Asphalt
Condition
- New construction: No
- Year built: 2002
Utilities & green energy
- Electric: 150 Amp Service
- Gas: Propane
- Sewer: Septic System Compliant - Yes
- Water: Well
Community & HOA
HOA
- Has HOA: No
Location
- Region: Cologne
Financial & listing details
- Price per square foot: $320/sqft
- Tax assessed value: $591,700
- Annual tax amount: $10,860
- Date on market: 8/29/2026
Estimated market value
$682,700
$649,000 - $717,000
$3,059/mo
Price history
| Date | Event | Price |
|---|---|---|
| 8/29/2026 | Listed for sale | $699,000+3395%$320/sqft |
Source:  NorthstarMLS as distributed by MLS GRID #7129023 Report a problem NorthstarMLS as distributed by MLS GRID #7129023 Report a problem | ||
| 7/30/1998 | Sold | $20,000$9/sqft |
Source: Public Record Report a problem | ||
Public tax history
| Year | Property taxes | Tax assessment |
|---|---|---|
| 2025 | $10,860 +0.9% | $591,700 +1.1% |
| 2024 | $10,762 +9.4% | $585,200 +0.7% |
| 2023 | $9,838 | $581,200 +19.8% |
| 2022 | -- | $485,000 +28% |
| 2021 | $8,640 -0.4% | $378,900 |
| 2020 | $8,676 -5.2% | $378,900 |
| 2019 | $9,156 | $378,900 +7.7% |
| 2017 | $9,156 +1980.9% | $351,800 +8% |
| 2016 | $440 | $325,800 |
| 2015 | $440 -83.5% | $325,800 +16.7% |
| 2014 | $2,674 -4.4% | $279,200 -3.8% |
| 2013 | $2,796 -13.4% | $290,300 -0.7% |
| 2012 | $3,230 +4.5% | $292,200 -10.5% |
| 2011 | $3,092 -3.5% | $326,500 |
| 2010 | $3,204 -5.7% | -- |
| 2009 | $3,396 +0.6% | $436,200 -2% |
| 2008 | $3,376 | $445,100 -2.3% |
| 2007 | -- | $455,790 +13.1% |
| 2005 | -- | $402,956 +1.4% |
| 2004 | -- | $397,314 |
| 2002 | -- | -- |
| 2001 | $3,969 -17.3% | -- |
| 2000 | $4,799 | -- |
Find assessor info on the county website
Monthly payment
Est. payment
Payment breakdown
Explore the cost of this home by adjusting the details. Changes won't be saved.Climate risks
Neighborhood: 55322

Similar homes
- $559,0004 bd3 ba2.5k sqft5330 Pine Cone Ln, Carver, MN 55315For Sale
 MLS ID #7118580, Kirk Kroll, LPT Realty, LLC. NorthstarMLS as distributed by MLS GRID
 - $650,0004 bd3 ba2.7k sqft7030 Dahlgren Rd, Chaska, MN 55318For Sale
 MLS ID #7143849, Nathan H Haasken, Chestnut Realty Inc. NorthstarMLS as distributed by MLS GRID
 - $619,9003 bd3 ba2.9k sqft14310 Pike Lake Trl NE, Prior Lake, MN 55372For Sale
 MLS ID #7160837, Randolph J Kubes, Kubes Realty Inc. NorthstarMLS as distributed by MLS GRID
 - $685,0004 bd4 ba3.1k sqft3760 Turtle Rd, Saint Bonifacius, MN 55375For Sale
 MLS ID #7131468, Wilson George, Real Broker, LLC. NorthstarMLS as distributed by MLS GRID
 - $799,0005 bd2 ba3.1k sqft6851 W 195th St, Jordan, MN 55352For SaleMLS ID #7146506, Joseph R Dvorak, Keller Williams Realty Integrity. NorthstarMLS as distributed by MLS GRID
- $600,0005 bd4 ba3.1k sqft2563 122nd St, Plato, MN 55370For SaleMLS ID #7158536, Regan Y Englund, Keller Williams Classic Rlty NW. NorthstarMLS as distributed by MLS GRID
- $649,9004 bd4 ba3.1k sqft8005 Turtle Creek Blvd, Saint Bonifacius, MN 55375For SaleMLS ID #7127804, Peter A Evans, Coldwell Banker Realty - Lakes. NorthstarMLS as distributed by MLS GRID
- $380,0004 bd2 ba1.8k sqft1118 W State St, Belle Plaine, MN 56011For SaleMLS ID #7127508, Ethan McCarty, Edina Realty, Inc.. NorthstarMLS as distributed by MLS GRID
- $695,0005 bd3 ba3k sqft13995 Hidden Lake Trl NE, Prior Lake, MN 55372For SaleMLS ID #7080983, Chris P Rooney, RE/MAX Preferred. NorthstarMLS as distributed by MLS GRID
- $580,0004 bd2 ba1.9k sqft18421 Country Squires Cir, Prior Lake, MN 55372For SaleMLS ID #7145816, Jill Huss, Coldwell Banker Realty. NorthstarMLS as distributed by MLS GRID
- $549,9004 bd3 ba2.6k sqft833 Tyrol Ln, Shakopee, MN 55379For SaleMLS ID #7159541, Isaac Arthur Kuehn, DRG. NorthstarMLS as distributed by MLS GRID
- $525,0003 bd3 ba2.6k sqft2250 Country Trl W, Jordan, MN 55352For SaleMLS ID #7151820, John Love, RE/MAX Advantage Plus. NorthstarMLS as distributed by MLS GRID
- $569,5004 bd3 ba2.9k sqft1542 Sparrow Rd, Waconia, MN 55387For SaleMLS ID #7133556, Jeffrey A. Schulz, RE/MAX Advantage Plus. NorthstarMLS as distributed by MLS GRID
- $669,0003 bd3 ba2.7k sqft953 Firesteed Rdg, Waconia, MN 55387For SaleMLS ID #7145849, Ben Smothers, RE/MAX Advantage Plus. NorthstarMLS as distributed by MLS GRID
- $384,9005 bd2 ba2.2k sqft911 Cobblestone Ln, Belle Plaine, MN 56011For SaleMLS ID #7160902, Lindsey Hagen, HomeFront Realty. NorthstarMLS as distributed by MLS GRID
- $524,9004 bd4 ba3.2k sqft1745 1st Ave SE, New Prague, MN 56071For SaleMLS ID #7140550, Curt Lambrecht, South Metro Realty. NorthstarMLS as distributed by MLS GRID
- $545,0004 bd4 ba2.7k sqft1970 Cardinal Dr, Shakopee, MN 55379For SaleMLS ID #7151690, Mitchell Johnson, Redfin Corporation. NorthstarMLS as distributed by MLS GRID
- $438,9004 bd3 ba2.6k sqft4027 Elmwood Dr, Saint Bonifacius, MN 55375For SaleMLS ID #7160796, David R Philp, Coldwell Banker Realty. NorthstarMLS as distributed by MLS GRID
- $510,0004 bd4 ba3k sqft9142 Woodland Dr, Minnetrista, MN 55375For SaleMLS ID #7156430, Butcher Real Estate Team, Edina Realty, Inc.. NorthstarMLS as distributed by MLS GRID
- $479,0004 bd3 ba2.2k sqft600 Kipp Dr, Jordan, MN 55352For SaleMLS ID #7142993, Dawn E. Holm, National Realty Guild. NorthstarMLS as distributed by MLS GRID
