Custom built home with lots of extras. Large kitchen with spacious island and beautiful custom cabinets. Dining area off the kitchen that walks out to a huge sunroom/porch. Porch area walks out to a large maintenance free deck overlooking large garden area with fire pit and private backyard. The extra 26x26 garage for all your toys/workshop/mancave has a new epoxy floor.
The attached garage has lots of space and an extra finished storage room. The upper level has two large Bedrooms and an owners suite private bath. Lower level walkout has large family room with custom full wall brick fireplace with custom cabinetry and two large bedrooms. All bedrooms have oversized closets The home has all New flooring, new counters in kitchen and baths, Concrete driveway and more. You will not be disappointed.
Pending
$438,900
4027 Elmwood Dr, Saint Bonifacius, MN 55375
4beds
2,688sqft
Single Family
Built in 1985
0.34 Acres Lot
$-- Zestimate®
$163/sqft
$-- HOA
What's special
Large maintenance free deckPrivate backyardBeautiful custom cabinets
- 28 days
- 612
- 30
Zillow last checked:
Listing updated:
Listed by:
David R Philp 612-750-8087,
Coldwell Banker Realty
Source: NorthstarMLS as distributed by MLS GRID,MLS#: 7119335
Facts & features
Interior
Bedrooms & bathrooms
- Bedrooms: 4
- Bathrooms: 3
- Full bathrooms: 1
- 3/4 bathrooms: 2
Bedroom
- Level: Main
- Area: 210 Square Feet
- Dimensions: 15x14
Bedroom 2
- Level: Main
- Area: 154 Square Feet
- Dimensions: 14x11
Bedroom 3
- Level: Lower
- Area: 168 Square Feet
- Dimensions: 14x12
Bedroom 4
- Level: Lower
- Area: 169 Square Feet
- Dimensions: 13x13
Dining room
- Level: Main
- Area: 130 Square Feet
- Dimensions: 13x10
Family room
- Level: Lower
- Area: 513 Square Feet
- Dimensions: 27x19
Kitchen
- Level: Main
- Area: 169 Square Feet
- Dimensions: 13x13
Laundry
- Level: Lower
- Area: 91 Square Feet
- Dimensions: 13x7
Living room
- Level: Main
- Area: 286 Square Feet
- Dimensions: 22x13
Porch
- Level: Main
- Area: 220.8 Square Feet
- Dimensions: 23x9.6
Storage
- Level: Main
- Area: 80 Square Feet
- Dimensions: 10x8
Heating
- Forced Air
Cooling
- Central Air
Appliances
- Included: Dishwasher, Disposal, Dryer, Exhaust Fan, Microwave, Range, Refrigerator, Washer
- Laundry: In Basement
Features
- Basement: Block
- Number of fireplaces: 1
- Fireplace features: Brick, Gas
Interior area
- Total structure area: 2,688
- Total interior livable area: 2,688 sqft
- Finished area above ground: 1,344
- Finished area below ground: 1,344
Video & virtual tour
Property
Parking
- Total spaces: 4
- Parking features: Attached, Detached Garage, Concrete
- Attached garage spaces: 4
- Details: Garage Dimensions (23x23)
Accessibility
- Accessibility features: None
Features
- Levels: Multi/Split
- Patio & porch: Deck
- Pool features: None
- Fencing: None
Lot
- Size: 0.34 Acres
- Dimensions: 100 x 150
Details
- Additional structures: Garage(s)
- Foundation area: 1344
- Parcel number: 3111724110054
- Zoning description: Residential-Single Family
Construction
Type & style
- Home type: SingleFamily
- Property subtype: Single Family
Materials
- Frame
- Roof: Age Over 8 Years,Asphalt
Condition
- New construction: No
- Year built: 1985
Utilities & green energy
- Electric: Circuit Breakers
- Gas: Natural Gas
- Sewer: City Sewer/Connected
- Water: City Water/Connected
Community & HOA
Community
- Subdivision: Wildwood View 4th Add
HOA
- Has HOA: No
Location
- Region: Saint Bonifacius
Financial & listing details
- Price per square foot: $163/sqft
- Tax assessed value: $388,300
- Annual tax amount: $4,494
- Date on market: 7/31/2026
- Cumulative days on market: 63 days
Estimated market value
Not available
Estimated sales range
Not available
$3,185/mo
Price history
| Date | Event | Price |
|---|---|---|
| 8/24/2026 | Pending sale | $438,900$163/sqft |
Source:  NorthstarMLS as distributed by MLS GRID #7119335 Report a problem NorthstarMLS as distributed by MLS GRID #7119335 Report a problem | ||
| 7/31/2026 | Listed for sale | $438,900-4.6%$163/sqft |
Source: NorthstarMLS as distributed by MLS GRID #7119335 Report a problem | ||
| 7/31/2026 | Listing removed | $459,900$171/sqft |
Source: NorthstarMLS as distributed by MLS GRID #7098088 Report a problem | ||
| 7/7/2026 | Price change | $459,900-6.1%$171/sqft |
Source: NorthstarMLS as distributed by MLS GRID #7098088 Report a problem | ||
| 6/26/2026 | Listed for sale | $489,900+75%$182/sqft |
Source: NorthstarMLS as distributed by MLS GRID #7098088 Report a problem | ||
| 5/1/2025 | Sold | $280,000+66.1%$104/sqft |
Source: NorthstarMLS as distributed by MLS GRID #6717913 Report a problem | ||
| 11/14/2024 | Sold | $168,544-41.3%$63/sqft |
Source: Public Record Report a problem | ||
| 10/17/2005 | Sold | $287,000$107/sqft |
Source: Public Record Report a problem | ||
Public tax history
| Year | Property taxes | Tax assessment |
|---|---|---|
| 2025 | $4,494 +4.1% | $388,300 -1.4% |
| 2024 | $4,319 +8.4% | $394,000 +0.4% |
| 2023 | $3,986 +0.2% | $392,300 +7.5% |
| 2022 | $3,979 +6.2% | $365,000 +15.5% |
| 2021 | $3,747 +12.5% | $316,000 +5.3% |
| 2020 | $3,331 -11.1% | $300,000 +8.7% |
| 2019 | $3,747 +12.5% | $276,000 +16.5% |
| 2018 | $3,331 +34.1% | $237,000 +19.1% |
| 2017 | $2,483 +9.7% | $199,000 |
| 2016 | $2,264 -4% | $199,000 +3.6% |
| 2015 | $2,358 +0.8% | $192,000 +12.9% |
| 2014 | $2,338 +1.2% | $170,000 -2.3% |
| 2013 | $2,310 -7.7% | $174,000 -11.2% |
| 2012 | $2,501 -7.4% | $196,000 -10.1% |
| 2011 | $2,700 +5.5% | $218,000 -4.4% |
| 2010 | $2,558 -2.2% | $228,000 -5% |
| 2009 | $2,617 -7.8% | $240,000 -2% |
| 2006 | $2,838 +0.8% | $245,000 +12.4% |
| 2005 | $2,817 +4.6% | $218,000 +9% |
| 2004 | $2,695 +27.5% | $200,000 +12% |
| 2002 | $2,113 -56.2% | $178,600 |
| 2001 | $4,825 | -- |
Find assessor info on the county website
Monthly payment
Est. payment
Payment breakdown
Explore the cost of this home by adjusting the details. Changes won't be saved.Climate risks
Neighborhood: 55375
- $376,0003 bd2 ba1.2k sqft4019 Elmwood Dr, Saint Bonifacius, MN 55375Off Market
- $321,7002 bd1 ba1.6k sqft4035 Elmwood Dr, Saint Bonifacius, MN 55375Off Market
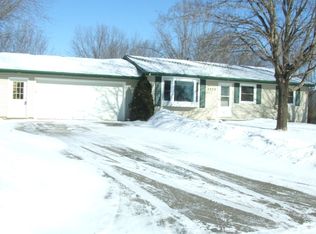
- $372,3004 bd2 ba2.2k sqft8933 Wildwood Ave, Saint Bonifacius, MN 55375Off Market
- $328,0002 bd1 ba1.2k sqft4043 Elmwood Dr, Saint Bonifacius, MN 55375Off Market
Similar homes
- $450,0005 bd3 ba2.5k sqft8510 Trista Ln E, Saint Bonifacius, MN 55375For Sale
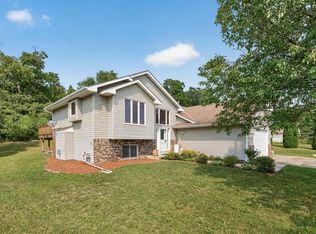
 MLS ID #7121997, Ryan Lee, Hamm Real Estate Company. NorthstarMLS as distributed by MLS GRID
 - $449,9005 bd3 ba1.9k sqft3951 Landings Dr, Saint Bonifacius, MN 55375For Sale
 MLS ID #7092556, Lana Yatskina, Discovery Group, Inc. NorthstarMLS as distributed by MLS GRID
 - $499,9005 bd4 ba2.7k sqft8549 Woodland Curv, Saint Bonifacius, MN 55375For Sale
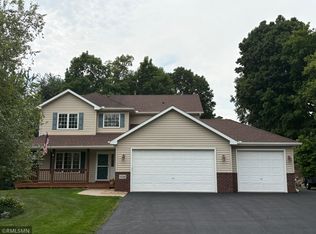 MLS ID #7060156, Joe Walsh, POP Realty MN. NorthstarMLS as distributed by MLS GRID
 - $614,9004 bd4 ba3.3k sqft8060 Turtle Creek Blvd, Saint Bonifacius, MN 55375For Sale
 MLS ID #7118643, Robert E Davis III, RE/MAX Results. NorthstarMLS as distributed by MLS GRID
 - $408,0004 bd2 ba2.1k sqft1374 Waters Way, Watertown, MN 55388For SaleMLS ID #7127970, Jenifer E Enos, Coldwell Banker Realty. NorthstarMLS as distributed by MLS GRID
- $435,0003 bd2 ba1.6k sqft951 Redwing Ct, Chanhassen, MN 55317For SaleMLS ID #7133040, Matthew Jones, Edina Realty, Inc.. NorthstarMLS as distributed by MLS GRID
- $429,9004 bd2 ba2.2k sqft645 Tiffany Ln, Waconia, MN 55387For SaleMLS ID #7125810, Karl E Bitschenauer, Homeview Realty. NorthstarMLS as distributed by MLS GRID
- $459,9003 bd2 ba1.8k sqft9405 Fox Valley Dr, Hamel, MN 55340For SaleMLS ID #7126890, Tina Anderson, Anchor Realty. NorthstarMLS as distributed by MLS GRID
- $489,9974 bd3 ba2.2k sqft847 Vista Cir, Delano, MN 55328For SaleMLS ID #7121148, Jenifer E Enos, Coldwell Banker Realty. NorthstarMLS as distributed by MLS GRID
- $449,9004 bd2 ba2k sqft10638 Maple Ln E, Rogers, MN 55374For SaleMLS ID #7126599, Molly Ruegemer, Central MN Realty LLC. NorthstarMLS as distributed by MLS GRID
- $400,0004 bd3 ba2.2k sqft405 Prairie View Dr, Cologne, MN 55322For SaleMLS ID #7131397, Jeffrey A. Schulz, RE/MAX Advantage Plus. NorthstarMLS as distributed by MLS GRID
- $480,0005 bd3 ba2.5k sqft2081 Silver St, Waconia, MN 55387For SaleMLS ID #7078083, Leah D. Hetzel, LPT Realty, LLC. NorthstarMLS as distributed by MLS GRID
- $427,5005 bd3 ba3.5k sqft141 Fairlawn Ave E, Winsted, MN 55395For SaleMLS ID #7121871, Bonni Halverson, Lakes Area Realty. NorthstarMLS as distributed by MLS GRID
- $465,0004 bd2 ba2.4k sqft1484 Crest Dr, Chaska, MN 55318For SaleMLS ID #7079712, Barry Strelow, Edina Realty, Inc.. NorthstarMLS as distributed by MLS GRID
- $450,0004 bd2 ba2.4k sqft2229 Grimm Rd, Chaska, MN 55318For SaleMLS ID #7088753, Timothy A McIntosh, Edina Realty, Inc.. NorthstarMLS as distributed by MLS GRID
- $440,0003 bd3 ba1.9k sqft13400 Orchard Rd, Minnetonka, MN 55305For SaleMLS ID #7125468, Jill Warner, Gold Door Realty LLC. NorthstarMLS as distributed by MLS GRID
- $465,0004 bd2 ba2k sqft2003 Ponds Way, Shakopee, MN 55379For SaleMLS ID #7123889, Kim Anderson, Edina Realty, Inc.. NorthstarMLS as distributed by MLS GRID
- $429,9004 bd2 ba2.5k sqft8522 Darnel Rd, Eden Prairie, MN 55347For SaleMLS ID #7110563, Kerby & Cristina Real Estate Experts, RE/MAX Results. NorthstarMLS as distributed by MLS GRID
- $575,0005 bd2 ba2.2k sqft9081 13th St NE, Saint Michael, MN 55376For SaleMLS ID #7134752, Regan Y Englund, Keller Williams Classic Rlty NW. NorthstarMLS as distributed by MLS GRID
- $470,0004 bd2 ba1.7k sqft13499 Caramel Trl, Eden Prairie, MN 55346For SaleMLS ID #7114841, Joanne Hanson, Keller Williams Classic Rlty NW. NorthstarMLS as distributed by MLS GRID
