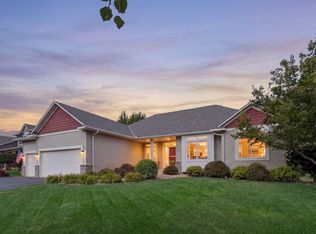
Back on the market after many updates! Single level living in this inviting 4-bedroom, 2-bath home offering a functional layout with plenty of room to relax and entertain. The home features extra wide doors and zero steps in entry, an attached 2-car garage, and a spacious lower level offering additional flexibility for living, recreation, or storage. Located in a well-established neighborhood near parks, trails, schools, and all that Waconia has to offer. A wonderful opportunity to enjoy comfortable living in a sought-after Waconia location!
Active
$424,900
645 Tiffany Ln, Waconia, MN 55387
4beds
2,258sqft
Single Family
Built in 2013
6,534 Square Feet Lot
$422,800 Zestimate®
$188/sqft
$-- HOA
What's special
Extra wide doorsZero steps in entrySingle level living
- 4 days
- 193
- 5
Zillow last checked:
Listing updated:
Listed by:
Karl E Bitschenauer 952-300-7066,
Homeview Realty
Source: NorthstarMLS as distributed by MLS GRID,MLS#: 7125810
Facts & features
Interior
Bedrooms & bathrooms
- Bedrooms: 4
- Bathrooms: 2
- Full bathrooms: 1
- 3/4 bathrooms: 1
Bedroom
- Level: Main
- Area: 156 Square Feet
- Dimensions: 13 X 12
Bedroom 2
- Level: Main
- Area: 121 Square Feet
- Dimensions: 11 X 11
Bedroom 3
- Level: Main
- Area: 121 Square Feet
- Dimensions: 11 X 11
Bedroom 4
- Level: Lower
- Area: 182 Square Feet
- Dimensions: 14 X 13
Other
- Level: Lower
- Area: 91 Square Feet
- Dimensions: 13 X 7
Deck
- Level: Main
- Area: 168 Square Feet
- Dimensions: 14 X 12
Dining room
- Level: Main
- Area: 130 Square Feet
- Dimensions: 13 X 10
Kitchen
- Level: Main
- Area: 150 Square Feet
- Dimensions: 15 X 10
Living room
- Level: Main
- Area: 182 Square Feet
- Dimensions: 14 X 13
Office
- Level: Lower
- Area: 64 Square Feet
- Dimensions: 8 X 8
Heating
- Forced Air
Cooling
- Central Air
Appliances
- Included: Dishwasher, Disposal, Dryer, Exhaust Fan, Gas Water Heater, Microwave, Range, Refrigerator, Washer
- Laundry: Main Level, Washer Hookup
Features
- Basement: Egress Window(s),Finished,Full,Other,Storage Space,Sump Basket,Sump Pump
- Number of fireplaces: 2
- Fireplace features: Family Room, Gas, Living Room
Interior area
- Total structure area: 2,677
- Total interior livable area: 2,258 sqft
- Finished area above ground: 1,353
- Finished area below ground: 905
Property
Parking
- Total spaces: 2
- Parking features: Attached, Concrete, Electric, Garage, Garage Door Opener
- Attached garage spaces: 2
- Has uncovered spaces: Yes
- Details: Garage Dimensions (25 X 24), Garage Door Height (7), Garage Door Width (16)
Accessibility
- Accessibility features: Grab Bars In Bathroom, Stair Lift, No Stairs External, Other, Accessible Approach with Ramp, Soaking Tub
Features
- Levels: One
- Stories: 1
- Patio & porch: Awning(s), Composite Decking, Deck
Lot
- Size: 6,534 Square Feet
- Dimensions: 45 x 147 x x 45 x 147
- Features: Tree Coverage - Light
Details
- Foundation area: 1353
- Parcel number: 755270020
- Zoning description: Residential-Single Family
Construction
Type & style
- Home type: SingleFamily
- Property subtype: Single Family
Materials
- Frame
- Roof: Age Over 8 Years,Asphalt,Pitched
Condition
- New construction: No
- Year built: 2013
Utilities & green energy
- Electric: Circuit Breakers, 200+ Amp Service, Power Company: Xcel Energy
- Gas: Natural Gas
- Sewer: City Sewer/Connected
- Water: City Water/Connected
- Utilities for property: Underground Utilities
Community & HOA
Community
- Subdivision: Waterford 3rd Add
HOA
- Has HOA: No
Location
- Region: Waconia
Financial & listing details
- Price per square foot: $188/sqft
- Tax assessed value: $374,600
- Annual tax amount: $4,311
- Date on market: 10/16/2026
- Cumulative days on market: 44 days
- Road surface type: Paved
Estimated market value
$422,800
$402,000 - $444,000
$2,975/mo
Price history
| Date | Event | Price |
|---|---|---|
| 10/16/2026 | Listed for sale | $424,900-1.2%$188/sqft |
Source:  NorthstarMLS as distributed by MLS GRID #7125810 Report a problem NorthstarMLS as distributed by MLS GRID #7125810 Report a problem | ||
| 9/19/2026 | Listing removed | $429,900$190/sqft |
Source: NorthstarMLS as distributed by MLS GRID #7125810 Report a problem | ||
| 8/12/2026 | Listed for sale | $429,900+48.3%$190/sqft |
Source: NorthstarMLS as distributed by MLS GRID #7125810 Report a problem | ||
| 5/11/2018 | Listing removed | $289,900$128/sqft |
Source: Edina Realty, Inc., a Berkshire Hathaway affiliate #4915702 Report a problem | ||
| 4/6/2018 | Price change | $289,900-3.3%$128/sqft |
Source: Edina Realty, Inc., a Berkshire Hathaway affiliate #4915702 Report a problem | ||
| 3/15/2018 | Price change | $299,900-3.3%$133/sqft |
Source: Edina Realty, Inc., a Berkshire Hathaway affiliate #4915702 Report a problem | ||
| 3/12/2018 | Listed for sale | $310,000+48.7%$137/sqft |
Source: Edina Realty, Inc., a Berkshire Hathaway affiliate #4915702 Report a problem | ||
| 11/15/2013 | Sold | $208,509$92/sqft |
Source: Public Record Report a problem | ||
Public tax history
| Year | Property taxes | Tax assessment |
|---|---|---|
| 2025 | $3,928 +1.1% | $374,600 +7% |
| 2024 | $3,884 +11.1% | $350,100 |
| 2023 | $3,496 +8.2% | $350,100 +7% |
| 2022 | $3,230 +3.9% | $327,100 +21.9% |
| 2021 | $3,108 +3.5% | $268,300 +4.4% |
| 2020 | $3,002 +14.5% | $257,000 |
| 2019 | $2,622 | $257,000 +12.5% |
| 2017 | $2,622 +18.8% | $228,500 +24.2% |
| 2016 | $2,208 | $184,000 +4.8% |
| 2015 | $2,208 +321.4% | $175,500 +1787.1% |
| 2014 | $524 -34.5% | $9,300 -40% |
| 2013 | $800 +23.1% | $15,500 -31.7% |
| 2012 | $650 +72% | $22,700 -5% |
| 2011 | $378 +46.5% | $23,900 |
| 2010 | $258 | -- |
Find assessor info on the county website
Monthly payment
Est. payment
Payment breakdown
Explore the cost of this home by adjusting the details. Changes won't be saved.Climate risks
Neighborhood: 55387


Similar homes
- $438,9004 bd3 ba2.6k sqft4027 Elmwood Dr, Saint Bonifacius, MN 55375For Sale

 MLS ID #7160796, David R Philp, Coldwell Banker Realty. NorthstarMLS as distributed by MLS GRID
 - $475,0004 bd3 ba1.9k sqft9537 Glacier Rd, Saint Bonifacius, MN 55375For Sale
 MLS ID #7161890, Pamela Sheehan, Lakes Sotheby's International Realty. NorthstarMLS as distributed by MLS GRID
 - $569,5004 bd3 ba2.9k sqft1542 Sparrow Rd, Waconia, MN 55387For Sale
 MLS ID #7133556, Jeffrey A. Schulz, RE/MAX Advantage Plus. NorthstarMLS as distributed by MLS GRID
 - $579,9005 bd4 ba3.1k sqft1740 Sandbar Cir, Waconia, MN 55387For Sale
 MLS ID #7141900, Josh Savageau, Keller Williams Classic Realty. NorthstarMLS as distributed by MLS GRID
 - $339,9003 bd2 ba2k sqft1851 Lakeridge Way, Waconia, MN 55387For SaleMLS ID #7152013, Ann Smothers, RE/MAX Advantage Plus. NorthstarMLS as distributed by MLS GRID
- $290,0003 bd2 ba1.2k sqft417 S Elm St, Waconia, MN 55387For SaleMLS ID #7131057, James W. Stangler, Real Broker, LLC. NorthstarMLS as distributed by MLS GRID
- $399,9004 bd2 ba1.8k sqft17604 Lorence Way, Eden Prairie, MN 55346For SaleMLS ID #7160476, Lee J Arntz, RE/MAX Results. NorthstarMLS as distributed by MLS GRID
- $380,0004 bd2 ba1.8k sqft1118 W State St, Belle Plaine, MN 56011For SaleMLS ID #7127508, Ethan McCarty, Edina Realty, Inc.. NorthstarMLS as distributed by MLS GRID
- $450,0005 bd4 ba2.9k sqft1507 Hidden Trl, Mayer, MN 55360For SaleMLS ID #7132284, Austin Hardy, Pemberton RE. NorthstarMLS as distributed by MLS GRID
- $384,9005 bd2 ba2.2k sqft911 Cobblestone Ln, Belle Plaine, MN 56011For SaleMLS ID #7160902, Lindsey Hagen, HomeFront Realty. NorthstarMLS as distributed by MLS GRID
- $510,0004 bd4 ba3k sqft9142 Woodland Dr, Minnetrista, MN 55375For SaleMLS ID #7156430, Butcher Real Estate Team, Edina Realty, Inc.. NorthstarMLS as distributed by MLS GRID
- $350,0004 bd2 ba1.9k sqft615 Dillon Ave N, Montrose, MN 55363For SaleMLS ID #7152879, Amanda B Galindo, Legacy Home Group MN LLC. NorthstarMLS as distributed by MLS GRID
- $559,0004 bd3 ba2.5k sqft5330 Pine Cone Ln, Carver, MN 55315For SaleMLS ID #7118580, Kirk Kroll, LPT Realty, LLC. NorthstarMLS as distributed by MLS GRID
- $414,9005 bd2 ba1.5k sqft110105 Arboretum Way, Chaska, MN 55318For SaleMLS ID #7141798, Bryan Haasken, Chestnut Realty Inc. NorthstarMLS as distributed by MLS GRID
- $430,0004 bd3 ba2.3k sqft2044 Pheasant Run St, Shakopee, MN 55379For SaleMLS ID #7157003, Blake Suddath, eXp Realty. NorthstarMLS as distributed by MLS GRID
- $449,8474 bd3 ba2.2k sqft847 Vista Cir, Delano, MN 55328For SaleMLS ID #7121148, Jenifer E Enos, Coldwell Banker Realty. NorthstarMLS as distributed by MLS GRID
- $475,0005 bd3 ba2.4k sqft1952 Park Ridge Ct, Chaska, MN 55318For SaleMLS ID #7141395, Patrick Sullivan, RE/MAX Advantage Plus. NorthstarMLS as distributed by MLS GRID
- $489,9004 bd4 ba3k sqft4205 Walnut Rd, Saint Bonifacius, MN 55375For SaleMLS ID #7142169, Mark Appelgren, Bridge Realty, LLC. NorthstarMLS as distributed by MLS GRID
- $429,9004 bd3 ba2.8k sqft1017 Provence Ln, Belle Plaine, MN 56011For SaleMLS ID #7127464, Gregory W Schmidt, Exit Northstar Realty. NorthstarMLS as distributed by MLS GRID
- $462,9005 bd4 ba3k sqft930 Aspen Cir, Watertown, MN 55388For SaleMLS ID #7127424, The Exceptional Home Team, Keller Williams Premier Realty Lake Minnetonka. NorthstarMLS as distributed by MLS GRID
