Full of character and thoughtfully maintained, this charming Waconia home offers the perfect blend of timeless appeal and everyday functionality. Fresh paint, new carpet, and a spacious kitchen provide plenty of room for cooking, gathering, and entertaining. Windows and sliding glass door have been updated with Anderson windows. The basement was updated with a solid block foundation as well a new addition in 1977. Bedrooms have nice walk-in closets. Outside, enjoy a large yard, concrete driveway, oversized detached two-car garage, and additional side parking for extra vehicles, a trailer, or recreational toys. Located within walking distance of parks and schools, you’ll love Waconia’s welcoming small-town atmosphere while still enjoying convenient access to major highways and the Twin Cities. Don’t miss this opportunity to own a home with character, space, and an excellent location!
Active
Price cut: $9.9K (9/29)
$290,000
417 S Elm St, Waconia, MN 55387
3beds
1,202sqft
Single Family
Built in 1878
7,840 Square Feet Lot
$289,000 Zestimate®
$241/sqft
$-- HOA
What's special
Large yardOversized detached two-car garageNew carpetSpacious kitchenFresh paint
- 49 days
- 1,584
- 103
Zillow last checked:
Listing updated:
Listed by:
James W. Stangler 612-987-7962,
Real Broker, LLC,
Cassandra Stangler 612-702-7729
Source: NorthstarMLS as distributed by MLS GRID,MLS#: 7131057
Facts & features
Interior
Bedrooms & bathrooms
- Bedrooms: 3
- Bathrooms: 2
- Full bathrooms: 1
- 1/2 bathrooms: 1
Bedroom
- Level: Main
- Area: 134.11 Square Feet
- Dimensions: 11'10"x11'4"
Bedroom 2
- Level: Second
- Area: 119.17 Square Feet
- Dimensions: 10'10"x11'0"
Bedroom 3
- Level: Second
- Area: 136.11 Square Feet
- Dimensions: 11'8"x11'8"
Bathroom
- Level: Main
- Area: 55.41 Square Feet
- Dimensions: 8'5"x6'7"
Family room
- Level: Main
- Area: 207.08 Square Feet
- Dimensions: 11'10"x17'6"
Kitchen
- Level: Main
- Area: 293.25 Square Feet
- Dimensions: 17'3"x17'0"
Living room
- Level: Main
- Area: 202.69 Square Feet
- Dimensions: 17'3"x11'9"
Other
- Level: Basement
- Area: 314.5 Square Feet
- Dimensions: 17'0X18'6"
Other
- Level: Basement
- Area: 296.01 Square Feet
- Dimensions: 10'5"x28'5"
Heating
- Forced Air
Cooling
- Central Air
Features
- Basement: Full,Unfinished
- Has fireplace: No
Interior area
- Total structure area: 1,202
- Total interior livable area: 1,202 sqft
- Finished area above ground: 1,202
- Finished area below ground: 0
Video & virtual tour
Property
Parking
- Total spaces: 2
- Parking features: Detached Garage, Concrete
- Garage spaces: 2
Accessibility
- Accessibility features: None
Features
- Levels: One and One Half
- Stories: 1.5
Lot
- Size: 7,840 Square Feet
- Dimensions: 157 x 50 x 157 x 50
Details
- Foundation area: 930
- Parcel number: 755000270
- Zoning description: Residential-Single Family
Construction
Type & style
- Home type: SingleFamily
- Property subtype: Single Family
Condition
- New construction: No
- Year built: 1878
Utilities & green energy
- Gas: Natural Gas
- Sewer: City Sewer/Connected
- Water: City Water/Connected
Community & HOA
Community
- Subdivision: Volkenants Add
HOA
- Has HOA: No
Location
- Region: Waconia
Financial & listing details
- Price per square foot: $241/sqft
- Tax assessed value: $234,600
- Annual tax amount: $2,444
- Date on market: 8/21/2026
- Cumulative days on market: 36 days
Estimated market value
$289,000
$275,000 - $303,000
$2,344/mo
Price history
| Date | Event | Price |
|---|---|---|
| 9/29/2026 | Price change | $290,000-3.3%$241/sqft |
Source:  NorthstarMLS as distributed by MLS GRID #7131057 Report a problem NorthstarMLS as distributed by MLS GRID #7131057 Report a problem | ||
| 8/21/2026 | Listed for sale | $299,900$250/sqft |
Source: NorthstarMLS as distributed by MLS GRID #7131057 Report a problem | ||
| 8/21/2026 | Listing removed | $299,900$250/sqft |
Source: NorthstarMLS as distributed by MLS GRID #7074937 Report a problem | ||
| 8/12/2026 | Price change | $299,900-4.8%$250/sqft |
Source: NorthstarMLS as distributed by MLS GRID #7074937 Report a problem | ||
| 7/26/2026 | Price change | $314,900-4.6%$262/sqft |
Source: NorthstarMLS as distributed by MLS GRID #7074937 Report a problem | ||
| 7/17/2026 | Listed for sale | $330,000$275/sqft |
Source: NorthstarMLS as distributed by MLS GRID #7074937 Report a problem | ||
Public tax history
| Year | Property taxes | Tax assessment |
|---|---|---|
| 2025 | $2,444 +1.3% | $234,600 +9.2% |
| 2024 | $2,412 -4% | $214,800 +1.5% |
| 2023 | $2,512 +18.4% | $211,600 -5.5% |
| 2022 | $2,122 +2.5% | $224,000 +32.9% |
| 2021 | $2,070 +5.2% | $168,600 +3.4% |
| 2020 | $1,968 +23.5% | $163,000 +1.1% |
| 2019 | $1,594 | $161,300 +19.5% |
| 2017 | $1,594 +0.1% | $135,000 +21.4% |
| 2016 | $1,592 | $111,200 +9.3% |
| 2015 | $1,592 +11.3% | $101,700 +10.9% |
| 2014 | $1,430 -4% | $91,700 -22.5% |
| 2013 | $1,490 -4.2% | $118,300 -0.3% |
| 2012 | $1,556 -3.2% | $118,600 -10.3% |
| 2011 | $1,608 +11.8% | $132,200 |
| 2010 | $1,438 +1% | -- |
| 2009 | $1,424 -9.3% | $144,000 -5.5% |
| 2008 | $1,570 | $152,400 +1.2% |
| 2007 | -- | $150,654 +3.2% |
| 2005 | -- | $145,962 +6.4% |
| 2004 | -- | $137,121 |
| 2002 | -- | -- |
| 2001 | $1,005 +5.7% | -- |
| 2000 | $951 | -- |
Find assessor info on the county website
Monthly payment
Est. payment
Payment breakdown
Explore the cost of this home by adjusting the details. Changes won't be saved.Climate risks
Neighborhood: 55387


Similar homes
- $322,5004 bd2 ba1.5k sqft1128 Fox Run Rd, Waconia, MN 55387For Sale
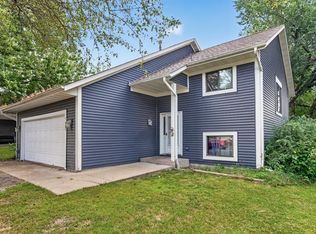
 MLS ID #7133908, Christina Peterson, eXp Realty. NorthstarMLS as distributed by MLS GRID
 - $310,0004 bd2 ba1.7k sqft24 Main St E, Nya, MN 55397For Sale
 MLS ID #7157595, Shelly Kilibarda, Coldwell Banker Realty. NorthstarMLS as distributed by MLS GRID
 - $205,0002 bd1 ba936 sqft3 Somerset Dr, Waconia, MN 55387For Sale
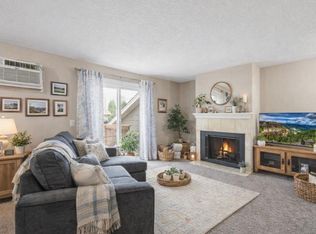 MLS ID #7153607, Paul R Springer, Coldwell Banker Realty. NorthstarMLS as distributed by MLS GRID
 - $300,0003 bd2 ba1.2k sqft508 River Rd W, Delano, MN 55328For Sale
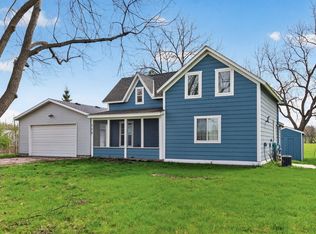 MLS ID #7067551, Nicholas A Sundahl, Lakes Sotheby's International. NorthstarMLS as distributed by MLS GRID
 - $212,0002 bd2 ba1.2k sqft1654 Freedom Ln, Waconia, MN 55387For SaleMLS ID #7114184, Dayln Sebietz, Bridge Realty, LLC. NorthstarMLS as distributed by MLS GRID
- $279,9003 bd1 ba1k sqft5329 Bryant St, Maple Plain, MN 55359For SaleMLS ID #7141573, Colleen Johnson, RE/MAX Advantage Plus. NorthstarMLS as distributed by MLS GRID
- $184,9002 bd1 ba940 sqft14 13th St E, Waconia, MN 55387For SaleMLS ID #7132313, Twyla Kay Menth, Counselor Realty of Victoria. NorthstarMLS as distributed by MLS GRID
- $310,0003 bd2 ba1k sqft409 Clay St S, Shakopee, MN 55379For SaleMLS ID #7134448, Thomas Scott, RE/MAX Advantage Plus. NorthstarMLS as distributed by MLS GRID
- $299,9003 bd2 ba1.6k sqft1407 Naples Ave, Cologne, MN 55322For SaleMLS ID #7132060, Gina Connell, Set Apart Realty. NorthstarMLS as distributed by MLS GRID
- $309,9003 bd2 ba1.6k sqft903 Parallel St, Chaska, MN 55318For SaleMLS ID #7133039, Billy Pauling, Keller Williams Premier Realty Lake Minnetonka. NorthstarMLS as distributed by MLS GRID
- $279,9003 bd1 ba1.5k sqft411 3rd Ave W, Shakopee, MN 55379For SaleMLS ID #7146566, Randolph J Kubes, Kubes Realty Inc. NorthstarMLS as distributed by MLS GRID
- $299,9992 bd2 ba1.2k sqft3806 Meadowview Way, Saint Bonifacius, MN 55375For SaleMLS ID #7145410, Jason Hopkins, Keller Williams Realty Integrity Lakes. NorthstarMLS as distributed by MLS GRID
- $300,0002 bd3 ba1.6k sqft111302 Village Rd Unit 2, Chaska, MN 55318For SaleMLS ID #7156415, David B Joas, Pemberton RE. NorthstarMLS as distributed by MLS GRID
- $220,0003 bd3 ba1.5k sqft2935 Hemingway Dr, Chaska, MN 55318For SaleMLS ID #7157411, Heidi Huseth, RE/MAX Advantage Plus. NorthstarMLS as distributed by MLS GRID
- $319,9004 bd2 ba1.5k sqft4916 Hanover Rd, Mound, MN 55364For SaleMLS ID #7119941, Mark Gettinger, Checkmark Properties, LLC.. NorthstarMLS as distributed by MLS GRID
- $275,0002 bd1 ba978 sqft5440 Three Points Blvd APT 536, Mound, MN 55364For SaleMLS ID #7134813, John E. Beise, RE/MAX Advantage Plus. NorthstarMLS as distributed by MLS GRID
- $289,9003 bd2 ba1.3k sqft8087 Curtis Ln, Eden Prairie, MN 55347For SaleMLS ID #7126627, James Stiller, Keller Williams Classic Realty. NorthstarMLS as distributed by MLS GRID
- $350,0002 bd1 ba1.5k sqft5073 Holiday Rd, Minnetonka, MN 55345For SaleMLS ID #7130782, Amber Simon, eXp Realty. NorthstarMLS as distributed by MLS GRID
- $335,0003 bd1 ba1.7k sqft5603 Woodland Rd, Minnetonka, MN 55345For SaleMLS ID #7133315, Jessie C. McClary, GRI, Edina Realty, Inc.. NorthstarMLS as distributed by MLS GRID
- $295,0003 bd2 ba1.4k sqft2230 Downing Ave, Shakopee, MN 55379For SaleMLS ID #7151442, Darin Ulmer, eXp Realty. NorthstarMLS as distributed by MLS GRID
