Wonderful 3 bedroom home with 2 car garage, newer windows & siding, deck, walkout basement, tile floor in full bath, large bedroom upstairs, main floor laundry, mature trees, nice back yard and walking distance to downtown. A great place to call home!! Come see!!
Active
Price cut: $10K (9/18)
$279,900
411 3rd Ave W, Shakopee, MN 55379
3beds
1,550sqft
Single Family
Built in 1942
8,712 Square Feet Lot
$278,300 Zestimate®
$181/sqft
$-- HOA
What's special
- 21 days
- 857
- 48
Likely to sell faster than
Zillow last checked:
Listing updated:
Listed by:
Randolph J Kubes 612-599-7440,
Kubes Realty Inc
Source: NorthstarMLS as distributed by MLS GRID,MLS#: 7146566
Facts & features
Interior
Bedrooms & bathrooms
- Bedrooms: 3
- Bathrooms: 1
- Full bathrooms: 1
Bedroom
- Level: Main
- Area: 120 Square Feet
- Dimensions: 10 x 12
Bedroom 2
- Level: Main
- Area: 143 Square Feet
- Dimensions: 11 x 13
Bedroom 3
- Level: Upper
- Area: 221 Square Feet
- Dimensions: 13 x 17
Deck
- Level: Main
- Area: 132 Square Feet
- Dimensions: 11 x 12
Family room
- Level: Lower
- Area: 176 Square Feet
- Dimensions: 11 x 16
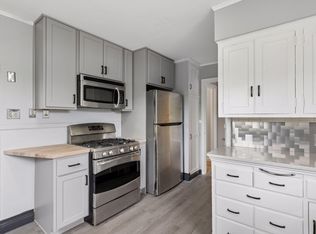
Kitchen
- Level: Main
- Area: 96 Square Feet
- Dimensions: 08 x 12
Laundry
- Level: Main
- Area: 63 Square Feet
- Dimensions: 07 x 09
Living room
- Level: Main
- Area: 220 Square Feet
- Dimensions: 10 X 22
Heating
- Forced Air
Cooling
- Window Unit(s)
Appliances
- Included: Dryer, Gas Water Heater, Range, Refrigerator, Washer, Water Softener Owned
- Laundry: Main Level
Features
- Basement: Block,Partially Finished,Storage Space,Walk-Out Access
- Has fireplace: No
Interior area
- Total structure area: 2,034
- Total interior livable area: 1,550 sqft
- Finished area above ground: 1,186
- Finished area below ground: 364
Property
Parking
- Total spaces: 2
- Parking features: Detached Garage, Garage Door Opener
- Garage spaces: 2
- Has uncovered spaces: Yes
- Details: Garage Dimensions (22 x 24), Garage Door Height (7), Garage Door Width (16)
Accessibility
- Accessibility features: None
Features
- Levels: One and One Half
- Stories: 1.5
- Patio & porch: Deck
Lot
- Size: 8,712 Square Feet
- Dimensions: 60 x 142
- Features: Tree Coverage - Light
Details
- Foundation area: 848
- Parcel number: 270012700
- Zoning description: Residential-Single Family
Construction
Type & style
- Home type: SingleFamily
- Property subtype: Single Family
Materials
- Frame
- Roof: Architectural Shingle,Asphalt
Condition
- New construction: No
- Year built: 1942
Utilities & green energy
- Gas: Natural Gas
- Sewer: City Sewer/Connected
- Water: City Water/Connected
Community & HOA
Community
- Subdivision: City Of Shakopee
HOA
- Has HOA: No
Location
- Region: Shakopee
Financial & listing details
- Price per square foot: $181/sqft
- Tax assessed value: $272,500
- Annual tax amount: $2,748
- Date on market: 9/18/2026
- Cumulative days on market: 65 days
Estimated market value
$278,300
$264,000 - $292,000
$2,066/mo
Price history
| Date | Event | Price |
|---|---|---|
| 9/18/2026 | Price change | $279,900-3.4%$181/sqft |
Source:  NorthstarMLS as distributed by MLS GRID #7146566 Report a problem NorthstarMLS as distributed by MLS GRID #7146566 Report a problem | ||
| 8/5/2026 | Listed for sale | $289,900$187/sqft |
Source: NorthstarMLS as distributed by MLS GRID #7121579 Report a problem | ||
Public tax history
| Year | Property taxes | Tax assessment |
|---|---|---|
| 2026 | $2,748 +8.8% | $272,500 +3.4% |
| 2025 | $2,526 -0.4% | $263,500 +2.1% |
| 2024 | $2,536 -7.2% | $258,200 +4% |
| 2023 | $2,734 +19.2% | $248,300 -5.3% |
| 2022 | $2,294 +18.5% | $262,100 +33.9% |
| 2021 | $1,936 -7.2% | $195,700 +10.7% |
| 2020 | $2,086 | $176,800 |
| 2019 | $2,086 -3.7% | $176,800 |
| 2018 | $2,166 +22.2% | -- |
| 2016 | $1,772 | -- |
| 2014 | $1,772 | -- |
| 2013 | -- | $88,200 |
| 2012 | -- | $88,200 -23.5% |
| 2011 | $1,530 +6.4% | $115,300 -21.7% |
| 2010 | $1,438 -15.6% | $147,200 -15.5% |
| 2009 | $1,704 -87.8% | $174,200 |
| 2008 | $13,982 +765.2% | -- |
| 2007 | $1,616 +18.3% | -- |
| 2006 | $1,366 +20.9% | -- |
| 2005 | $1,130 +13.7% | -- |
| 2004 | $994 +7.3% | -- |
| 2003 | $926 +23.8% | -- |
| 2002 | $748 -10.3% | -- |
| 2001 | $834 | -- |
Find assessor info on the county website
Monthly payment
Est. payment
Payment breakdown
Explore the cost of this home by adjusting the details. Changes won't be saved.Climate risks
Neighborhood: 55379
Similar homes
- $309,9003 bd2 ba1.6k sqft903 Parallel St, Chaska, MN 55318For Sale

 MLS ID #7133039, Billy Pauling, Keller Williams Premier Realty Lake Minnetonka. NorthstarMLS as distributed by MLS GRID
 - $284,9752 bd1 ba1.5k sqft3416 Xenwood Ave S, Saint Louis Park, MN 55416For Sale
 MLS ID #7156047, Shelli M Wojciechowski, Asset Realty, Inc. NorthstarMLS as distributed by MLS GRID
 - $350,0003 bd3 ba2.2k sqft2224 Pinewood Dr, Shakopee, MN 55379For Sale
 MLS ID #7136120, Zachary Stebbing, Pemberton RE. NorthstarMLS as distributed by MLS GRID
 - $279,9003 bd1 ba1k sqft5329 Bryant St, Maple Plain, MN 55359For Sale
 MLS ID #7141573, Colleen Johnson, RE/MAX Advantage Plus. NorthstarMLS as distributed by MLS GRID
 - $335,0003 bd1 ba1.7k sqft5603 Woodland Rd, Minnetonka, MN 55345For SaleMLS ID #7133315, Jessie C. McClary, GRI, Edina Realty, Inc.. NorthstarMLS as distributed by MLS GRID
- $289,9003 bd2 ba1.2k sqft8501 Nicollet Ave S, Bloomington, MN 55420For SaleMLS ID #7118409, Raul Sanchez Aguilar, RES Realty. NorthstarMLS as distributed by MLS GRID
- $275,0003 bd2 ba2k sqft1718 Vincent Ave N, Minneapolis, MN 55411For SaleMLS ID #7154696, Margaret Y Russell, RE/MAX Results. NorthstarMLS as distributed by MLS GRID
- $350,0003 bd2 ba1.8k sqft14929 Deerwood Dr, Burnsville, MN 55306For SaleMLS ID #7148401, Sue E Busch, Edina Realty, Inc.. NorthstarMLS as distributed by MLS GRID
- $285,0002 bd2 ba1k sqft3120 Louisiana Ave S, Saint Louis Park, MN 55426For SaleMLS ID #7141401, Richard J Linde, Century 21 Atwood. NorthstarMLS as distributed by MLS GRID
- $290,0003 bd2 ba1.2k sqft417 S Elm St, Waconia, MN 55387For SaleMLS ID #7131057, James W. Stangler, Real Broker, LLC. NorthstarMLS as distributed by MLS GRID
- $320,0003 bd1 ba1.3k sqft2814 Pennsylvania Ave S, Saint Louis Park, MN 55426For SaleMLS ID #7106444, CJ Cashman, Edina Realty, Inc.. NorthstarMLS as distributed by MLS GRID
- $330,0003 bd2 ba1.7k sqft6240 Sheridan Ave S, Richfield, MN 55423For SaleMLS ID #7152952, Amber Haddy, Kris Lindahl Real Estate. NorthstarMLS as distributed by MLS GRID
- $387,0004 bd2 ba1.5k sqft2913 Florida Ave S, Saint Louis Park, MN 55426For SaleMLS ID #7155923, Christopher Rose, Keller Williams Select Realty. NorthstarMLS as distributed by MLS GRID
- $280,0003 bd1 ba1.7k sqft3304 Grand Ave S, Minneapolis, MN 55408For SaleMLS ID #6767270, Rachel D Fredrickson, Exit Realty Nexus. NorthstarMLS as distributed by MLS GRID
- $249,9003 bd3 ba1.5k sqft7339 Franklin Ave W, Saint Louis Park, MN 55426For SaleMLS ID #7134839, Thomas A Peterson, Lakes Area Realty. NorthstarMLS as distributed by MLS GRID
- $299,9004 bd1 ba1.3k sqft402 Jefferson Ave S, Hopkins, MN 55343For SaleMLS ID #7046346, Michael J Sullivan, Coldwell Banker Realty - Lakes. NorthstarMLS as distributed by MLS GRID
- $389,9003 bd1 ba1.6k sqft6521 Kurtz Ln, Eden Prairie, MN 55346For SaleMLS ID #7114293, Peggy A Watson, Coldwell Banker Realty. NorthstarMLS as distributed by MLS GRID
- $300,0003 bd1 ba1.8k sqft3637 Orchard Ave N, Robbinsdale, MN 55422For SaleMLS ID #7141208, Mike C Ross, Edina Realty, Inc.. NorthstarMLS as distributed by MLS GRID
- $340,0004 bd3 ba2k sqft114012 Hundertmark Rd, Chaska, MN 55318For SaleMLS ID #7127557, Ann Swallow, Keller Williams Classic Realty. NorthstarMLS as distributed by MLS GRID
- $309,0002 bd2 ba1.5k sqft6717 Queen Ave S, Richfield, MN 55423For SaleMLS ID #7142571, Meghan Bohlig Montgomery, Pemberton RE. NorthstarMLS as distributed by MLS GRID
