Classic character, generous storage, and endless potential await in this charming South Minneapolis two-story! This well-loved home offers a traditional floor plan with all three bedrooms and a full bath on the upper level. Fresh paint and new blinds brighten the main and upper floors, while the dining room's built-in buffet adds timeless charm. The kitchen features an impressive amount of solid wood cabinetry, including pull-out pantry drawers, offering exceptional storage and a great foundation for future updates. The unfinished lower level includes a spacious laundry area, fireplace, and room to expand your living space. Outside, enjoy the fully fenced yard, perfect for pets, play, gardening, or entertaining, along with an oversized 24' x 22'6" garage featuring attic storage with a pull-down ladder. Major improvements include a new roof (2021) and new boiler (2025). Conveniently located near schools, parks, shopping, and public transportation, this home is ready for its next owner to add personal touches while building equity in a fantastic South Minneapolis location.
Active
Price cut: $30K (8/21)
$300,000
3304 Grand Ave S, Minneapolis, MN 55408
3beds
1,781sqft
Single Family
Built in 1905
5,662 Square Feet Lot
$300,000 Zestimate®
$168/sqft
$-- HOA
What's special
- 39 days
- 980
- 51
Zillow last checked:
Listing updated:
Listed by:
Rachel D Fredrickson 612-991-9919,
Exit Realty Nexus
Source: NorthstarMLS as distributed by MLS GRID,MLS#: 6767270
Facts & features
Interior
Bedrooms & bathrooms
- Bedrooms: 3
- Bathrooms: 1
- Full bathrooms: 1
Bedroom
- Level: Upper
- Area: 166.77 Square Feet
- Dimensions: 15.3x10.9
Bedroom 2
- Level: Upper
- Area: 105.6 Square Feet
- Dimensions: 13.2x8
Bedroom 3
- Level: Upper
- Area: 115.92 Square Feet
- Dimensions: 12.6x9.2
Bathroom
- Level: Upper
- Area: 35 Square Feet
- Dimensions: 7x5
Dining room
- Level: Main
- Area: 143.75 Square Feet
- Dimensions: 12.5x11.5
Family room
- Level: Lower
- Area: 682 Square Feet
- Dimensions: 31x22
Foyer
- Level: Main
- Area: 13.8 Square Feet
- Dimensions: 4.6x3
Foyer
- Level: Main
- Area: 102.6 Square Feet
- Dimensions: 11.4x9
Kitchen
- Level: Main
- Area: 214.32 Square Feet
- Dimensions: 18.8x11.4
Laundry
- Level: Lower
- Area: 204.53 Square Feet
- Dimensions: 18.10x11.3
Living room
- Level: Main
- Area: 230 Square Feet
- Dimensions: 20x11.5
Other
- Level: Upper
- Area: 442.7 Square Feet
- Dimensions: 23.3x19
Heating
- Boiler, Fireplace(s)
Cooling
- Window Unit(s)
Appliances
- Included: Dishwasher, Dryer, Exhaust Fan, Gas Water Heater, Microwave, Range, Refrigerator, Washer
- Laundry: In Basement, Gas Dryer Hookup, Lower Level, Laundry Room, Sink, Washer Hookup
Features
- Basement: Block,Full,Unfinished,Walk-Out Access
- Number of fireplaces: 1
- Fireplace features: Brick, Wood Burning
Interior area
- Total structure area: 2,158
- Total interior livable area: 1,781 sqft
- Finished area above ground: 1,405
- Finished area below ground: 376
Property
Parking
- Total spaces: 2
- Parking features: Detached Garage, Concrete, Electric, No Int Access to Dwelling
- Garage spaces: 2
- Details: Garage Dimensions (24x22.6), Garage Door Height (7), Garage Door Width (16)
Accessibility
- Accessibility features: None
Features
- Levels: Two
- Stories: 2
- Patio & porch: Covered, Front Porch, Patio, Rear Porch
- Pool features: None
- Fencing: Chain Link,Full
Lot
- Size: 5,662 Square Feet
- Dimensions: 43 x 129
- Features: Tree Coverage - Medium
Details
- Foundation area: 753
- Parcel number: 0302824230143
- Zoning description: Residential-Single Family
Construction
Type & style
- Home type: SingleFamily
- Property subtype: Single Family
Materials
- Block
- Roof: Age 8 Years or Less,Asphalt
Condition
- New construction: No
- Year built: 1905
Utilities & green energy
- Electric: Circuit Breakers, Power Company: Xcel Energy
- Gas: Natural Gas
- Sewer: City Sewer/Connected
- Water: City Water/Connected
Community & HOA
Community
- Subdivision: Motor Line Add
HOA
- Has HOA: No
Location
- Region: Minneapolis
Financial & listing details
- Price per square foot: $168/sqft
- Tax assessed value: $335,600
- Annual tax amount: $5,150
- Date on market: 7/28/2026
- Road surface type: Paved
Estimated market value
$300,000
$285,000 - $315,000
$2,147/mo
Price history
| Date | Event | Price |
|---|---|---|
| 8/21/2026 | Price change | $300,000-9.1%$168/sqft |
Source:  NorthstarMLS as distributed by MLS GRID #6767270 Report a problem NorthstarMLS as distributed by MLS GRID #6767270 Report a problem | ||
| 7/31/2026 | Listed for sale | $330,000$185/sqft |
Source: NorthstarMLS as distributed by MLS GRID #6767270 Report a problem | ||
Public tax history
| Year | Property taxes | Tax assessment |
|---|---|---|
| 2025 | $5,291 +4.6% | $335,600 -5.7% |
| 2024 | $5,057 -2.3% | $356,000 -5.1% |
| 2023 | $5,175 +3.9% | $375,000 +1.1% |
| 2022 | $4,982 +16% | $371,000 +6% |
| 2021 | $4,294 -7.6% | $350,000 +10.1% |
| 2020 | $4,645 +8.2% | $318,000 |
| 2019 | $4,294 -7.6% | $318,000 +10% |
| 2018 | $4,645 +22.1% | $289,000 +9.1% |
| 2017 | $3,804 -2.4% | $265,000 +10.6% |
| 2016 | $3,900 +8.7% | $239,500 |
| 2015 | $3,589 -4.7% | $239,500 +8.4% |
| 2014 | $3,764 +1.9% | $221,000 |
| 2013 | $3,693 -0.2% | $221,000 -2.4% |
| 2012 | $3,701 -5.7% | $226,500 -7.4% |
| 2011 | $3,924 +15.1% | $244,500 |
| 2010 | $3,410 -1.2% | $244,500 |
| 2009 | $3,450 +35.4% | $244,500 +36.1% |
| 2006 | $2,548 +13.2% | $179,700 +18.2% |
| 2005 | $2,251 +14% | $152,000 +20.9% |
| 2004 | $1,975 +19% | $125,700 +19.8% |
| 2002 | $1,659 -37.8% | $104,900 |
| 2001 | $2,666 | -- |
Find assessor info on the county website
Monthly payment
Est. payment
Payment breakdown
Explore the cost of this home by adjusting the details. Changes won't be saved.Climate risks
Neighborhood: Lyndale
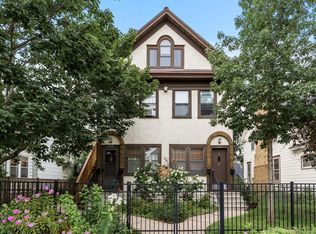
- $440,0002 bd3 ba1.8k sqft3300 Grand Ave S, Minneapolis, MN 55408Sold
- $153,0001 bd1 ba662 sqft3308 Grand Ave S APT 2, Minneapolis, MN 55408Sold
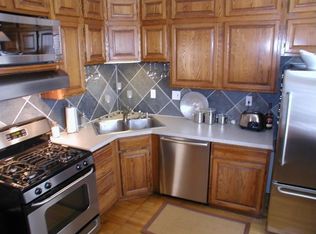
- $133,100-- bd1 ba525 sqft3308 Grand Ave S APT 3, Minneapolis, MN 55408Off Market
- $145,0001 bd1 ba582 sqft3308 Grand Ave S APT 1, Minneapolis, MN 55408Off Market
Similar homes
- $350,0006 bd4 ba2.4k sqft3217 Nicollet Ave, Minneapolis, MN 55408For Sale

 MLS ID #7130688, Michael Mitchell, Mitchell Realty LLC. NorthstarMLS as distributed by MLS GRID
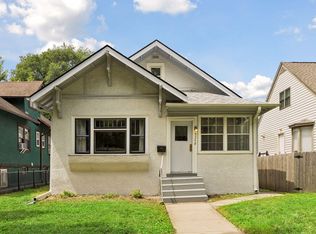
 - $289,9003 bd2 ba1.5k sqft4248 Park Ave, Minneapolis, MN 55407For Sale
 MLS ID #7112731, Matthew Austinson, Keller Williams Premier Realty. NorthstarMLS as distributed by MLS GRID
 - $325,0005 bd3 ba2.3k sqft3541 Clinton Ave, Minneapolis, MN 55408For Sale
 MLS ID #7126117, Luis Paucar, HomeSmart Sapphire Realty. NorthstarMLS as distributed by MLS GRID
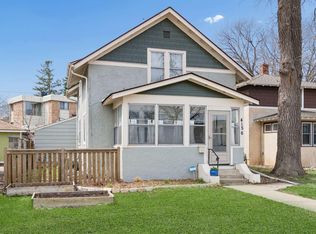
 - $299,0003 bd1 ba1.5k sqft4156 Minnehaha Ave, Minneapolis, MN 55406For Sale
 MLS ID #7067526, Michael R. Distad, Coldwell Banker Realty. NorthstarMLS as distributed by MLS GRID
 - $299,4003 bd2 ba2k sqft1718 Vincent Ave N, Minneapolis, MN 55411For SaleMLS ID #7068656, Margaret Y Russell, RE/MAX Results. NorthstarMLS as distributed by MLS GRID
- $334,5003 bd2 ba1.8k sqft912 30th Ave S, Minneapolis, MN 55406For SaleMLS ID #7118064, Pamela K Kerber, Keller Williams Realty Integrity. NorthstarMLS as distributed by MLS GRID
- $349,9003 bd2 ba1.1k sqft3812 13th Ave S, Minneapolis, MN 55407For SaleMLS ID #7121196, Caleb Carlson, Real Broker, LLC. NorthstarMLS as distributed by MLS GRID
- $289,9003 bd1 ba1.6k sqft3523 Humboldt Ave N, Minneapolis, MN 55412For SaleMLS ID #7093397, Fred Kadelbach, Realty Executives Associates. NorthstarMLS as distributed by MLS GRID
- $325,0004 bd2 ba1.3k sqft1175 15th Ave SE, Minneapolis, MN 55414For SaleMLS ID #7122898, Mark B Kouatli, Edina Realty, Inc.. NorthstarMLS as distributed by MLS GRID
- $248,5003 bd3 ba1.8k sqft2116 2nd Ave N, Minneapolis, MN 55405For SaleMLS ID #7103687, Nataly Sanchez, RE/MAX Results. NorthstarMLS as distributed by MLS GRID
- $249,9004 bd1 ba1.7k sqft3951 Penn Ave N, Minneapolis, MN 55412For SaleMLS ID #7136650, John W Anderson, Twin Oaks Realty, Inc. NorthstarMLS as distributed by MLS GRID
- $295,0003 bd2 ba1.7k sqft1527 Winchell St, Saint Paul, MN 55106For SaleMLS ID #7137120, Anand Prashad, Counselor Realty, Inc.. NorthstarMLS as distributed by MLS GRID
- $314,9003 bd2 ba1.3k sqft420 Daly St, Saint Paul, MN 55102For SaleMLS ID #7123867, Thomas Edelstein, CRS, ABR, Coldwell Banker Realty. NorthstarMLS as distributed by MLS GRID
- $274,9003 bd1 ba1.5k sqft1303 Highland Pkwy, Saint Paul, MN 55116For SaleMLS ID #7121326, Aaron R Schumm, Reimagine Real Estate. NorthstarMLS as distributed by MLS GRID
- $275,0002 bd2 ba1.1k sqft1821 Fillmore St NE, Minneapolis, MN 55418For SaleMLS ID #7134507, Jim Dropps, Northeast Real Estate Group. NorthstarMLS as distributed by MLS GRID
- $247,5003 bd2 ba2k sqft3526 James Ave N, Minneapolis, MN 55412For SaleMLS ID #7123003, Maiker Xiong, Five Star Realty LLC. NorthstarMLS as distributed by MLS GRID
- $340,0005 bd2 ba2.5k sqft2810 Morgan Ave N, Minneapolis, MN 55411For SaleMLS ID #7044859, Anthony Dew, Keller Williams Realty Integrity Lakes. NorthstarMLS as distributed by MLS GRID
- $285,0003 bd2 ba1.4k sqft1310 Seminary Ave, Saint Paul, MN 55104For SaleMLS ID #7092092, Karen S. Keljik, Coldwell Banker Realty. NorthstarMLS as distributed by MLS GRID
- $339,9004 bd2 ba1.3k sqft870 22nd Ave SE, Minneapolis, MN 55414For SaleMLS ID #7116049, Claire Bisanz Distad, Coldwell Banker Realty. NorthstarMLS as distributed by MLS GRID
- $375,0002 bd2 ba1k sqft4641 Oakland Ave, Minneapolis, MN 55407For SaleMLS ID #7109628, Rita M Marr Gehrke, Coldwell Banker Realty - Southwest Regional. NorthstarMLS as distributed by MLS GRID
