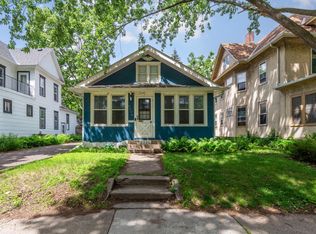
Charming home in Minneapolis's Lyndale neighborhood where historic character and spacious living come together. This 4-bedroom, 2-bath home welcomes you with a covered front porch and beautiful original woodwork throughout the main level. The floor plan includes a formal dining room, an oversized living room with a fireplace, and a full bathroom on the main level, a feature not commonly found in homes of this era. The kitchen offers a functional layout with ample space for daily living and entertaining. Upstairs, you'll find all four bedrooms along with a second full bathroom. The unfinished attic provides an opportunity for additional living space, featuring a full-size window that brings in natural light. The backyard includes a storage shed and offers potential for future improvements, including the opportunity to replace the existing shed with a garage, subject to city requirements and approvals. Previous owner removed the damaged garage. Conveniently located near neighborhood parks and restaurants.
Active
$315,000
129 W 33rd St, Minneapolis, MN 55408
4beds
1,824sqft
Single Family
Built in 1900
3,920 Square Feet Lot
$314,300 Zestimate®
$173/sqft
$-- HOA
What's special
Covered front porchFormal dining room
- 39 days |
- 1,157 |
- 128 |
Zillow last checked:
Listing updated:
Listed by:
Carmen Y McAfee 612-432-1118,
RE/MAX Results
Source: NorthstarMLS as distributed by MLS GRID,MLS#: 6710012
Loading...
Facts & features
Interior
Bedrooms & bathrooms
- Bedrooms: 4
- Bathrooms: 2
- Full bathrooms: 2
Bedroom
- Level: Upper
- Area: 242 Square Feet
- Dimensions: 11 X 22
Bedroom 2
- Level: Second
- Area: 88 Square Feet
- Dimensions: 11 X 8
Bedroom 3
- Level: Second
- Area: 99 Square Feet
- Dimensions: 11 X 9
Bedroom 4
- Level: Second
- Area: 80 Square Feet
- Dimensions: 8 X 10
Bonus room
- Level: Upper
- Area: 648 Square Feet
- Dimensions: 36 x 18
Dining room
- Level: Main
- Area: 144 Square Feet
- Dimensions: 12 X 12
Kitchen
- Level: Main
- Area: 156 Square Feet
- Dimensions: 13 X 12
Porch
- Level: Main
- Area: 91 Square Feet
- Dimensions: 13 x 7
Heating
- Boiler
Cooling
- None
Appliances
- Included: Dishwasher, Dryer, Range, Refrigerator, Washer
- Laundry: In Basement
Features
- Basement: Unfinished
- Number of fireplaces: 1
- Fireplace features: Wood Burning
Interior area
- Total structure area: 2,508
- Total interior livable area: 1,824 sqft
- Finished area above ground: 1,824
- Finished area below ground: 0
Property
Parking
- Parking features: On Street
- Has uncovered spaces: Yes
Accessibility
- Accessibility features: None
Features
- Levels: Two
- Stories: 2
- Patio & porch: Front Porch
Lot
- Size: 3,920 Square Feet
- Dimensions: 110 x 35
- Features: Corner Lot
Details
- Additional structures: Storage Shed
- Foundation area: 912
- Parcel number: 0302824240099
- Zoning description: Residential-Single Family
Construction
Type & style
- Home type: SingleFamily
- Property subtype: Single Family
Materials
- Concrete
- Roof: Age Over 8 Years,Asphalt
Condition
- New construction: No
- Year built: 1900
Utilities & green energy
- Electric: Circuit Breakers
- Gas: Natural Gas
- Sewer: City Sewer/Connected
- Water: City Water/Connected
Community & HOA
Community
- Subdivision: Pleasant Place Add
HOA
- Has HOA: No
Location
- Region: Minneapolis
Financial & listing details
- Price per square foot: $173/sqft
- Annual tax amount: $5,826
- Date on market: 5/28/2026
Estimated market value
$314,300
$299,000 - $330,000
$2,973/mo
Price history
| Date | Event | Price |
|---|---|---|
| 5/28/2026 | Listed for sale | $315,000$173/sqft |
Source:  NorthstarMLS as distributed by MLS GRID #6710012 Report a problem NorthstarMLS as distributed by MLS GRID #6710012 Report a problem | ||
Public tax history
Tax history is unavailable.
Monthly payment
Est. payment$--/mo
Payment breakdown
Explore the cost of this home by adjusting the details. Changes won't be saved.All calculations are estimates and provided by Zillow, Inc. for informational purposes only. Actual amounts may vary.
HOA fees may include property taxes on listings classified as Co-Ops. Contact the listing agent and/or owner for fee details.
Mortgage interest rates are dependent on a number of factors, including credit score, down payment, and repayment length. Interest rate data provided by Zillow Group Marketplace, Inc. as of 1/1/1970 from various mortgage lenders with which we have lead or other similar arrangements; the Estimated Payment is an average of those rates.
See how much you could borrow to make a competitive offer.
Climate risks
Neighborhood: Lyndale
Nearby schools
GreatSchools rating
- 3/10Lyndale Elementary SchoolGrades: PK-5Distance: 0.1 mi
- 7/10Justice Page Middle SchoolGrades: 6-8Distance: 2 mi
- 8/10Washburn Senior High SchoolGrades: 9-12Distance: 2 mi

A local agent can set up tours, give advice and negotiate with sellers.




- Minnesota
- Hennepin County
- Minneapolis
- 55408
- Lyndale
- 129 W 33rd St
Nearby cities
Nearby neighborhoods
Nearby zip codes
Other Minneapolis Topics
