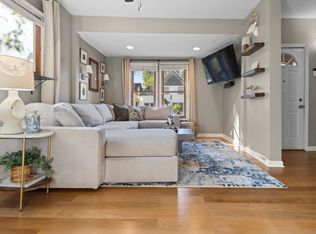
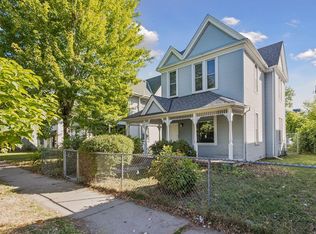
Conveniently located in the highly desirable and vibrant King Field neighborhood! The house sits just around the corner from shopping, dining, public transit and with quick access to major freeways. For the bike enthusiast right outside the front door are the fantastic Minneapolis bike lanes. Hop on and go all over the city! Step inside to discover beautiful hardwood floors, stunning early 1900s woodwork, and an abundance of natural light that fills the inviting main living spaces. The oversized front mudroom provides the perfect place to kick off winter boots, organize coats, or store bikes and outdoor gear throughout the seasons. Main floor functional layout features additional entryway space, two bedrooms, cute kitchen and a sizable full bathroom. The lower level is a rare find for a home of this era. With fresh paint, new flooring, and impressive 9-foot ceilings, the spacious basement feels bright and expansive. It offers a bedroom or large family room, wet bar, full bathroom, dedicated laundry area, versatile flex space, and a walkout to the private backyard—ideal for entertaining, relaxing, art studio or having a completely private space away from the rest of the house. Upstairs, you'll find a wonderful space that makes a spacious primary suite, complete with a generous bedroom, cozy sitting area, and multiple walk-in closets for ample storage. Outside, enjoy a private backyard that's perfect for summer gatherings, gardening, or simply unwinding. No alley noise or traffic to worry about in the backyard. For added peace of mind, the home also includes a one-year home warranty.
Active
Price cut: $10K (10/19)
$300,000
3803 Blaisdell Ave, Minneapolis, MN 55409
4beds
2,044sqft
Single Family
Built in 1910
3,049 Square Feet Lot
$-- Zestimate®
$147/sqft
$-- HOA
What's special
Beautiful hardwood floorsOversized front mudroomVersatile flex spaceCute kitchenDedicated laundry areaMain floor functional layout
- 39 days
- 2,124
- 197
Likely to sell faster than
Zillow last checked:
Listing updated:
Listed by:
Tamara Janzen 612-387-6194,
Edina Realty, Inc.,
Molly Burgeson 651-332-1108
Source: NorthstarMLS as distributed by MLS GRID,MLS#: 7143051
Facts & features
Interior
Bedrooms & bathrooms
- Bedrooms: 4
- Bathrooms: 2
- Full bathrooms: 2
Bedroom
- Area: 100 Square Feet
- Dimensions: 10x10
Bedroom 2
- Area: 90 Square Feet
- Dimensions: 9x10
Bedroom 3
- Area: 368 Square Feet
- Dimensions: 23x16
Bedroom 4
- Area: 396 Square Feet
- Dimensions: 36x11
Other
- Area: 75 Square Feet
- Dimensions: 15x5
Dining room
- Area: 182 Square Feet
- Dimensions: 13x14
Kitchen
- Area: 110 Square Feet
- Dimensions: 11x10
Living room
- Area: 140 Square Feet
- Dimensions: 10x14
Mud room
- Area: 88 Square Feet
- Dimensions: 8x11
Porch
- Area: 88 Square Feet
- Dimensions: 8x11
Sitting room
- Area: 96 Square Feet
- Dimensions: 12x8
Utility room
- Area: 260 Square Feet
- Dimensions: 20x13
Walk in closet
- Area: 90 Square Feet
- Dimensions: 15x6
Heating
- Boiler
Cooling
- Window Unit(s)
Appliances
- Included: Dryer, Range, Refrigerator, Washer
- Laundry: In Basement
Features
- Basement: Finished,Storage Space,Walk-Out Access
- Has fireplace: No
Interior area
- Total structure area: 2,468
- Total interior livable area: 2,044 sqft
- Finished area above ground: 1,446
- Finished area below ground: 598
Video & virtual tour
Property
Parking
- Parking features: On Street
- Has uncovered spaces: Yes
Accessibility
- Accessibility features: None
Features
- Levels: One and One Half
- Stories: 1.5
- Patio & porch: Front Porch
- Fencing: Partial,Wood
Lot
- Size: 3,049 Square Feet
- Dimensions: 134 x 89
Details
- Foundation area: 863
- Parcel number: 1002824210019
- Zoning description: Residential-Single Family
Construction
Type & style
- Home type: SingleFamily
- Property subtype: Single Family
Condition
- New construction: No
- Year built: 1910
Utilities & green energy
- Electric: Circuit Breakers
- Gas: Natural Gas
- Sewer: City Sewer/Connected
- Water: City Water/Connected
Community & HOA
Community
- Subdivision: Hinkleys Add
HOA
- Has HOA: No
Location
- Region: Minneapolis
Financial & listing details
- Price per square foot: $147/sqft
- Tax assessed value: $307,600
- Annual tax amount: $4,262
- Date on market: 9/11/2026
- Cumulative days on market: 90 days
Estimated market value
Not available
Estimated sales range
Not available
Not available
Price history
| Date | Event | Price |
|---|---|---|
| 10/19/2026 | Price change | $300,000-3.2%$147/sqft |
Source:  NorthstarMLS as distributed by MLS GRID #7143051 Report a problem NorthstarMLS as distributed by MLS GRID #7143051 Report a problem | ||
| 10/4/2026 | Price change | $310,000-4.6%$152/sqft |
Source: NorthstarMLS as distributed by MLS GRID #7143051 Report a problem | ||
| 8/7/2026 | Price change | $325,000-3%$159/sqft |
Source: NorthstarMLS as distributed by MLS GRID #7062810 Report a problem | ||
| 6/12/2026 | Listed for sale | $335,000+24.3%$164/sqft |
Source: NorthstarMLS as distributed by MLS GRID #7062810 Report a problem | ||
| 7/14/2021 | Sold | $269,535+107.3%$132/sqft |
Source: NorthstarMLS as distributed by MLS GRID #6028597 Report a problem | ||
| 6/21/2017 | Listing removed | $1,950$1/sqft |
Source: Lifecycle Real Estate Services Report a problem | ||
| 6/13/2017 | Price change | $1,950-2.5%$1/sqft |
Source: Lifecycle Real Estate Services Report a problem | ||
| 5/30/2017 | Listed for rent | $2,000$1/sqft |
Source: Zillow Rental Manager Report a problem | ||
| 9/24/2001 | Sold | $130,000$64/sqft |
Source: Public Record Report a problem | ||
Public tax history
| Year | Property taxes | Tax assessment |
|---|---|---|
| 2026 | $4,263 +6% | $307,600 +4.8% |
| 2025 | $4,022 +7.6% | $293,600 +1.6% |
| 2024 | $3,739 +3.5% | $289,000 -2.4% |
| 2023 | $3,613 +7.7% | $296,000 +3.9% |
| 2022 | $3,355 +10.3% | $285,000 +11.8% |
| 2021 | $3,043 -5.9% | $255,000 +12.1% |
| 2020 | $3,232 +6.2% | $227,500 +2% |
| 2019 | $3,043 -5.9% | $223,000 +4.9% |
| 2018 | $3,232 +2.4% | $212,500 +16.8% |
| 2017 | $3,156 +10.5% | $182,000 |
| 2016 | $2,857 -3.2% | $182,000 +12% |
| 2015 | $2,950 +6.5% | $162,500 +12.5% |
| 2014 | $2,770 +12.4% | $144,500 +7% |
| 2013 | $2,464 +4% | $135,000 |
| 2012 | $2,369 -28.2% | $135,000 -31.5% |
| 2011 | $3,298 +14.6% | $197,000 |
| 2010 | $2,878 -1.2% | $197,000 |
| 2009 | $2,914 +36.5% | $197,000 +31.5% |
| 2006 | $2,134 +9.3% | $149,800 +15% |
| 2005 | $1,953 +7.9% | $130,300 +15.8% |
| 2004 | $1,809 +10.8% | $112,500 +12.2% |
| 2002 | $1,633 -40.7% | $100,300 |
| 2001 | $2,754 | -- |
Find assessor info on the county website
Monthly payment
Est. payment
Payment breakdown
Explore the cost of this home by adjusting the details. Changes won't be saved.Climate risks
Neighborhood: Kingfield


Similar homes
- $339,0003 bd2 ba1.5k sqft3723 1st Ave S, Minneapolis, MN 55409For Sale

 MLS ID #7057659, J. Trout Lowen, Bridge Realty, LLC. NorthstarMLS as distributed by MLS GRID
 - $449,9004 bd2 ba2.4k sqft3748 5th Ave S, Minneapolis, MN 55409For Sale
 MLS ID #7148224, Stephanie Houghton, First Impressions Home Group. NorthstarMLS as distributed by MLS GRID
 - $325,0003 bd2 ba1.8k sqft3905 Cedar Ave S, Minneapolis, MN 55407For Sale
 MLS ID #7152880, Janette Liddle, Keller Williams Classic Realty. NorthstarMLS as distributed by MLS GRID
 - $335,0003 bd3 ba1.7k sqft2937 Harriet Ave, Minneapolis, MN 55408For Sale
 MLS ID #7141113, Michael Knapp, Coldwell Banker Realty - Lakes. NorthstarMLS as distributed by MLS GRID
 - $299,0003 bd2 ba1.2k sqft2415 E 22nd St, Minneapolis, MN 55406For SaleMLS ID #7124404, Carol J Clark, Lakes Sotheby's International Realty. NorthstarMLS as distributed by MLS GRID
- $300,0002 bd2 ba1.6k sqft3025 16th Ave S, Minneapolis, MN 55407For SaleMLS ID #7056933, Jado Hark, Compass. NorthstarMLS as distributed by MLS GRID
- $324,9003 bd2 ba1.6k sqft2740 41st Ave S, Minneapolis, MN 55406For SaleMLS ID #7151485, Jennifer L Morris, Edina Realty, Inc.. NorthstarMLS as distributed by MLS GRID
- $329,9003 bd2 ba1.3k sqft3609 E 42nd St, Minneapolis, MN 55406For SaleMLS ID #7162686, Hannah Dahlstrom, Keller Williams Realty Integrity Lakes. NorthstarMLS as distributed by MLS GRID
- $369,0004 bd1 ba1.3k sqft4501 Pillsbury Ave, Minneapolis, MN 55419For SaleMLS ID #7149634, Jennifer Lynn Dille, Edina Realty, Inc.. NorthstarMLS as distributed by MLS GRID
- $375,0003 bd2 ba1.8k sqft2445 Lyndale Ave S, Minneapolis, MN 55405For SaleMLS ID #7153760, Rod Helm, Coldwell Banker Realty - Lakes. NorthstarMLS as distributed by MLS GRID
- $322,5003 bd1 ba1.4k sqft4220 Minnehaha Ave, Minneapolis, MN 55406For SaleMLS ID #7148209, Rodolfo Trujillo, RE/MAX Results. NorthstarMLS as distributed by MLS GRID
- $299,9002 bd2 ba1.4k sqft2641 Pillsbury Ave, Minneapolis, MN 55408For SaleMLS ID #7114434, Luke Melin, The Leo Agency. NorthstarMLS as distributed by MLS GRID
- $350,0003 bd2 ba1.5k sqft4404 33rd Ave S, Minneapolis, MN 55406For SaleMLS ID #7120677, Robert Berdahl, Edina Realty, Inc.. NorthstarMLS as distributed by MLS GRID
- $339,0003 bd2 ba2.2k sqft2542 Garfield Ave, Minneapolis, MN 55405For SaleMLS ID #7142239, Richard E Newman, DRG. NorthstarMLS as distributed by MLS GRID
- $265,0003 bd1 ba1.7k sqft323 Michigan St, Saint Paul, MN 55102For SaleMLS ID #7163042, Tam Le, eXp Realty. NorthstarMLS as distributed by MLS GRID
- $295,0003 bd2 ba1.6k sqft1658 Sherburne Ave, Saint Paul, MN 55104For SaleMLS ID #7148760, Rosalie Choromanski, RE/MAX Results. NorthstarMLS as distributed by MLS GRID
- $299,9004 bd2 ba2.8k sqft1227 Morgan Ave N, Minneapolis, MN 55411For SaleMLS ID #7108880, Jason D. Jernell, GRI, Jernell Realty. NorthstarMLS as distributed by MLS GRID
- $274,9956 bd2 ba2.3k sqft3237 Sheridan Ave N, Minneapolis, MN 55412For SaleMLS ID #7133472, Tyler Diedrich, Fuze Real Estate. NorthstarMLS as distributed by MLS GRID
- $260,0005 bd2 ba1.8k sqft3407 Logan Ave N, Minneapolis, MN 55412For SaleMLS ID #7137350, Kent W LeFevre, Pathways Realty, LLC. NorthstarMLS as distributed by MLS GRID
- $264,9003 bd2 ba2k sqft1718 Vincent Ave N, Minneapolis, MN 55411For SaleMLS ID #7154696, Margaret Y Russell, RE/MAX Results. NorthstarMLS as distributed by MLS GRID
