First time on the market since 1993, this beautiful, spacious 3+ bed, 2 bath home has been lovingly maintained and recently refreshed with new carpet in the primary bedroom, new flooring in the sunny kitchen, and clean, neutral paint throughout.
Located in the desirable King Field neighborhood, this 1909 home features a three-season front porch, great for morning coffee and late afternoon naps. The large living room opens to a south-facing dining room. French doors lead into a roomy family room or fourth bedroom. Original oak floors throughout.
There are two bedrooms upstairs, including an oversized primary, and a full bath; the lower level includes a third bedroom and second a full bath.
This home features replacement windows, a newer roof (2017), and no-maintenance vinyl siding. It sits on a fully fenced lot with mature trees and perennial plantings. There are two parking spaces off the alley with ample space for a future two-car garage. Keep bikes, mowers and outdoor gear in the convenient 10 x 10 foot backyard shed.
King Field is a vibrant, walkable neighborhood. Meet your neighbors at Porch Fest and stroll the King Field farm market. Enjoy convenient access to 35W, local buses, and bike trails. Lake Harriet, Bde Maka Ska, and downtown are 10 minutes away. Neighborhood schools include Barton, Justice Page, and Washburn.
Active
$339,000
3723 1st Ave S, Minneapolis, MN 55409
3beds
1,526sqft
Single Family
Built in 1909
4,791 Square Feet Lot
$334,500 Zestimate®
$222/sqft
$-- HOA
What's special
Fully fenced lotOriginal oak floors throughoutThree-season front porchNo-maintenance vinyl sidingClean neutral paint throughoutSouth-facing dining roomFrench doors
- 20 days
- 524
- 58
Zillow last checked:
Listing updated:
Listed by:
J. Trout Lowen 612-710-6099,
Bridge Realty, LLC
Source: NorthstarMLS as distributed by MLS GRID,MLS#: 7057659
Facts & features
Interior
Bedrooms & bathrooms
- Bedrooms: 3
- Bathrooms: 2
- Full bathrooms: 2
Bedroom
- Level: Upper
- Area: 243.8 Square Feet
- Dimensions: 23x10.6
Bedroom 2
- Level: Upper
- Area: 110 Square Feet
- Dimensions: 11x10
Bedroom 3
- Level: Lower
- Area: 120 Square Feet
- Dimensions: 12x10
Bathroom
- Level: Upper
- Area: 73.96 Square Feet
- Dimensions: 8.6x8.6
Bathroom
- Level: Lower
- Area: 48 Square Feet
- Dimensions: 6x8
Dining room
- Level: Main
- Area: 108 Square Feet
- Dimensions: 12x9
Family room
- Level: Main
- Area: 168 Square Feet
- Dimensions: 14x12
Kitchen
- Level: Main
- Area: 120 Square Feet
- Dimensions: 15x8
Living room
- Level: Main
- Area: 243.8 Square Feet
- Dimensions: 23x10.6
Mud room
- Level: Main
- Area: 30.4 Square Feet
- Dimensions: 7.6x4
Other
- Level: Main
- Area: 154 Square Feet
- Dimensions: 22x7
Heating
- Forced Air
Cooling
- None
Appliances
- Included: Dryer, Range, Refrigerator, Washer
Features
- Basement: Block
- Has fireplace: No
Interior area
- Total structure area: 2,086
- Total interior livable area: 1,526 sqft
- Finished area above ground: 1,336
- Finished area below ground: 190
Property
Parking
- Parking features: Open
- Has uncovered spaces: Yes
Accessibility
- Accessibility features: None
Features
- Levels: Two
- Stories: 2
- Patio & porch: Front Porch
- Fencing: Chain Link
Lot
- Size: 4,791 Square Feet
- Dimensions: 38 x 132
Details
- Additional structures: Storage Shed
- Foundation area: 750
- Parcel number: 0302824430122
- Zoning description: Residential-Single Family
Construction
Type & style
- Home type: SingleFamily
- Property subtype: Single Family
Materials
- Post and Beam
- Roof: Age Over 8 Years,Asphalt
Condition
- New construction: No
- Year built: 1909
Utilities & green energy
- Electric: Circuit Breakers
- Gas: Natural Gas
- Sewer: City Sewer - In Street
- Water: City Water - In Street
Community & HOA
Community
- Subdivision: Higman Ridgway & Cos Add
HOA
- Has HOA: No
Location
- Region: Minneapolis
Financial & listing details
- Price per square foot: $222/sqft
- Tax assessed value: $310,900
- Annual tax amount: $4,822
- Date on market: 10/1/2026
Estimated market value
$334,500
$318,000 - $351,000
$2,524/mo
Price history
| Date | Event | Price |
|---|---|---|
| 10/1/2026 | Listed for sale | $339,000+539.6%$222/sqft |
Source:  NorthstarMLS as distributed by MLS GRID #7057659 Report a problem | ||
| 9/1/1993 | Sold | $53,000+99.6%$35/sqft |
Source: Agent Provided Report a problem | ||
| 2/1/1993 | Sold | $26,550$17/sqft |
Source: Agent Provided Report a problem | ||
Public tax history
| Year | Property taxes | Tax assessment |
|---|---|---|
| 2026 | $4,822 +5.1% | $310,900 -0.2% |
| 2025 | $4,590 +7.4% | $311,500 +0.5% |
| 2024 | $4,273 -0.6% | $310,000 -2.2% |
| 2023 | $4,300 +5.9% | $317,000 +0.3% |
| 2022 | $4,059 +9.5% | $316,000 +10.9% |
| 2021 | $3,706 +1.6% | $285,000 +5.9% |
| 2020 | $3,647 -1.6% | $269,000 +2.1% |
| 2019 | $3,706 +1.6% | $263,500 +5% |
| 2018 | $3,647 +12.4% | $251,000 +24.6% |
| 2017 | $3,244 +14% | $201,500 |
| 2016 | $2,847 -3.2% | $201,500 +13.8% |
| 2015 | $2,942 +5.8% | $177,000 +8.6% |
| 2014 | $2,782 -1.4% | $163,000 -7.1% |
| 2013 | $2,821 +2.7% | $175,500 +0.1% |
| 2012 | $2,747 +1% | $175,300 |
| 2011 | $2,719 +6.6% | $175,300 -7% |
| 2010 | $2,551 -1.3% | $188,500 |
| 2009 | $2,585 +63.6% | $188,500 +46.2% |
| 2006 | $1,580 +12.3% | $128,900 +15% |
| 2005 | $1,408 +12.4% | $112,100 +17.1% |
| 2004 | $1,253 +22.5% | $95,700 +17.9% |
| 2002 | $1,023 -50.7% | $81,200 |
| 2001 | $2,073 | -- |
Find assessor info on the county website
Monthly payment
Est. payment
Payment breakdown
Explore the cost of this home by adjusting the details. Changes won't be saved.Climate risks
Neighborhood: Kingfield


Similar homes
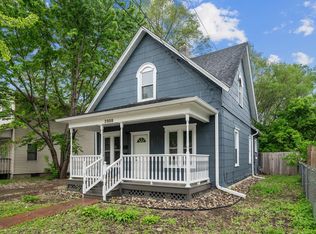
- $300,0004 bd2 ba2k sqft3803 Blaisdell Ave, Minneapolis, MN 55409For Sale

 MLS ID #7143051, Tamara Janzen, Edina Realty, Inc.. NorthstarMLS as distributed by MLS GRID
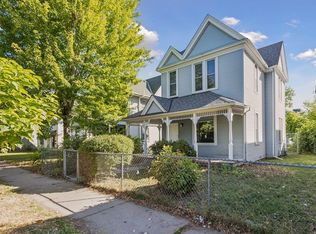
- $329,9003 bd2 ba1.3k sqft3609 E 42nd St, Minneapolis, MN 55406For Sale
 MLS ID #7162686, Hannah Dahlstrom, Keller Williams Realty Integrity Lakes. NorthstarMLS as distributed by MLS GRID
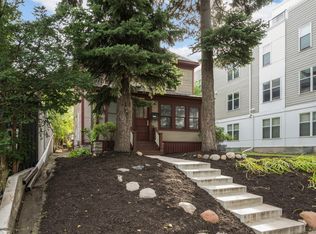
- $319,9003 bd3 ba1.7k sqft2937 Harriet Ave, Minneapolis, MN 55408For Sale
 MLS ID #7141113, Michael Knapp, Coldwell Banker Realty - Lakes. NorthstarMLS as distributed by MLS GRID
- $375,0003 bd2 ba1.8k sqft2445 Lyndale Ave S, Minneapolis, MN 55405For Sale
 MLS ID #7153760, Rod Helm, Coldwell Banker Realty - Lakes. NorthstarMLS as distributed by MLS GRID
- $340,0003 bd1 ba1.4k sqft4329 16th Ave S, Minneapolis, MN 55407For SaleMLS ID #7113645, Barbara A. Briant, Edina Realty, Inc.. NorthstarMLS as distributed by MLS GRID
- $349,9004 bd2 ba1.7k sqft4205 16th Ave S, Minneapolis, MN 55407For SaleMLS ID #7136858, Shantell K Cramer, HOMESTEAD ROAD. NorthstarMLS as distributed by MLS GRID
- $369,0004 bd1 ba1.3k sqft4501 Pillsbury Ave, Minneapolis, MN 55419For SaleMLS ID #7149634, Jennifer Lynn Dille, Edina Realty, Inc.. NorthstarMLS as distributed by MLS GRID
- $339,0003 bd2 ba2.2k sqft2542 Garfield Ave, Minneapolis, MN 55405For SaleMLS ID #7142239, Richard E Newman, DRG. NorthstarMLS as distributed by MLS GRID
- $350,0003 bd2 ba1.6k sqft3024 Texas Ave S, Saint Louis Park, MN 55426For SaleMLS ID #7160858, Christopher Goble, RE/MAX Results. NorthstarMLS as distributed by MLS GRID
- $370,0004 bd2 ba1.3k sqft1312 27th Ave NE, Minneapolis, MN 55418For SaleMLS ID #7160999, Kerby & Cristina Real Estate Experts, RE/MAX Results. NorthstarMLS as distributed by MLS GRID
- $349,9003 bd2 ba1.6k sqft3429 Aldrich Ave S, Minneapolis, MN 55408For SaleMLS ID #7064636, Kyle Babcock, RE/MAX Results. NorthstarMLS as distributed by MLS GRID
- $349,9003 bd2 ba1.8k sqft5241 44th Ave S, Minneapolis, MN 55417For SaleMLS ID #7145854, Bryan M Cox, True Neighbor Realty. NorthstarMLS as distributed by MLS GRID
- $380,0004 bd2 ba1.4k sqft5015 42nd Ave S, Minneapolis, MN 55417For SaleMLS ID #7132187, Mariah Hamm, Hamm Real Estate Company. NorthstarMLS as distributed by MLS GRID
- $364,9003 bd2 ba1.1k sqft704 7th Ave S, Hopkins, MN 55343For SaleMLS ID #7159846, Cameron Monson, RE/MAX Results. NorthstarMLS as distributed by MLS GRID
- $314,9003 bd2 ba1.4k sqft3225 Florida Ave S, Saint Louis Park, MN 55426For SaleMLS ID #7151106, Brandon Cole Anderson, Dwell Realty Partners, LLC. NorthstarMLS as distributed by MLS GRID
- $370,0003 bd2 ba2.2k sqft5441 29th Ave S, Minneapolis, MN 55417For SaleMLS ID #7124595, Cole D. Nesgoda, Edina Realty, Inc.. NorthstarMLS as distributed by MLS GRID
- $275,0002 bd1 ba1.1k sqft3341 Dakota Ave S, Saint Louis Park, MN 55416For SaleMLS ID #7163443, John Kane, Keller Williams Realty Integrity. NorthstarMLS as distributed by MLS GRID
- $309,9002 bd2 ba948 sqft2808 40th Ave S, Minneapolis, MN 55406For SaleMLS ID #7137790, Derek Eley, Mitchell Realty LLC. NorthstarMLS as distributed by MLS GRID
- $355,0004 bd1 ba1.5k sqft4900 Old Cedar Lake Rd, Saint Louis Park, MN 55416For SaleMLS ID #7154593, Jay Hancock, Coldwell Banker Realty - Southwest Regional. NorthstarMLS as distributed by MLS GRID
- $370,0003 bd2 ba1.8k sqft899 Fairview Ave S, Saint Paul, MN 55116For SaleMLS ID #7120312, Ruth Whitney-Bowe, Coldwell Banker Realty - Lakes. NorthstarMLS as distributed by MLS GRID
