This fully updated South Uptown duplex offers a clean, turnkey opportunity for owner-occupants or investors. Every space has been refreshed with new flooring, fresh paint, and updated lighting throughout. Both units feature open floor plans and renovated kitchens outfitted with brand-new cabinets and appliances. The main-level unit includes 2 bedrooms and 1 bath, while the bright upper unit offers 1 bedroom and 1 bath. Practical upgrades include new windows, freshly painted front and back porches, and separate washer/dryer sets in each unit. The mechanicals are set up seamlessly with split electrical utilities and individual 100-amp panels. Roof replaced in 2025. Located in a highly walkable neighborhood, the property sits just blocks from local parks, shops, restaurants, and Bde Maka Ska.
Active
Price cut: $10.1K (7/22)
$374,900
3429 Aldrich Ave S, Minneapolis, MN 55408
3beds
2baths
1,623sqft
:
Get pre-qualified$2,382/mo
Duplex Up and Down
Built in 1900
-- sqft lot
$375,000 Zestimate®
$231/sqft
$-- HOA
What's special
New flooringNew windowsBright upper unitOpen floor plansUpdated lighting throughoutBrand-new cabinetsRenovated kitchens
- 45 days |
- 626 |
- 35 |
Zillow last checked:
Listing updated:
Listed by:
Kyle Babcock 651-331-0319,
RE/MAX Results
Source: NorthstarMLS as distributed by MLS GRID,MLS#: 7064636
Facts & features
Interior
Bedrooms & bathrooms
- Bedrooms: 3
- Bathrooms: 2
Heating
- Baseboard
Appliances
- Laundry: Main Level, In Unit, Upper Level
Features
- Basement: Daylight,Full,Storage Space,Unfinished
Interior area
- Total structure area: 2,622
- Total interior livable area: 1,623 sqft
- Finished area above ground: 1,623
- Finished area below ground: 0
Property
Parking
- Parking features: Gravel
Accessibility
- Accessibility features: None
Features
- Levels: Two
- Patio & porch: Porch, Rear Porch
- Pool features: None
- Fencing: Chain Link,Partial
Lot
- Size: 4,791 Square Feet
- Dimensions: 42 x 118
- Features: Near Public Transit, Infill Lot, Tree Coverage - Light
Details
- Foundation area: 999
- Parcel number: 0402824410088
- Zoning description: Residential-Multi-Family
Construction
Type & style
- Home type: MultiFamily
- Property subtype: Duplex Up and Down
Materials
- Frame, Stone
- Roof: Age 8 Years or Less,Asphalt,Pitched
Condition
- New construction: No
- Year built: 1900
Utilities & green energy
- Electric: Circuit Breakers, 100 Amp Service, Power Company: Xcel Energy
- Gas: Electric
- Sewer: City Sewer/Connected
- Water: City Water/Connected
Community & HOA
Community
- Subdivision: Remingtons 2nd Add
Location
- Region: Minneapolis
Financial & listing details
- Price per square foot: $231/sqft
- Tax assessed value: $391,300
- Annual tax amount: $9,548
- Date on market: 6/10/2026
Estimated market value
$375,000
$356,000 - $394,000
$2,325/mo
Price history
| Date | Event | Price |
|---|---|---|
| 7/22/2026 | Price change | $374,900-2.6%$231/sqft |
Source:  NorthstarMLS as distributed by MLS GRID #7064636 Report a problem NorthstarMLS as distributed by MLS GRID #7064636 Report a problem | ||
| 6/25/2026 | Price change | $385,000-3.7%$237/sqft |
Source: NorthstarMLS as distributed by MLS GRID #7064636 Report a problem | ||
| 6/10/2026 | Listed for sale | $399,900+278.7%$246/sqft |
Source: NorthstarMLS as distributed by MLS GRID #7064636 Report a problem | ||
| 4/20/2020 | Sold | $105,606+340%$65/sqft |
Source: Public Record Report a problem | ||
| 12/10/2019 | Sold | $24,003$15/sqft |
Source: Public Record Report a problem | ||
Public tax history
| Year | Property taxes | Tax assessment |
|---|---|---|
| 2025 | $6,507 +12% | $391,300 +9.3% |
| 2024 | $5,811 +1.8% | $358,000 -1.6% |
| 2023 | $5,709 +2.1% | $364,000 +2.5% |
| 2022 | $5,589 +9% | $355,000 +7.9% |
| 2021 | $5,128 -3.8% | $329,000 +4.9% |
| 2020 | $5,333 +4% | $313,500 +4% |
| 2019 | $5,128 -3.8% | $301,500 |
| 2018 | $5,333 +55% | -- |
| 2017 | $3,440 -13.2% | $232,500 +4.5% |
| 2016 | $3,961 +20.1% | $222,500 +6.2% |
| 2015 | $3,298 +2.2% | $209,500 +9.7% |
| 2014 | $3,226 +9.5% | $191,000 +4.7% |
| 2013 | $2,947 +2.6% | $182,500 |
| 2012 | $2,873 -8.6% | $182,500 -6.6% |
| 2011 | $3,143 +2.4% | $195,500 -9.9% |
| 2010 | $3,069 -1.3% | $217,000 |
| 2009 | $3,108 +16.2% | $217,000 +10.7% |
| 2006 | $2,675 +10.5% | $196,100 +14.9% |
| 2005 | $2,422 +8.6% | $170,600 +15% |
| 2004 | $2,230 +12.1% | $148,400 +12.5% |
| 2002 | $1,989 -51.4% | $131,900 |
| 2001 | $4,090 | -- |
Find assessor info on the county website
Monthly payment
Est. payment
Payment breakdown
Explore the cost of this home by adjusting the details. Changes won't be saved.Climate risks
Neighborhood: South Uptown
Nearby schools
GreatSchools rating
- 6/10Kenwood Elementary SchoolGrades: K-5Distance: 1.8 mi
- 1/10Anwatin Middle Com & Spanish D IGrades: 6-8Distance: 2.7 mi
- 3/10North Academy Senior HighGrades: 9-12Distance: 3.8 mi
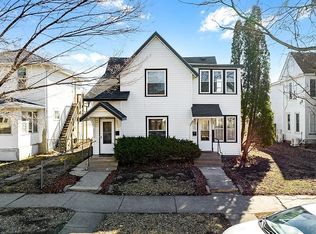
- $--3 bd1 ba1.6k sqft3433 Aldrich Ave S, Minneapolis, MN 55408Off Market
- $--1 bd1 ba766 sqft3431 Aldrich Ave S #2, Minneapolis, MN 55408Off Market
- $455,0004 bd2 ba3.2k sqft3431 Aldrich Ave S, Minneapolis, MN 55408Sold

- $465,9003 bd2 ba1.6k sqft3425 Aldrich Ave S, Minneapolis, MN 55408Off Market
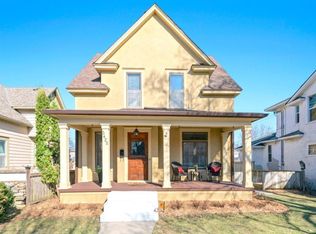
- $399,5002 bd1 ba1.8k sqft3437 Aldrich Ave S, Minneapolis, MN 55408Off Market
- $385,3003 bd1 ba1.3k sqft3421 Aldrich Ave S, Minneapolis, MN 55408Off Market
- $381,1004 bd2 ba1.7k sqft3441 Aldrich Ave S, Minneapolis, MN 55408Off Market
- $393,900-- bd2 ba1.4k sqft3417 Aldrich Ave S, Minneapolis, MN 55408Off Market
A local agent can set up tours, give advice and negotiate with sellers.
Similar homes
- $369,9004 bd3 ba1.7k sqft3509 3rd Ave S, Minneapolis, MN 55408For Sale
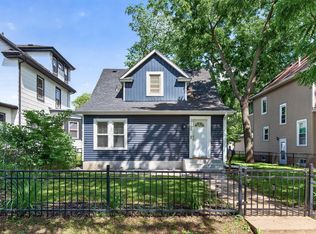
 MLS ID #7048143, Olugbenga Olowo, Keller Williams Realty Integrity Lakes. NorthstarMLS as distributed by MLS GRID
 - $323,9673 bd2 ba1.7k sqft3435 Elliot Ave, Minneapolis, MN 55407For Sale
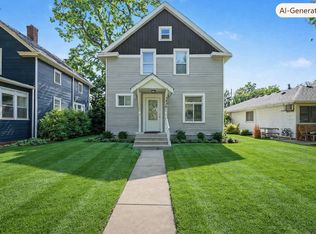 MLS ID #7106298, Christopher P Grimes, Coldwell Banker Realty - Southwest Regional. NorthstarMLS as distributed by MLS GRID
 - $350,0003 bd2 ba1.4k sqft1809 3rd St NE, Minneapolis, MN 55418For Sale
 MLS ID #7084148, Nathan Pentz, Keller Williams Classic Rlty NW. NorthstarMLS as distributed by MLS GRID
 - $269,0004 bd3 ba2k sqft1915 Glenwood Ave, Minneapolis, MN 55405For Sale
 MLS ID #7113847, Jackeline Funk, BrBaGa. NorthstarMLS as distributed by MLS GRID
 - $424,9004 bd3 ba2.2k sqft7438 Clinton Ave S, Richfield, MN 55423For SaleMLS ID #7115228, Jason P Stockwell, eXp Realty. NorthstarMLS as distributed by MLS GRID
- $325,0002 bd1 ba1.2k sqft4132 Vernon Ave S #A104, Saint Louis Park, MN 55416For SaleMLS ID #7114049, Aaron Hardina, Pemberton RE. NorthstarMLS as distributed by MLS GRID
- $425,0006 bd2 ba2k sqft924 9th Ave SE, Minneapolis, MN 55414For SaleMLS ID #7095778, Michael Moe, Keller Williams Classic Rlty NW. NorthstarMLS as distributed by MLS GRID
- $424,9003 bd2 ba1.5k sqft4241 Yosemite Ave S, Saint Louis Park, MN 55416For SaleMLS ID #7111457, Anthony Nguyen, HOMESTEAD ROAD. NorthstarMLS as distributed by MLS GRID
- $369,9004 bd2 ba2.3k sqft6927 Nicollet Ave, Minneapolis, MN 55423For SaleMLS ID #7103486, Moe Mossa, Savvy Avenue, LLC. NorthstarMLS as distributed by MLS GRID
- $350,0003 bd2 ba1.2k sqft8200 Clinton Ave S, Bloomington, MN 55420For SaleMLS ID #7110748, Julie Hendrickson-Oss, Hendrickson Homes Real Estate. NorthstarMLS as distributed by MLS GRID
- $399,9003 bd3 ba2k sqft6245 Irving Ave S, Richfield, MN 55423For SaleMLS ID #7076029, David B Hitchcock, Pro Flat Fee Realty LLC. NorthstarMLS as distributed by MLS GRID
- $374,9004 bd3 ba2.1k sqft8941 48th Ave N, New Hope, MN 55428For SaleMLS ID #7112183, Tracy Farkas, National Realty Guild. NorthstarMLS as distributed by MLS GRID
- $339,9904 bd2 ba1.7k sqft5732 24th Ave S, Minneapolis, MN 55417For SaleMLS ID #7090477, Aaron Like, LPT Realty, LLC. NorthstarMLS as distributed by MLS GRID
- $400,0003 bd2 ba1.9k sqft6839 10th Ave S, Richfield, MN 55423For SaleMLS ID #7084515, Aileen K. Chan, Edina Realty, Inc.. NorthstarMLS as distributed by MLS GRID
- $425,0004 bd3 ba1.7k sqft8516 Rich Ave S, Bloomington, MN 55437For SaleMLS ID #7098198, Karissa W. White, RE/MAX Advantage Plus. NorthstarMLS as distributed by MLS GRID
- $335,0003 bd2 ba1.3k sqft7614 Chicago Ave S, Richfield, MN 55423For SaleMLS ID #7106448, Haile Ido, RES Realty. NorthstarMLS as distributed by MLS GRID
- $344,9003 bd2 ba1.4k sqft799 Watson Ave, Saint Paul, MN 55102For SaleMLS ID #7105688, Mac Lockner, RE/MAX Results. NorthstarMLS as distributed by MLS GRID
- $329,9003 bd2 ba1.9k sqft5306 Quebec Ave N, New Hope, MN 55428For SaleMLS ID #7114722, Alec Roth, Edina Realty, Inc.. NorthstarMLS as distributed by MLS GRID
- $325,0003 bd1 ba1.6k sqft712 24th Ave NE, Minneapolis, MN 55418For SaleMLS ID #7095968, Brian Barnes, eXp Realty. NorthstarMLS as distributed by MLS GRID
- $315,0003 bd2 ba1.2k sqft4750 Aldrich Ave N, Minneapolis, MN 55430For SaleMLS ID #7100404, Kris Lindahl, Kris Lindahl Real Estate. NorthstarMLS as distributed by MLS GRID
