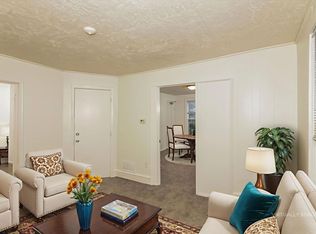
Beautifully updated 3-bedroom, 1-bath home in the heart of Northeast Minneapolis! This move-in ready home features an open main level with luxury vinyl plank flooring, abundant natural light, stainless steel appliances, updated cabinetry, stylish backsplash, and convenient main-floor laundry. The expansive upper-level bedroom offers endless possibilities as a primary suite, family room, or home office, with generous closet and storage space. Enjoy a welcoming front porch, fenced backyard, detached garage, additional off-street parking, and numerous major updates, including newer siding, roof, gutters, furnace, and water heater. Just blocks from Central Avenue’s restaurants, breweries, coffee shops, parks, and shopping.
Active
$319,900
712 24th Ave NE, Minneapolis, MN 55418
3beds
1,643sqft
Single Family
Built in 1900
3,920 Square Feet Lot
$318,900 Zestimate®
$195/sqft
$-- HOA
What's special
- 33 days
- 605
- 20
Zillow last checked:
Listing updated:
Listed by:
Tyler M Santos 508-221-8245,
Real Broker, LLC
Source: NorthstarMLS as distributed by MLS GRID,MLS#: 7119096
Facts & features
Interior
Bedrooms & bathrooms
- Bedrooms: 3
- Bathrooms: 1
- Full bathrooms: 1
Bedroom
- Level: Main
- Area: 143 Square Feet
- Dimensions: 11x13
Bedroom 2
- Level: Main
- Area: 110 Square Feet
- Dimensions: 11x10
Bedroom 3
- Level: Upper
- Area: 897 Square Feet
- Dimensions: 39x23
Bathroom
- Level: Main
- Area: 45 Square Feet
- Dimensions: 9x5
Dining room
- Level: Main
- Area: 196 Square Feet
- Dimensions: 14x14
Foyer
- Level: Main
- Area: 26 Square Feet
- Dimensions: 6.5x4
Kitchen
- Level: Main
- Area: 132 Square Feet
- Dimensions: 12x11
Laundry
- Level: Main
- Area: 63 Square Feet
- Dimensions: 7x9
Living room
- Level: Main
- Area: 291.5 Square Feet
- Dimensions: 11x26.5
Heating
- Forced Air
Cooling
- None
Appliances
- Included: Dishwasher, Dryer, Exhaust Fan, Microwave, Range, Refrigerator, Washer
- Laundry: Gas Dryer Hookup, Laundry Room, Main Level, Washer Hookup
Features
- Basement: Full
- Has fireplace: No
Interior area
- Total structure area: 2,102
- Total interior livable area: 1,643 sqft
- Finished area above ground: 1,643
- Finished area below ground: 0
Property
Parking
- Total spaces: 1
- Parking features: Detached Garage
- Garage spaces: 1
- Details: Garage Dimensions (12x20), Garage Door Height (7)
Accessibility
- Accessibility features: None
Features
- Levels: Two
- Stories: 2
- Patio & porch: Front Porch
- Pool features: None
- Fencing: Chain Link
Lot
- Size: 3,920 Square Feet
- Dimensions: 96 x 40
- Features: Tree Coverage - Light
Details
- Foundation area: 459
- Parcel number: 1102924410145
- Zoning description: Residential-Single Family
Construction
Type & style
- Home type: SingleFamily
- Property subtype: Single Family
Materials
- Roof: Asphalt
Condition
- New construction: No
- Year built: 1900
Utilities & green energy
- Electric: Fuses
- Gas: Natural Gas
- Sewer: City Sewer/Connected
- Water: City Water/Connected
Community & HOA
Community
- Subdivision: Wilsons Rgt Blks East Side Add
HOA
- Has HOA: No
Location
- Region: Minneapolis
Financial & listing details
- Price per square foot: $195/sqft
- Annual tax amount: $6,148
- Date on market: 8/6/2026
- Cumulative days on market: 64 days
- Road surface type: Paved
Estimated market value
$318,900
$303,000 - $335,000
$2,191/mo
Price history
| Date | Event | Price |
|---|---|---|
| 8/7/2026 | Listed for sale | $319,900-1.6%$195/sqft |
Source:  NorthstarMLS as distributed by MLS GRID #7119096 Report a problem NorthstarMLS as distributed by MLS GRID #7119096 Report a problem | ||
| 7/29/2026 | Listing removed | $325,000$198/sqft |
Source: eXp Realty #7095968 Report a problem | ||
| 6/27/2026 | Listed for sale | $325,000$198/sqft |
Source: NorthstarMLS as distributed by MLS GRID #7095968 Report a problem | ||
| 10/23/2024 | Listing removed | $2,395$1/sqft |
Source: Zillow Rentals Report a problem | ||
| 10/23/2024 | Price change | $2,395+4.4%$1/sqft |
Source: Zillow Rentals Report a problem | ||
| 10/9/2024 | Price change | $2,295-8.2%$1/sqft |
Source: Zillow Rentals Report a problem | ||
| 9/22/2024 | Price change | $2,500+4.4%$2/sqft |
Source: Zillow Rentals Report a problem | ||
| 9/4/2024 | Price change | $2,395-4.2%$1/sqft |
Source: Zillow Rentals Report a problem | ||
| 7/14/2024 | Listed for rent | $2,500$2/sqft |
Source: Zillow Rentals Report a problem | ||
| 6/29/2024 | Listing removed | -- |
Source: Zillow Rentals Report a problem | ||
| 6/8/2024 | Listed for rent | $2,500$2/sqft |
Source: Zillow Rentals Report a problem | ||
Public tax history
Tax history is unavailable.
Monthly payment
Est. payment
Payment breakdown
Explore the cost of this home by adjusting the details. Changes won't be saved.Climate risks
Neighborhood: Holland
Similar homes
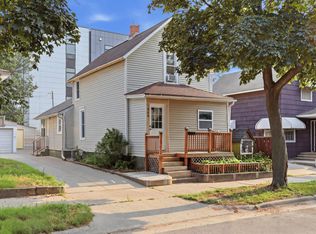
- $279,9004 bd3 ba1.5k sqft908 19th Ave NE, Minneapolis, MN 55418For Sale
 MLS ID #7125878, Paulo Mora, RE/MAX Results. NorthstarMLS as distributed by MLS GRID
 - $320,0005 bd2 ba1.7k sqft1176 14th Ave SE, Minneapolis, MN 55414For Sale
 MLS ID #7083083, Darci Smith, Edina Realty, Inc.. NorthstarMLS as distributed by MLS GRID
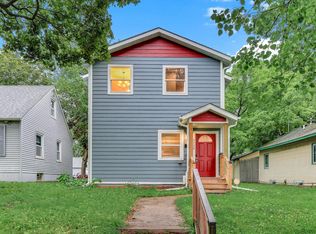
 - $312,0003 bd2 ba1.2k sqft4750 Aldrich Ave N, Minneapolis, MN 55430For Sale
 MLS ID #7100404, Kris Lindahl, Kris Lindahl Real Estate. NorthstarMLS as distributed by MLS GRID
 - $259,9003 bd2 ba1.6k sqft3306 Bryant Ave N, Minneapolis, MN 55412For Sale
 MLS ID #7131684, Corey McCracken, RE/MAX Professionals. NorthstarMLS as distributed by MLS GRID
 - $299,9004 bd2 ba1.6k sqft3023 17th Ave S, Minneapolis, MN 55407For SaleMLS ID #7132451, Anthony Nguyen, HOMESTEAD ROAD. NorthstarMLS as distributed by MLS GRID
- $287,0003 bd2 ba1.3k sqft3522 14th Ave S, Minneapolis, MN 55407For SaleMLS ID #7125108, Linda A Johnson, Coldwell Banker Realty - Southwest Regional. NorthstarMLS as distributed by MLS GRID
- $264,9005 bd2 ba1.8k sqft3407 Logan Ave N, Minneapolis, MN 55412For SaleMLS ID #7137350, Kent W LeFevre, Pathways Realty, LLC. NorthstarMLS as distributed by MLS GRID
- $299,0003 bd3 ba1.7k sqft3715 31st Ave N, Robbinsdale, MN 55422For SaleMLS ID #7105434, Dustin Fronk, Real Broker, LLC. NorthstarMLS as distributed by MLS GRID
- $349,9004 bd2 ba1.7k sqft3021 18th Ave S, Minneapolis, MN 55407For SaleMLS ID #7125160, Mirian Molina, Molina Realtors. NorthstarMLS as distributed by MLS GRID
- $285,0004 bd2 ba1.4k sqft3934 Vera Cruz Ave N, Robbinsdale, MN 55422For SaleMLS ID #7139733, Darren B Jorgenson, RE/MAX Results. NorthstarMLS as distributed by MLS GRID
- $295,0004 bd2 ba2.2k sqft820 18th Ave N, Minneapolis, MN 55411For SaleMLS ID #7121077, Kareen Anughom, Real Broker, LLC. NorthstarMLS as distributed by MLS GRID
- $346,9003 bd3 ba1.8k sqft4301 James Ave N, Minneapolis, MN 55412For SaleMLS ID #7132825, Touazeng P. Lor, Allchoice Properties LLC. NorthstarMLS as distributed by MLS GRID
- $309,9003 bd1 ba1.6k sqft3727 Yates Ave N, Crystal, MN 55422For SaleMLS ID #7125129, Trenton J Hogg, Redfin Corporation. NorthstarMLS as distributed by MLS GRID
- $299,9003 bd1 ba1.5k sqft4601 2nd Ave S, Minneapolis, MN 55419For SaleMLS ID #7100647, David O Bichanga, RE/MAX Results. NorthstarMLS as distributed by MLS GRID
- $300,0006 bd2 ba2.1k sqft2410 James Ave N, Minneapolis, MN 55411For SaleMLS ID #7119082, Scott Swennes, RE/MAX Results. NorthstarMLS as distributed by MLS GRID
- $255,0003 bd2 ba1.3k sqft706 Oliver Ave N, Minneapolis, MN 55411For SaleMLS ID #7091779, Nam Hoang Nguyen, Pemberton RE. NorthstarMLS as distributed by MLS GRID
- $334,9003 bd2 ba1.7k sqft5029 53rd Ave N, Crystal, MN 55429For SaleMLS ID #7114435, Jason P Stockwell, eXp Realty. NorthstarMLS as distributed by MLS GRID
- $215,0003 bd1 ba919 sqft3400 Aldrich Ave N, Minneapolis, MN 55412For SaleMLS ID #7061703, Mykela Lynn Stewart, Pemberton RE. NorthstarMLS as distributed by MLS GRID
- $355,9002 bd2 ba1.3k sqft3120 Major Ave N, Golden Valley, MN 55422For SaleMLS ID #7094314, Jason Walter Johnson, Keller Williams Premier Realty Lake Minnetonka. NorthstarMLS as distributed by MLS GRID
- $325,0005 bd3 ba2.3k sqft3541 Clinton Ave, Minneapolis, MN 55408For SaleMLS ID #7126117, Luis Paucar, HomeSmart Sapphire Realty. NorthstarMLS as distributed by MLS GRID
