Welcome to this charming 3-bedroom, 1-bath home nestled on a large corner lot in the heart of Northeast Minneapolis. An inviting front porch sets the stage for what you'll find inside, where abundant natural light and thoughtful updates create a warm and welcoming feel. The main level features a bright living room with an arched doorway leading to a bedroom with beautiful hardwood floors - an ideal bedroom, home office, or flex space. The kitchen offers stainless steel appliances, beautiful backsplash, updated cabinetry, and plenty of room to enjoy meals. A convenient main-level laundry and full bathroom add to the home's functionality. Upstairs, two additional bedrooms are filled with sunlight and feature high ceilings and tons of windows, creating bright and comfortable spaces. Step outside and you'll find plenty of room to enjoy the outdoors. The back deck is ready for summer BBQs, al fresco dining, morning coffee and entertaining, while the spacious backyard offers room to gather, garden or simply relax. A new wood fence was added in 2026 and the outdoor storage provides a convenient spot for lawn equipment and more. Recent improvements include a new furnace and central air conditioning, both added in 2026. Enjoy all that Northeast Minneapolis has to offer, with easy access to the Central Avenue corridor, local restaurants, coffee shops, specialty markets, parks and the vibrant Northeast arts and small-business scene. A wonderful opportunity to enjoy character, updates and outdoor space in a convenient Minneapolis location! Mortgage savings may be available for buyers of this listing.
Active
$320,000
709 24th Ave NE, Minneapolis, MN 55418
3beds
1,045sqft
Single Family
Built in 1900
6,969 Square Feet Lot
$319,600 Zestimate®
$306/sqft
$-- HOA
What's special
New wood fenceBeautiful hardwood floorsInviting front porchHigh ceilingsTons of windowsAbundant natural lightArched doorway
- 19 days
- 565
- 35
Zillow last checked:
Listing updated:
Listed by:
Stephanie C Walgrave 612-419-9429,
Redfin Corporation
Source: NorthstarMLS as distributed by MLS GRID,MLS#: 7127748
Facts & features
Interior
Bedrooms & bathrooms
- Bedrooms: 3
- Bathrooms: 1
- Full bathrooms: 1
Bedroom
- Level: Upper
- Area: 204 Square Feet
- Dimensions: 12X17
Bedroom 2
- Level: Main
- Area: 117 Square Feet
- Dimensions: 13X9
Bedroom 3
- Level: Main
- Area: 154 Square Feet
- Dimensions: 11X14
Dining room
- Level: Main
- Area: 91 Square Feet
- Dimensions: 13X7
Kitchen
- Level: Main
- Area: 168 Square Feet
- Dimensions: 12X14
Living room
- Level: Main
- Area: 204 Square Feet
- Dimensions: 12X17
Heating
- Forced Air
Cooling
- Central Air
Appliances
- Included: Dishwasher, Dryer, Freezer, Gas Water Heater, Microwave, Range, Washer
- Laundry: In Kitchen
Features
- Basement: Owner Access,Partial,Walk-Out Access
- Has fireplace: No
Interior area
- Total structure area: 1,045
- Total interior livable area: 1,045 sqft
- Finished area above ground: 1,045
- Finished area below ground: 0
Property
Parking
- Parking features: Concrete
Accessibility
- Accessibility features: None
Features
- Levels: Two
- Stories: 2
- Patio & porch: Deck
- Pool features: None
- Fencing: Full,Wood
Lot
- Size: 6,969 Square Feet
- Dimensions: 159' x 43'
- Features: Corner Lot
Details
- Additional structures: Storage Shed
- Foundation area: 730
- Parcel number: 1102924410120
- Zoning description: Residential-Single Family
Construction
Type & style
- Home type: SingleFamily
- Property subtype: Single Family
Materials
- Roof: Asphalt
Condition
- New construction: No
- Year built: 1900
Utilities & green energy
- Electric: Circuit Breakers
- Gas: Natural Gas
- Sewer: City Sewer/Connected
- Water: City Water/Connected
Community & HOA
Community
- Subdivision: Wilsons Rgt Blks East Side Add
HOA
- Has HOA: No
Location
- Region: Minneapolis
Financial & listing details
- Price per square foot: $306/sqft
- Tax assessed value: $225,300
- Annual tax amount: $3,118
- Date on market: 8/20/2026
Estimated market value
$319,600
$304,000 - $336,000
$2,066/mo
Price history
| Date | Event | Price |
|---|---|---|
| 8/20/2026 | Listed for sale | $320,000+23.1%$306/sqft |
Source:  NorthstarMLS as distributed by MLS GRID #7127748 Report a problem NorthstarMLS as distributed by MLS GRID #7127748 Report a problem | ||
| 6/3/2022 | Sold | $259,900$249/sqft |
Source: NorthstarMLS as distributed by MLS GRID #6178494 Report a problem | ||
| 4/28/2022 | Pending sale | $259,900$249/sqft |
Source: NorthstarMLS as distributed by MLS GRID #6178494 Report a problem | ||
| 4/13/2022 | Listed for sale | $259,900+8.3%$249/sqft |
Source: NorthstarMLS as distributed by MLS GRID #6178494 Report a problem | ||
| 2/23/2021 | Listing removed | -- |
Source: Owner Report a problem | ||
| 11/1/2020 | Listing removed | $1,700$2/sqft |
Source: Owner Report a problem | ||
| 10/9/2020 | Listed for rent | $1,700$2/sqft |
Source: Owner Report a problem | ||
| 10/8/2020 | Listing removed | $239,900$230/sqft |
Source: Edina Realty, Inc., a Berkshire Hathaway affiliate #5646162 Report a problem | ||
| 9/15/2020 | Price change | $239,900-7.7%$230/sqft |
Source: Edina Realty, Inc., a Berkshire Hathaway affiliate #5646162 Report a problem | ||
| 8/24/2020 | Listed for sale | $260,000+63.1%$249/sqft |
Source: Edina Realty, Inc., a Berkshire Hathaway affiliate #5646162 Report a problem | ||
| 3/11/2005 | Sold | $159,387+4.9%$153/sqft |
Source: Public Record Report a problem | ||
| 11/14/2002 | Sold | $152,000+60%$145/sqft |
Source: Public Record Report a problem | ||
| 5/22/2002 | Sold | $95,000+48.4%$91/sqft |
Source: Public Record Report a problem | ||
| 9/30/1999 | Sold | $64,000$61/sqft |
Source: Public Record Report a problem | ||
Public tax history
| Year | Property taxes | Tax assessment |
|---|---|---|
| 2025 | $3,249 +7.1% | $225,300 -6.5% |
| 2024 | $3,033 +7.1% | $241,000 -2% |
| 2023 | $2,832 -12.7% | $246,000 +7% |
| 2022 | $3,243 +28.4% | $230,000 +10.6% |
| 2021 | $2,525 -7.6% | $208,000 +12.4% |
| 2020 | $2,734 +8.3% | $185,000 |
| 2019 | $2,525 -7.6% | $185,000 +14.9% |
| 2018 | $2,734 +27.7% | $161,000 +29.8% |
| 2017 | $2,141 +12.1% | $124,000 +4.6% |
| 2016 | $1,909 +1.3% | $118,500 |
| 2015 | $1,885 -4.8% | $118,500 +4.9% |
| 2014 | $1,979 -11.3% | $113,000 +2.3% |
| 2013 | $2,231 -2% | $110,500 -4.3% |
| 2012 | $2,275 +0.5% | $115,500 -3.8% |
| 2011 | $2,265 +3.7% | $120,000 -8.7% |
| 2010 | $2,185 -6.4% | $131,500 -5.7% |
| 2009 | $2,334 +61.6% | $139,500 +37.6% |
| 2006 | $1,445 +3.9% | $101,400 +23.5% |
| 2005 | $1,391 +27.5% | $82,100 +25.9% |
| 2004 | $1,091 +65.1% | $65,200 +21.2% |
| 2002 | $661 -58.1% | $53,800 |
| 2001 | $1,578 | -- |
Find assessor info on the county website
Monthly payment
Est. payment
Payment breakdown
Explore the cost of this home by adjusting the details. Changes won't be saved.Climate risks
Neighborhood: Holland
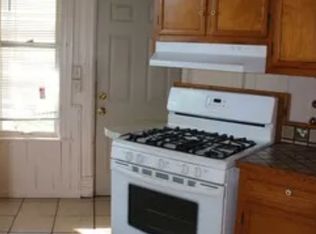


Similar homes
- $290,0003 bd1 ba1.5k sqft1918 Quincy St NE, Minneapolis, MN 55418For Sale
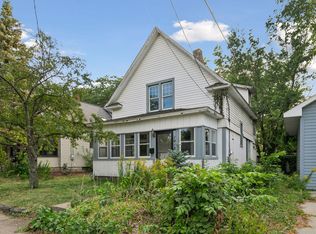
 MLS ID #7135991, Bella V Maisel, Coldwell Banker Realty - Southwest Regional. NorthstarMLS as distributed by MLS GRID
 - $289,9003 bd1 ba1.2k sqft1838 Jackson St NE, Minneapolis, MN 55418For Sale
 MLS ID #7132391, Blake Ondercin, Bridge Realty, LLC. NorthstarMLS as distributed by MLS GRID
 - $305,0003 bd2 ba1.5k sqft653 19th Ave NE, Minneapolis, MN 55418For Sale
 MLS ID #7063359, Cameron Voss, Edina Realty, Inc.. NorthstarMLS as distributed by MLS GRID
 - $299,9003 bd1 ba1.5k sqft2206 Polk St NE, Minneapolis, MN 55418For Sale
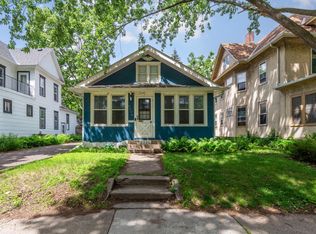 MLS ID #7109238, Laney Pope, Weichert, REALTORS- Heartland. NorthstarMLS as distributed by MLS GRID
 - $320,0004 bd1 ba1.3k sqft3018 Grand St NE, Minneapolis, MN 55418For SaleMLS ID #7133491, David J Garves, eXp Realty. NorthstarMLS as distributed by MLS GRID
- $320,0003 bd1 ba1.3k sqft622 Jackson St NE, Minneapolis, MN 55413For SaleMLS ID #7136661, Kurt Nowacki, RE/MAX Results. NorthstarMLS as distributed by MLS GRID
- $275,0002 bd2 ba1.1k sqft1821 Fillmore St NE, Minneapolis, MN 55418For SaleMLS ID #7134507, Jim Dropps, Northeast Real Estate Group. NorthstarMLS as distributed by MLS GRID
- $354,9003 bd2 ba1.4k sqft2627 McKinley St NE, Minneapolis, MN 55418For SaleMLS ID #7134194, Daniel Yesnes, National Realty Guild. NorthstarMLS as distributed by MLS GRID
- $340,0003 bd2 ba1.4k sqft1809 3rd St NE, Minneapolis, MN 55418For SaleMLS ID #7084148, Nathan Pentz, Keller Williams Classic Rlty NW. NorthstarMLS as distributed by MLS GRID
- $400,0002 bd1 ba1.4k sqft2820 Cleveland St NE, Minneapolis, MN 55418For SaleMLS ID #7140367, Desrochers Realty Group, eXp Realty. NorthstarMLS as distributed by MLS GRID
- $279,9004 bd2 ba1.5k sqft2115 5th St NE, Minneapolis, MN 55418For SaleMLS ID #7106983, Raul Sanchez Aguilar, RES Realty. NorthstarMLS as distributed by MLS GRID
- $285,0002 bd2 ba1.4k sqft3251 Taylor St NE, Minneapolis, MN 55418For SaleMLS ID #7134358, Lisa C Carter, RE/MAX Results. NorthstarMLS as distributed by MLS GRID
- $379,9004 bd2 ba1.3k sqft1312 27th Ave NE, Minneapolis, MN 55418For SaleMLS ID #7118499, Kerby & Cristina Real Estate Experts, RE/MAX Results. NorthstarMLS as distributed by MLS GRID
- $325,0004 bd2 ba1.3k sqft1175 15th Ave SE, Minneapolis, MN 55414For SaleMLS ID #7122898, Mark B Kouatli, Edina Realty, Inc.. NorthstarMLS as distributed by MLS GRID
- $199,9002 bd1 ba912 sqft2400 Jefferson St NE, Minneapolis, MN 55418For SaleMLS ID #7118607, Terry L. Buchanan, Keller Williams Classic Realty. NorthstarMLS as distributed by MLS GRID
- $250,0002 bd2 ba1.3k sqft3211 Johnson St NE, Minneapolis, MN 55418For SaleMLS ID #7129238, Bruce C. Lindholm, LPT Realty, LLC. NorthstarMLS as distributed by MLS GRID
- $374,9004 bd2 ba1.4k sqft1720 Rollins Ave SE, Minneapolis, MN 55414For SaleMLS ID #7137930, Ken Hatfield, Keller Williams Premier Realty. NorthstarMLS as distributed by MLS GRID
