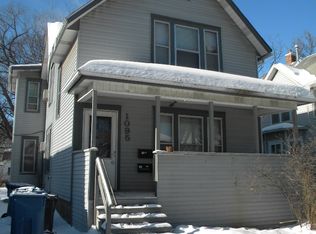
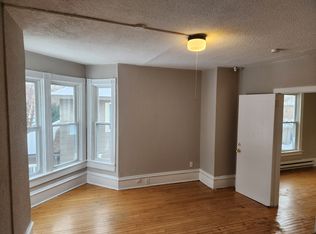
Charming 1932 Home with Modern Updates, Huge Garage & Investment Potential. Something old, something new! Originally built in 1932 and relocated to a new foundation on a spacious double corner lot in 1994, this unique home perfectly blends timeless character with modern convenience. Enjoy the beauty of the original hardwood floors and rich woodwork while appreciating the open-concept floor plan and fully finished basement designed for today's lifestyle. The updated kitchen features beautiful granite countertops, making it ideal for everyday living and entertaining. An extremely rare standout feature is the impressive 36' x 24' three-car garage—a hobbyist's dream with excellent storage and workspace. The garage also offers the potential to be rented separately from the home for additional income. Conveniently located close to the university and downtown, this property is an excellent opportunity for homeowners or investors seeking strong rental potential, especially for university students.
Closed
Zillow last checked:
Listing updated:
Bought with:
Matthew Bellanti
RE/MAX Advantage Plus
Source: NorthstarMLS as distributed by MLS GRID,MLS#: 7122898
Price history
| Date | Event | Price |
|---|---|---|
| 9/25/2026 | Sold | $315,000-3.1%$230/sqft |
Source:  NorthstarMLS as distributed by MLS GRID #7122898 Report a problem NorthstarMLS as distributed by MLS GRID #7122898 Report a problem | ||
| 8/7/2026 | Listed for sale | $325,000+75.8%$238/sqft |
Source: NorthstarMLS as distributed by MLS GRID #7122898 Report a problem | ||
| 7/23/2026 | Listing removed | $2,900$2/sqft |
Source: Zillow Rentals Report a problem | ||
| 7/15/2026 | Listed for rent | $2,900+21.1%$2/sqft |
Source: Zillow Rentals Report a problem | ||
| 6/4/2024 | Listing removed | -- |
Source: Zillow Rentals Report a problem | ||
| 5/23/2024 | Listed for rent | $2,395+20.1%$2/sqft |
Source: Zillow Rentals Report a problem | ||
| 4/8/2016 | Listing removed | $1,995$1/sqft |
Source: Virtual Edge Realty dba Property Management MN Report a problem | ||
| 2/26/2016 | Price change | $1,995-9.3%$1/sqft |
Source: Fishmls Realty Inc. dba Property Management MN Report a problem | ||
| 2/16/2016 | Sold | $184,875-2.6%$135/sqft |
Source: NorthstarMLS as distributed by MLS GRID #4641475 Report a problem | ||
| 1/20/2016 | Listed for rent | $2,200$2/sqft |
Source: Property Management MN Report a problem | ||
| 12/8/2015 | Price change | $189,900-5%$139/sqft |
Source: Coldwell Banker Burnet - Minneapolis Lakes #4641475 Report a problem | ||
| 11/5/2015 | Price change | $199,900-4.4%$146/sqft |
Source: Coldwell Banker Burnet - Minneapolis Lakes #4641475 Report a problem | ||
| 9/4/2015 | Listed for sale | $209,000+16.8%$153/sqft |
Source: Coldwell Banker Burnet - Minneapolis Lakes #4641475 Report a problem | ||
| 7/15/2010 | Sold | $179,000-10.5%$131/sqft |
Source:  Lake Superior Area Realtors as distributed by MLS GRID #1356533 Report a problem Lake Superior Area Realtors as distributed by MLS GRID #1356533 Report a problem | ||
| 5/1/2010 | Price change | $199,900-7%$146/sqft |
Source: Edina Realty, Inc. #3898496 Report a problem | ||
| 3/21/2010 | Listed for sale | $214,900+114.9%$157/sqft |
Source: Edina Realty, Inc. #3898496 Report a problem | ||
| 8/1/2001 | Sold | $100,000$73/sqft |
Source: Public Record Report a problem | ||
Nearby homes

Get a cash offer in 3 minutes
Find out how much your home could sell for in as little as 3 minutes with a no-obligation cash offer.
Estimated market value
$314,900
