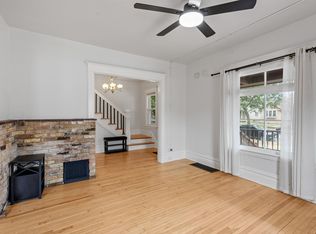
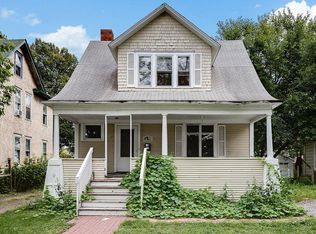
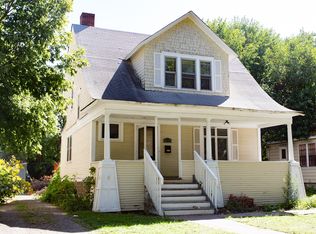
Built in 1905, this home is full of turn-of-the-century charm. It features stained and leaded glass windows, gorgeous hardwood floors, original unpainted woodwork, French doors, and built-in buffets and enclosed front porches on both floors. The main and upper levels also have 9-foot ceilings. All bedrooms have ceiling fans
All appliances are included. This property was originally built as a duplex, not converted, and has been recently refreshed so it is move-in ready. It offers both on- and off-street parking and is located near campus, making it excellent for student housing. The lower level features a bedroom (included in the main floor bedroom count), its own bathroom, a small kitchenette, and an egress window.
Active
Price cut: $25K (9/26)
$525,000
1174 14th Ave SE, Minneapolis, MN 55414
7beds
3baths
2,748sqft
Duplex Up and Down
Built in 1905
-- sqft lot
$513,600 Zestimate®
$191/sqft
$-- HOA
What's special
Gorgeous hardwood floorsOriginal unpainted woodworkFrench doorsOn- and off-street parkingBuilt-in buffetsEgress window
- 58 days
- 171
- 9
Zillow last checked:
Listing updated:
Listed by:
Luanne M Lind 612-701-7285,
RE/MAX Results
Source: NorthstarMLS as distributed by MLS GRID,MLS#: 7129496
Facts & features
Interior
Bedrooms & bathrooms
- Bedrooms: 7
- Bathrooms: 3
Heating
- Boiler, Forced Air
Appliances
- Laundry: Lower Level
Features
- Basement: Block,Egress Window(s),Full,Partially Finished
Interior area
- Total structure area: 2,748
- Total interior livable area: 2,748 sqft
- Finished area above ground: 2,217
- Finished area below ground: 531
Property
Parking
- Total spaces: 2
- Parking features: Detached Garage, Gravel
- Garage spaces: 2
Accessibility
- Accessibility features: None
Features
- Levels: Two
- Pool features: None
- Fencing: None
Lot
- Size: 5,227 Square Feet
- Dimensions: 131.73 x 40
Details
- Foundation area: 1133
- Parcel number: 1302924440060
Construction
Type & style
- Home type: MultiFamily
- Property subtype: Duplex Up and Down
Materials
- Block, Frame
- Roof: Age Over 8 Years,Asphalt
Condition
- New construction: No
- Year built: 1905
Utilities & green energy
- Electric: Power Company: Xcel Energy
- Gas: Natural Gas
- Sewer: City Sewer/Connected
- Water: City Water/Connected
Community & HOA
Community
- Subdivision: Elwells 2nd Add
HOA
- Amenities included: None
Location
- Region: Minneapolis
Financial & listing details
- Price per square foot: $191/sqft
- Tax assessed value: $291,700
- Annual tax amount: $5,821
- Date on market: 8/19/2026
- Tenant pays: Telephone
- Road surface type: Paved
Estimated market value
$513,600
$488,000 - $539,000
$2,126/mo
Price history
| Date | Event | Price |
|---|---|---|
| 9/26/2026 | Price change | $525,000-4.5%$191/sqft |
Source:  NorthstarMLS as distributed by MLS GRID #7129496 Report a problem NorthstarMLS as distributed by MLS GRID #7129496 Report a problem | ||
| 8/25/2026 | Listed for sale | $550,000+132.1%$200/sqft |
Source: NorthstarMLS as distributed by MLS GRID #7129496 Report a problem | ||
| 8/2/2013 | Listing removed | $5,340$2/sqft |
Source: Zillow Rental Network Report a problem | ||
| 3/9/2013 | Listed for rent | $5,340$2/sqft |
Source: HotPads for Rent Report a problem | ||
| 11/3/2003 | Sold | $237,000+404.3%$86/sqft |
Source: Public Record Report a problem | ||
| 10/9/2000 | Sold | $47,000$17/sqft |
Source: Public Record Report a problem | ||
| 7/9/1998 | Sold | $47,000$17/sqft |
Source: Public Record Report a problem | ||
Public tax history
| Year | Property taxes | Tax assessment |
|---|---|---|
| 2026 | $5,821 +3% | $291,700 0% |
| 2025 | $5,649 +8.5% | $291,800 -0.7% |
| 2024 | $5,207 -0.8% | $294,000 -4.2% |
| 2023 | $5,248 -6.5% | $307,000 |
| 2022 | $5,613 +3.6% | $307,000 -1.6% |
| 2021 | $5,418 -7.3% | $312,000 |
| 2020 | $5,844 +7.9% | $312,000 |
| 2019 | $5,418 -7.3% | $312,000 +10.1% |
| 2018 | $5,844 +22% | $283,500 +42.1% |
| 2017 | $4,791 +12.5% | $199,500 +2.3% |
| 2016 | $4,260 +3% | $195,000 |
| 2015 | $4,134 -4.5% | $195,000 |
| 2014 | $4,329 -8.1% | $195,000 -9.1% |
| 2013 | $4,710 -2.5% | $214,500 -5.1% |
| 2012 | $4,830 -1.1% | $226,000 -5.6% |
| 2011 | $4,884 +14.6% | $239,500 |
| 2010 | $4,262 -3.7% | $239,500 -2.6% |
| 2009 | $4,425 +67.7% | $245,900 +62.5% |
| 2006 | $2,639 +17.8% | $151,300 +24.2% |
| 2005 | $2,241 +11.9% | $121,800 +20.2% |
| 2004 | $2,003 +12.7% | $101,300 +14.6% |
| 2002 | $1,777 -52% | $88,400 |
| 2001 | $3,705 | -- |
Find assessor info on the county website
Monthly payment
Est. payment
Payment breakdown
Explore the cost of this home by adjusting the details. Changes won't be saved.Climate risks
Neighborhood: Southeast Como
Similar homes
- $550,0007 bd3 ba3k sqft1513 Washington St NE, Minneapolis, MN 55413For Sale

 MLS ID #7156382, David R Bialke, Keller Williams Realty Integrity Lakes. NorthstarMLS as distributed by MLS GRID
 - $599,0008 bd3 ba2.9k sqft416 8th Ave SE, Minneapolis, MN 55414For Sale
 MLS ID #7140761, Herman S Antonov, eXp Realty. NorthstarMLS as distributed by MLS GRID
 - $450,0006 bd3 ba2.2k sqft50 Arthur Ave SE, Minneapolis, MN 55414For Sale
 MLS ID #7142102, Jason J Reed, RE/MAX Results. NorthstarMLS as distributed by MLS GRID
 - $599,9008 bd3 ba3.3k sqft806 6th St SE, Minneapolis, MN 55414For Sale
 MLS ID #7068739, Marissa Winegarden, eXp Realty. NorthstarMLS as distributed by MLS GRID
 - $525,0008 bd3 ba2.9k sqft2512 N 6th St, Minneapolis, MN 55411For SaleMLS ID #7124680, Scott Swennes, RE/MAX Results. NorthstarMLS as distributed by MLS GRID
- $349,0006 bd3 ba2.1k sqft1076 25th Ave SE, Minneapolis, MN 55414For SaleMLS ID #7144995, Colin V Miller, RE/MAX Results. NorthstarMLS as distributed by MLS GRID
- $410,0006 bd2 ba2k sqft827 Weeks Ave SE, Minneapolis, MN 55414For SaleMLS ID #7155599, Constance Campbell, Lifestyles. NorthstarMLS as distributed by MLS GRID
- $479,5006 bd3 ba2.3k sqft516 8th Ave NE, Minneapolis, MN 55413For SaleMLS ID #7151604, Geoffrey S Serdar, Compass. NorthstarMLS as distributed by MLS GRID
- $385,0004 bd3 ba1.9k sqft978 17th Ave SE, Minneapolis, MN 55414For SaleMLS ID #7161179, Bruce and Sue Wolf, Edina Realty, Inc.. NorthstarMLS as distributed by MLS GRID
- $459,9506 bd4 ba2.6k sqft456 Buchanan St NE, Minneapolis, MN 55413For SaleMLS ID #7087862, Al Jasko, Lifestyles. NorthstarMLS as distributed by MLS GRID
- $524,9004 bd4 ba2.7k sqft2640 Johnson St NE, Minneapolis, MN 55418For SaleMLS ID #7102207, Luis P Bolanos, Fuze Real Estate. NorthstarMLS as distributed by MLS GRID
- $380,0006 bd2 ba2k sqft1094 25th Ave SE, Minneapolis, MN 55414For SaleMLS ID #7154911, Michael Mitchell, Mitchell Realty LLC. NorthstarMLS as distributed by MLS GRID
- $397,5006 bd2 ba2k sqft808 9th Ave SE, Minneapolis, MN 55414For SaleMLS ID #7147630, Al Theisen, Coldwell Banker Realty - Southwest Regional. NorthstarMLS as distributed by MLS GRID
- $384,9006 bd2 ba2.3k sqft904 9th Ave SE, Minneapolis, MN 55414For SaleMLS ID #7087225, Bryan Haasken, Chestnut Realty Inc. NorthstarMLS as distributed by MLS GRID
- $449,9008 bd2 ba2.3k sqft1135 Washington St NE, Minneapolis, MN 55413For SaleMLS ID #7123418, Paulo Mora, RE/MAX Results. NorthstarMLS as distributed by MLS GRID
- $430,0006 bd2 ba2.5k sqft2533 Polk St NE, Minneapolis, MN 55418For SaleMLS ID #7151708, Steve Smillie, Edina Realty, Inc.. NorthstarMLS as distributed by MLS GRID
- $489,9004 bd3 ba2k sqft92 Orlin Ave SE, Minneapolis, MN 55414For SaleMLS ID #7145100, Kane Loukas, Wellspring Real Estate LLC. NorthstarMLS as distributed by MLS GRID
- $585,0005 bd4 ba3.1k sqft330 4th St NE, Minneapolis, MN 55413For SaleMLS ID #7121195, Dean Schlaak, Edina Realty, Inc.. NorthstarMLS as distributed by MLS GRID
- $425,0004 bd2 ba2.2k sqft921 Weeks Ave SE, Minneapolis, MN 55414For SaleMLS ID #7098486, Corey Brenner, eXp Realty. NorthstarMLS as distributed by MLS GRID
- $500,0005 bd3 ba3.3k sqft1300 Grand St NE, Minneapolis, MN 55413For SaleMLS ID #7137613, Al Anderson, Compass. NorthstarMLS as distributed by MLS GRID
