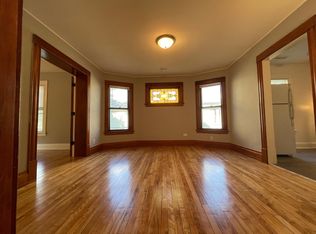
Classic Northeast Minneapolis up/down duplex on a quiet, tree-lined street, beautifully blending timeless original character with thoughtful modern updates. Both units are filled with natural light throughout the day and showcase the craftsmanship of the home's original millwork, solid wood doors, hardwood floors, and stained glass windows. Fresh paint throughout was carefully selected to complement the original woodwork rather than compete with it, with a rich, deep green palette creating a sophisticated contrast against its warmth and a cohesive, inviting feel from room to room.
The upper unit is vacant and move-in ready, offering 3 bedrooms with flexibility for a home office, a bright living room with a stunning stained glass bay, and a beautifully updated kitchen featuring brand-new stainless steel appliances, new stone countertops, new flooring, and a new backsplash. A covered back deck provides additional outdoor living space, and a huge walk-up attic offers excellent potential for future expansion (buyer to verify).
The main-level unit also features 3 bedrooms, with room for a home office or flex space, along with inviting living and dining rooms and a screened porch. It is currently leased at $2,160/month, providing rental income.
Both the front and rear entryways have been freshly painted and finished with new carpeting, creating a welcoming transition into each level. The basement offers abundant storage, a separate, fully finished bathroom, and a laundry area, plus the potential to finish additional space for even more living area.
Outside, a large fenced backyard offers plenty of room to entertain, relax, garden, or enjoy the outdoors, with a shed for extra storage. A private driveway adds convenient off-street parking.
Additional highlights include maintenance-free siding and separately metered units. With its original architectural character, abundant natural light, extensive updates, flexible spaces, and excellent outdoor amenities, this duplex offers a distinctive opportunity for an investor or owner-occupant in Northeast Minneapolis. Don't miss it!
Active with contingency
$479,500
516 8th Ave NE, Minneapolis, MN 55413
6beds
3baths
2,310sqft
Duplex Up and Down
Built in 1904
-- sqft lot
$482,100 Zestimate®
$208/sqft
$-- HOA
What's special
- 18 days
- 856
- 80
Likely to sell faster than
Zillow last checked:
Listing updated:
Listed by:
Geoffrey S Serdar 952-258-3100,
Compass,
Sabrina T Bownik 952-270-3377
Source: NorthstarMLS as distributed by MLS GRID,MLS#: 7151604
Facts & features
Interior
Bedrooms & bathrooms
- Bedrooms: 6
- Bathrooms: 3
Heating
- Forced Air
Appliances
- Laundry: In Basement, Common Area
Features
- Basement: Full,Partially Finished
Interior area
- Total structure area: 4,490
- Total interior livable area: 2,310 sqft
- Finished area above ground: 2,240
- Finished area below ground: 70
Property
Parking
- Parking features: Asphalt
Accessibility
- Accessibility features: None
Features
- Levels: Two
- Fencing: Full,Privacy,Wire,Wood
Lot
- Size: 5,662 Square Feet
Details
- Foundation area: 1120
- Parcel number: 1402924310023
- Zoning description: Residential-Multi-Family,Residential-Single Family
Construction
Type & style
- Home type: MultiFamily
- Property subtype: Duplex Up and Down
Materials
- Roof: Age Over 8 Years,Asphalt
Condition
- New construction: No
- Year built: 1904
Utilities & green energy
- Gas: Natural Gas
- Sewer: City Sewer/Connected
- Water: City Water/Connected
Community & HOA
Community
- Subdivision: Borups Add To Town Of St Anthony
Location
- Region: Minneapolis
Financial & listing details
- Price per square foot: $208/sqft
- Tax assessed value: $442,300
- Annual tax amount: $8,114
- Date on market: 9/28/2026
- Tenant pays: All Utilities
Estimated market value
$482,100
$458,000 - $506,000
$2,053/mo
Price history
| Date | Event | Price |
|---|---|---|
| 9/30/2026 | Listed for sale | $479,500+45.3%$208/sqft |
Source:  NorthstarMLS as distributed by MLS GRID #7151604 Report a problem NorthstarMLS as distributed by MLS GRID #7151604 Report a problem | ||
| 11/3/2021 | Sold | $330,000+10.4%$143/sqft |
Source: NorthstarMLS as distributed by MLS GRID #5769491 Report a problem | ||
| 8/3/2021 | Pending sale | $299,000$129/sqft |
Source: NorthstarMLS as distributed by MLS GRID #5769491 Report a problem | ||
| 7/29/2021 | Listed for sale | $299,000$129/sqft |
Source: NorthstarMLS as distributed by MLS GRID #5769491 Report a problem | ||
Public tax history
| Year | Property taxes | Tax assessment |
|---|---|---|
| 2026 | $8,114 -1.8% | $442,300 +3.5% |
| 2025 | $8,262 +19.8% | $427,300 -5.7% |
| 2024 | $6,895 -5.7% | $453,000 +5.1% |
| 2023 | $7,309 +28.1% | $431,000 -5.1% |
| 2022 | $5,708 +2.8% | $454,000 +10.2% |
| 2021 | $5,550 -1.8% | $412,000 +4.2% |
| 2020 | $5,651 +1.8% | $395,500 +6% |
| 2019 | $5,550 -1.8% | $373,000 +18% |
| 2018 | $5,651 +27.3% | $316,000 +26.7% |
| 2017 | $4,438 +5.6% | $249,500 +9.9% |
| 2016 | $4,204 +16.5% | $227,000 +14.9% |
| 2015 | $3,607 +8.5% | $197,500 +10% |
| 2014 | $3,325 +8.9% | $179,500 +5% |
| 2013 | $3,054 +11.1% | $171,000 |
| 2012 | $2,749 -32.7% | $171,000 -5% |
| 2011 | $4,084 +35.3% | $180,000 |
| 2010 | $3,019 +2.5% | $180,000 -14.9% |
| 2009 | $2,946 +33.3% | $211,500 +24% |
| 2006 | $2,210 -9.2% | $170,500 +18.6% |
| 2005 | $2,434 -14.1% | $143,700 +25.2% |
| 2004 | $2,832 +12.3% | $114,800 +20.1% |
| 2002 | $2,523 -32.7% | $95,600 |
| 2001 | $3,751 | -- |
Find assessor info on the county website
Monthly payment
Est. payment
Payment breakdown
Explore the cost of this home by adjusting the details. Changes won't be saved.Climate risks
Neighborhood: Saint Anthony West


Similar homes
- $550,0007 bd3 ba3k sqft1513 Washington St NE, Minneapolis, MN 55413For Sale

 MLS ID #7156382, David R Bialke, Keller Williams Realty Integrity Lakes. NorthstarMLS as distributed by MLS GRID
 - $449,9005 bd3 ba1.9k sqft318 7th Ave NE, Minneapolis, MN 55413For Sale
 MLS ID #7064181, Brett Lizotte, RE/MAX Results. NorthstarMLS as distributed by MLS GRID
 - $449,9008 bd2 ba2.3k sqft1135 Washington St NE, Minneapolis, MN 55413For Sale
 MLS ID #7123418, Paulo Mora, RE/MAX Results. NorthstarMLS as distributed by MLS GRID
 - $500,0005 bd3 ba3.3k sqft1300 Grand St NE, Minneapolis, MN 55413For Sale
 MLS ID #7137613, Al Anderson, Compass. NorthstarMLS as distributed by MLS GRID
 - $369,9006 bd2 ba2.2k sqft1425 Jefferson St NE, Minneapolis, MN 55413For SaleMLS ID #7157695, Michael J Gross, RE/MAX Results. NorthstarMLS as distributed by MLS GRID
- $459,9506 bd4 ba2.6k sqft456 Buchanan St NE, Minneapolis, MN 55413For SaleMLS ID #7087862, Al Jasko, Lifestyles. NorthstarMLS as distributed by MLS GRID
- $450,0004 bd2 ba2.1k sqft435 Madison St NE, Minneapolis, MN 55413For SaleMLS ID #7121234, Dean Schlaak, Edina Realty, Inc.. NorthstarMLS as distributed by MLS GRID
- $430,0006 bd2 ba2.5k sqft2533 Polk St NE, Minneapolis, MN 55418For SaleMLS ID #7151708, Steve Smillie, Edina Realty, Inc.. NorthstarMLS as distributed by MLS GRID
- $465,0005 bd2 ba2.5k sqft3010 Tyler St NE, Minneapolis, MN 55418For SaleMLS ID #7144626, Bethany Nelson, Keller Williams Premier Realty Lake Minnetonka. NorthstarMLS as distributed by MLS GRID
- $649,9005 bd3 ba3.4k sqft727 Madison St NE, Minneapolis, MN 55413For SaleMLS ID #7161418, Jay Ettinger, Edina Realty, Inc.. NorthstarMLS as distributed by MLS GRID
- $385,0005 bd3 ba2.1k sqft616 Monroe St NE, Minneapolis, MN 55413For SaleMLS ID #7001881, Yarira Pineda, Edina Realty, Inc.. NorthstarMLS as distributed by MLS GRID
- $585,0005 bd4 ba3.1k sqft330 4th St NE, Minneapolis, MN 55413For SaleMLS ID #7121195, Dean Schlaak, Edina Realty, Inc.. NorthstarMLS as distributed by MLS GRID
- $456,0003 bd2 ba1.2k sqft1407 Monroe St NE, Minneapolis, MN 55413For SaleMLS ID #7149791, Richard E Newman, DRG. NorthstarMLS as distributed by MLS GRID
- $475,0003 bd3 ba1.9k sqft505 8th Ave SE, Minneapolis, MN 55414For SaleMLS ID #7120959, Thomas J Buratti, RE/MAX Results. NorthstarMLS as distributed by MLS GRID
- $389,9006 bd2 ba2.3k sqft2313 Polk St NE, Minneapolis, MN 55418For SaleMLS ID #7155184, Aaron Neuman, Real Broker, LLC. NorthstarMLS as distributed by MLS GRID
- $525,0007 bd3 ba2.7k sqft1174 14th Ave SE, Minneapolis, MN 55414For SaleMLS ID #7129496, Luanne M Lind, RE/MAX Results. NorthstarMLS as distributed by MLS GRID
- $439,9005 bd2 ba2.2k sqft2515 Fillmore St NE, Minneapolis, MN 55418For SaleMLS ID #7126770, Brian S. Carion, RE/MAX Advantage Plus. NorthstarMLS as distributed by MLS GRID
