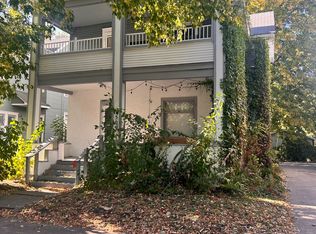
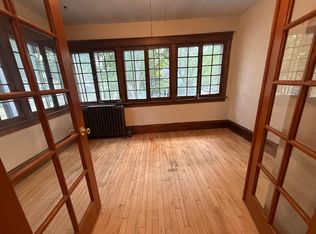
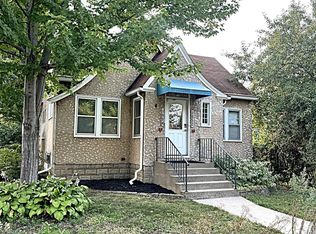
Classic triplex in historic Marcy/Holmes neighborhood near U of M and downtown Mpls. Long time owner occupant has lovingly maintained and carefully updated this charming building. Updates include 3 newer forced air furnaces with separate meters, updated electrical service with separated meters, updated windows and 3 newer hot water heaters. Charming features include hardwood floors, natural woodwork, high ceilings, front and back porches plus a walk up attic for additional storage. Please note that the upper unit has central air conditioning and the other 2 units have window AC units. Tenants pay for their own heat and electricity. This building oozes charm and is located in a convenient Mpls neighborhood.
Active
Price cut: $24K (8/19)
$475,000
505 8th Ave SE, Minneapolis, MN 55414
3beds
3baths
1,964sqft
Triplex
Built in 1900
-- sqft lot
$466,200 Zestimate®
$242/sqft
$-- HOA
What's special
Hardwood floorsFront and back porchesHigh ceilingsUpdated windowsNatural woodwork
- 71 days
- 176
- 11
Zillow last checked:
Listing updated:
Listed by:
Thomas J Buratti 612-790-5745,
RE/MAX Results
Source: NorthstarMLS as distributed by MLS GRID,MLS#: 7120959
Facts & features
Interior
Bedrooms & bathrooms
- Bedrooms: 3
- Bathrooms: 3
Heating
- Forced Air
Appliances
- Laundry: In Basement, Gas Dryer Hookup, Washer Hookup
Features
- Basement: Full,Storage Space,Unfinished
Interior area
- Total structure area: 1,964
- Total interior livable area: 1,964 sqft
- Finished area above ground: 1,964
- Finished area below ground: 0
Property
Parking
- Total spaces: 1
- Parking features: Detached Garage, Concrete
- Garage spaces: 1
- Details: Garage Dimensions (11x18)
Accessibility
- Accessibility features: None
Features
- Levels: Two
- Patio & porch: Deck, Front Porch, Rear Porch
Lot
- Size: 3,920 Square Feet
- Dimensions: 40 x 99
- Features: Near Public Transit, Tree Coverage - Medium
- Topography: Level
Details
- Foundation area: 982
- Parcel number: 2402924230038
- Zoning description: Residential-Single Family
Construction
Type & style
- Home type: MultiFamily
- Property subtype: Triplex
Materials
- Frame
- Roof: Age Over 8 Years,Asphalt
Condition
- New construction: No
- Year built: 1900
Utilities & green energy
- Electric: 100 Amp Service, Power Company: Xcel Energy
- Gas: Natural Gas
- Sewer: City Sewer/Connected
- Water: City Water/Connected
Community & HOA
Community
- Subdivision: Mill Cos Add To St Anthony Falls
HOA
- Amenities included: Laundry, Patio, Porch
Location
- Region: Minneapolis
Financial & listing details
- Price per square foot: $242/sqft
- Tax assessed value: $461,300
- Annual tax amount: $7,182
- Date on market: 8/3/2026
- Tenant pays: Electricity, Gas, Heat
- Road surface type: Paved
Estimated market value
$466,200
$443,000 - $490,000
$2,238/mo
Price history
| Date | Event | Price |
|---|---|---|
| 8/19/2026 | Price change | $475,000-4.8%$242/sqft |
Source:  NorthstarMLS as distributed by MLS GRID #7120959 Report a problem NorthstarMLS as distributed by MLS GRID #7120959 Report a problem | ||
| 8/3/2026 | Listed for sale | $499,000+508.5%$254/sqft |
Source: NorthstarMLS as distributed by MLS GRID #7120959 Report a problem | ||
| 6/26/2000 | Sold | $82,000$42/sqft |
Source: Public Record Report a problem | ||
Public tax history
| Year | Property taxes | Tax assessment |
|---|---|---|
| 2026 | $7,182 +5.8% | $461,300 -1.4% |
| 2025 | $6,788 +12.8% | $467,900 +1.5% |
| 2024 | $6,017 -0.8% | $461,000 |
| 2023 | $6,065 -3.2% | $461,000 |
| 2022 | $6,264 +14% | $461,000 +2% |
| 2021 | $5,495 +4.4% | $452,000 +10% |
| 2020 | $5,266 -4.2% | $411,000 +12% |
| 2019 | $5,495 +4.4% | $367,000 +10% |
| 2018 | $5,266 +17.8% | $333,500 +14.4% |
| 2017 | $4,469 +2.9% | $291,500 +15% |
| 2016 | $4,341 +13.2% | $253,500 |
| 2015 | $3,834 -4.8% | $253,500 +15% |
| 2014 | $4,026 +12.1% | $220,500 +5% |
| 2013 | $3,590 -6.9% | $210,000 -8.1% |
| 2012 | $3,856 -3% | $228,500 -5% |
| 2011 | $3,975 +14.7% | $240,500 |
| 2010 | $3,466 -11.8% | $240,500 -9.9% |
| 2009 | $3,929 +50.4% | $267,000 +41.3% |
| 2006 | $2,612 +10.5% | $189,000 +15% |
| 2005 | $2,364 +18% | $164,400 +17.5% |
| 2004 | $2,004 +16.9% | $139,900 +15.2% |
| 2002 | $1,713 -52.1% | $121,400 |
| 2001 | $3,578 | -- |
Find assessor info on the county website
Monthly payment
Est. payment
Payment breakdown
Explore the cost of this home by adjusting the details. Changes won't be saved.Climate risks
Neighborhood: Marcy Holmes

Similar homes
- $459,9906 bd3 ba2.6k sqft3200 23rd Ave S, Minneapolis, MN 55407For Sale
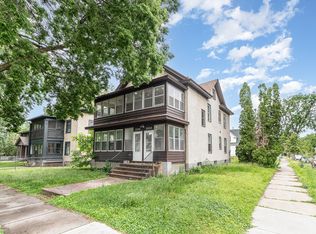
 MLS ID #7113586, John A Deslauriers, Bold North Real Estate LLC. NorthstarMLS as distributed by MLS GRID
 - $396,0005 bd3 ba2.5k sqft2317 Garfield Ave, Minneapolis, MN 55405For Sale
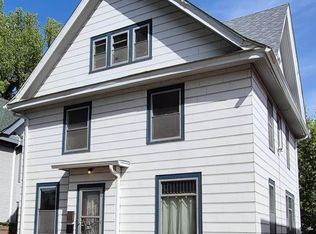 MLS ID #7136071, Martin Turner, eXp Realty. NorthstarMLS as distributed by MLS GRID
 - $374,9006 bd2 ba2.2k sqft804 Oliver Ave N, Minneapolis, MN 55411For Sale
 MLS ID #7123726, Jia Pan, Bridge Realty, LLC. NorthstarMLS as distributed by MLS GRID
 - $519,9004 bd3 ba2.4k sqft3852 Standish Ave, Minneapolis, MN 55407For Sale
 MLS ID #7126967, Brian Halik, Wolff & Simon Real Estate. NorthstarMLS as distributed by MLS GRID
 - $395,0004 bd2 ba1.6k sqft2544 29th Ave S, Minneapolis, MN 55406For SaleMLS ID #7129402, Adam Bradley, Coldwell Banker Realty. NorthstarMLS as distributed by MLS GRID
- $400,0004 bd3 ba2.6k sqft226 Gramercy Ave, Minneapolis, MN 55405For SaleMLS ID #7128878, Douglas P Herkenhoff, Edina Realty, Inc.. NorthstarMLS as distributed by MLS GRID
- $399,9002 bd4 ba2.6k sqft2721 Columbus Ave, Minneapolis, MN 55407For SaleMLS ID #7140287, Timothy L Fisher, Keller Williams Realty Integrity Lakes. NorthstarMLS as distributed by MLS GRID
- $495,0006 bd2 ba2.5k sqft1759 Van Buren Ave, Saint Paul, MN 55104For SaleMLS ID #7100986, Dustin Heggem, Acuity Group. NorthstarMLS as distributed by MLS GRID
- $399,0004 bd2 ba1.5k sqft1016 Lowry Ave NE, Minneapolis, MN 55418For SaleMLS ID #7131936, Andrew Knutson, Housing Hub LLC. NorthstarMLS as distributed by MLS GRID
- $295,0003 bd2 ba1k sqft106 Bedford St SE, Minneapolis, MN 55414For SaleMLS ID #7142354, Mark C Cox, Coldwell Banker Realty - Lakes. NorthstarMLS as distributed by MLS GRID
- $254,5204 bd2 ba2.4k sqft1535 Adams St NE, Minneapolis, MN 55413For SaleMLS ID #7102575, Rory Theng, Keller Williams Classic Realty. NorthstarMLS as distributed by MLS GRID
- $346,9003 bd3 ba1.8k sqft4301 James Ave N, Minneapolis, MN 55412For SaleMLS ID #7132825, Touazeng P. Lor, Allchoice Properties LLC. NorthstarMLS as distributed by MLS GRID
- $449,9006 bd3 ba2.8k sqft1049 Gorman Ave, West Saint Paul, MN 55118For SaleMLS ID #7156355, JoAnn White, Ashworth Real Estate. NorthstarMLS as distributed by MLS GRID
- $320,0003 bd2 ba1.9k sqft2313 Glenwood Ave, Minneapolis, MN 55405For SaleMLS ID #7062206, Patrick M Paulson, Lakes Area Realty. NorthstarMLS as distributed by MLS GRID
- $465,0005 bd3 ba2.5k sqft4376 Upper 71st St E, Inver Grove Heights, MN 55076For SaleMLS ID #7095881, John A Stiles, Peritus Real Estate. NorthstarMLS as distributed by MLS GRID
- $276,0006 bd2 ba2.6k sqft3010 15th Ave S, Minneapolis, MN 55407For SaleMLS ID #7035408, John A Stiles, Peritus Real Estate. NorthstarMLS as distributed by MLS GRID
- $480,0004 bd3 ba1.8k sqft1048 Linwood Ave, Saint Paul, MN 55105For SaleMLS ID #6825338, Albert G Hepp, BuySelf, Inc. NorthstarMLS as distributed by MLS GRID
- $280,0003 bd2 ba1.4k sqft3504 Cedar Ave S, Minneapolis, MN 55407For SaleMLS ID #7076832, Michelle Fussy Peterson, National Realty Guild. NorthstarMLS as distributed by MLS GRID
- $390,0003 bd2 ba2k sqft2000 Herschel St, Roseville, MN 55113For SaleMLS ID #7145746, Amber N Broadway, Opendoor Brokerage, LLC. NorthstarMLS as distributed by MLS GRID
- $314,900-- bd4 ba2.1k sqft909 27th Ave NE, Minneapolis, MN 55418For SaleMLS ID #7093344, Elizabeth Sibet, eXp Realty. NorthstarMLS as distributed by MLS GRID
