Rare Handicap-Accessible Duplex in Coveted Seward Neighborhood! Welcome to this spacious duplex in the quiet Seward neighborhood of Minneapolis, ideally located near the Mississippi River, parks, restaurants, green spaces, the Grand Rounds trail system, and the popular Midtown Greenway connecting to Uptown. The main level offers true wheelchair accessibility, featuring a ramped entrance, 40-inch exterior doorway, lower 32-inch-high kitchen countertops and stove for ease of use, and a fully updated accessible bathroom with a large roll-in shower. The upper level offers three bedrooms and provides excellent rental potential, making this an ideal opportunity to live comfortably on one level while generating rental income from the other. Outside, enjoy the large, shaded deck-perfect for relaxing on warm summer evenings. The generous yard provides plenty of space to create your own garden, grow vegetables, or simply enjoy the outdoors. Recent improvements include a newer roof, newer siding, and a fully updated upper-level bathroom and new water heater. The location offers convenient access to some of Minneapolis' best trails, including the Grand Rounds and Midtown Greenway, while keeping you close to the Mississippi River and neighborhood amenities. Live in the accessible main level and rent the upper level, or take advantage of the property's excellent investment potential or both. Run the numbers-this one works!
Active
Price cut: $10K (9/3)
$395,000
2544 29th Ave S, Minneapolis, MN 55406
4beds
2baths
1,680sqft
Duplex Up and Down
Built in 1900
-- sqft lot
$-- Zestimate®
$235/sqft
$-- HOA
What's special
Three bedroomsFully updated upper-level bathroomNewer roofRamped entranceNewer siding
- 55 days
- 251
- 4
Zillow last checked:
Listing updated:
Listed by:
Adam Bradley 612-817-4930,
Coldwell Banker Realty
Source: NorthstarMLS as distributed by MLS GRID,MLS#: 7129402
Facts & features
Interior
Bedrooms & bathrooms
- Bedrooms: 4
- Bathrooms: 2
Heating
- Forced Air
Appliances
- Laundry: In Basement, Gas Dryer Hookup, Lower Level, Washer Hookup
Features
- Basement: Partial,Unfinished
Interior area
- Total structure area: 2,180
- Total interior livable area: 1,680 sqft
- Finished area above ground: 1,680
- Finished area below ground: 0
Property
Parking
- Total spaces: 2
- Parking features: Detached Garage, Concrete
- Garage spaces: 1
- Carport spaces: 1
- Details: Garage Dimensions (8x16), Garage Door Height (6), Garage Door Width (6)
Accessibility
- Accessibility features: Reduced Height Counters, Doors 36"+, Customized Wheelchair Accessible, Grab Bars In Bathroom, Door Lever Handles, No Stairs Internal, Accessible Approach with Ramp, Roll-In Shower
Features
- Levels: Modified Two Story
- Patio & porch: Deck
- Fencing: Chain Link
Lot
- Size: 7,405 Square Feet
- Dimensions: 48 x 157
- Features: Tree Coverage - Light
- Topography: Level
Details
- Foundation area: 1680
- Parcel number: M3602924140095
- Zoning description: Residential-Multi-Family,Residential-Single Family
Construction
Type & style
- Home type: MultiFamily
- Property subtype: Duplex Up and Down
Materials
- Frame, Stone
- Roof: Age 8 Years or Less
Condition
- New construction: No
- Year built: 1900
Utilities & green energy
- Electric: Circuit Breakers, 100 Amp Service, Power Company: Xcel Energy
- Gas: Natural Gas
- Sewer: City Sewer - In Street
- Water: City Water - In Street
Community & HOA
HOA
- Amenities included: Deck
Location
- Region: Minneapolis
Financial & listing details
- Price per square foot: $235/sqft
- Tax assessed value: $349,700
- Annual tax amount: $4,750
- Date on market: 8/19/2026
- Tenant pays: Cable TV, Electricity, Gas, Heat
- Road surface type: Paved
Estimated market value
Not available
Estimated sales range
Not available
Not available
Price history
| Date | Event | Price |
|---|---|---|
| 9/3/2026 | Price change | $395,000-2.5%$235/sqft |
Source:  NorthstarMLS as distributed by MLS GRID #7129402 Report a problem NorthstarMLS as distributed by MLS GRID #7129402 Report a problem | ||
| 8/17/2026 | Listed for sale | $405,000+23.9%$241/sqft |
Source: NorthstarMLS as distributed by MLS GRID #7126609 Report a problem | ||
| 10/10/2025 | Sold | $327,000-0.9%$195/sqft |
Source: NorthstarMLS as distributed by MLS GRID #6754325 Report a problem | ||
| 9/14/2025 | Pending sale | $330,000$196/sqft |
Source: NorthstarMLS as distributed by MLS GRID #6754325 Report a problem | ||
| 9/5/2025 | Listed for sale | $330,000+52.8%$196/sqft |
Source: NorthstarMLS as distributed by MLS GRID #6754325 Report a problem | ||
| 10/17/2005 | Sold | $215,900$129/sqft |
Source: Public Record Report a problem | ||
Public tax history
| Year | Property taxes | Tax assessment |
|---|---|---|
| 2026 | $4,588 +0.9% | $349,700 +3.3% |
| 2025 | $4,546 +0.9% | $338,500 -2.4% |
| 2024 | $4,505 +7.3% | $347,000 -4.4% |
| 2023 | $4,200 -4.1% | $363,000 +7.1% |
| 2022 | $4,379 +13.9% | $339,000 +0.9% |
| 2021 | $3,845 +1% | $336,000 +8.6% |
| 2020 | $3,808 -1% | $309,500 +8% |
| 2019 | $3,845 +1% | $286,500 +10% |
| 2018 | $3,808 +13.4% | $260,500 +11.1% |
| 2017 | $3,359 -2.5% | $234,500 |
| 2016 | $3,445 -3.2% | $234,500 +12.5% |
| 2015 | $3,559 +8.9% | $208,500 +11.5% |
| 2014 | $3,267 +13.9% | $187,000 +5.1% |
| 2013 | $2,869 -1.2% | $178,000 -3% |
| 2012 | $2,903 -4.2% | $183,500 -4.9% |
| 2011 | $3,032 +5.7% | $193,000 -7.7% |
| 2010 | $2,869 -1.3% | $209,000 |
| 2009 | $2,907 +49.3% | $209,000 +36.4% |
| 2006 | $1,947 +20.7% | $153,200 +22.6% |
| 2005 | $1,613 +16.5% | $125,000 +20.8% |
| 2004 | $1,385 +18.1% | $103,500 +15.1% |
| 2002 | $1,172 -49.6% | $89,900 |
| 2001 | $2,326 | -- |
Find assessor info on the county website
Monthly payment
Est. payment
Payment breakdown
Explore the cost of this home by adjusting the details. Changes won't be saved.Climate risks
Neighborhood: Seward

Similar homes
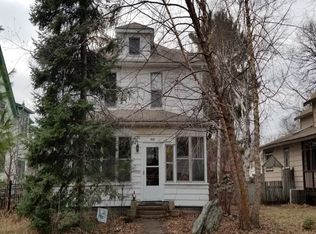
- $399,0004 bd2 ba1.5k sqft1016 Lowry Ave NE, Minneapolis, MN 55418For Sale
 MLS ID #7131936, Andrew Knutson, Housing Hub LLC. NorthstarMLS as distributed by MLS GRID
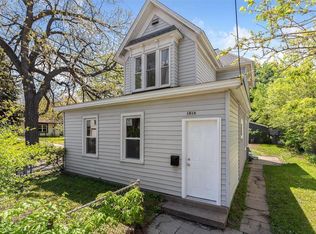
 - $397,5006 bd2 ba2k sqft808 9th Ave SE, Minneapolis, MN 55414For Sale
 MLS ID #7147630, Al Theisen, Coldwell Banker Realty - Southwest Regional. NorthstarMLS as distributed by MLS GRID
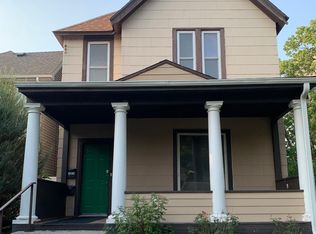
 - $357,0003 bd2 ba1.6k sqft122 32nd St W, Minneapolis, MN 55408For Sale
 MLS ID #7138169, Elie Safi, RE/MAX Results. NorthstarMLS as distributed by MLS GRID
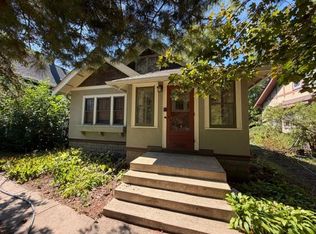
 - $319,9003 bd2 ba1.9k sqft3146 30th Ave S, Minneapolis, MN 55406For Sale
 MLS ID #7144111, Grigoriy Vayntrub, RE/MAX Results. NorthstarMLS as distributed by MLS GRID
 - $385,0005 bd3 ba2.1k sqft616 Monroe St NE, Minneapolis, MN 55413For SaleMLS ID #7001881, Yarira Pineda, Edina Realty, Inc.. NorthstarMLS as distributed by MLS GRID
- $339,0004 bd2 ba1.9k sqft3327 Oakland Ave, Minneapolis, MN 55407For SaleMLS ID #7067303, Tomas Rodrigo Leal, Keller Williams Classic Rlty NW. NorthstarMLS as distributed by MLS GRID
- $370,0005 bd2 ba1.8k sqft1561 Arkwright St, Saint Paul, MN 55130For SaleMLS ID #7152755, Jayden Jue Lee, Partners Realty Inc.. NorthstarMLS as distributed by MLS GRID
- $399,9004 bd2 ba1.8k sqft1496 Hamline Ave N, Saint Paul, MN 55108For SaleMLS ID #7150144, Tou Fang, Creative Results. NorthstarMLS as distributed by MLS GRID
- $399,9006 bd2 ba2.3k sqft416 Daly St, Saint Paul, MN 55102For SaleMLS ID #7117230, John R. Gladis, Coldwell Banker Realty. NorthstarMLS as distributed by MLS GRID
- $359,9004 bd2 ba1.5k sqft5610 37th Ave S, Minneapolis, MN 55417For SaleMLS ID #7097119, Lisa J. Rawson, Coldwell Banker Realty. NorthstarMLS as distributed by MLS GRID
- $475,0003 bd3 ba1.9k sqft505 8th Ave SE, Minneapolis, MN 55414For SaleMLS ID #7120959, Thomas J Buratti, RE/MAX Results. NorthstarMLS as distributed by MLS GRID
- $419,0004 bd2 ba1.8k sqft2508 34th Ave NE, Saint Anthony, MN 55418For SaleMLS ID #7143921, Rebecca Bakken, Turpen Realty, Inc.. NorthstarMLS as distributed by MLS GRID
- $519,9004 bd3 ba2.4k sqft3852 Standish Ave, Minneapolis, MN 55407For SaleMLS ID #7126967, Brian Halik, Wolff & Simon Real Estate. NorthstarMLS as distributed by MLS GRID
- $320,0003 bd2 ba1.9k sqft2313 Glenwood Ave, Minneapolis, MN 55405For SaleMLS ID #7062206, Patrick M Paulson, Lakes Area Realty. NorthstarMLS as distributed by MLS GRID
- $390,0003 bd2 ba2k sqft2000 Herschel St, Roseville, MN 55113For SaleMLS ID #7145746, Amber N Broadway, Opendoor Brokerage, LLC. NorthstarMLS as distributed by MLS GRID
- $390,0004 bd2 ba1.8k sqft331-333 McKnight Rd S, Saint Paul, MN 55119For SaleMLS ID #7092621, Amy Stine, RE/MAX Advantage Plus. NorthstarMLS as distributed by MLS GRID
- $339,0004 bd2 ba1.7k sqft763 Tuscarora Ave, Saint Paul, MN 55102For SaleMLS ID #7127592, John R. Gladis, Coldwell Banker Realty. NorthstarMLS as distributed by MLS GRID
- $349,9004 bd2 ba2.5k sqft687 Aurora Ave, Saint Paul, MN 55104For SaleMLS ID #7055006, Glory Byakweli, Bridge Realty, LLC. NorthstarMLS as distributed by MLS GRID
- $324,9004 bd2 ba2k sqft968 Sherburne Ave, Saint Paul, MN 55104For SaleMLS ID #7082459, Doneva Rawls, Wonderland Realty LLC. NorthstarMLS as distributed by MLS GRID
- $419,9003 bd2 ba2k sqft909 Old Lexington Ave, Saint Paul, MN 55116For SaleMLS ID #7154456, Katie L Draz Campbell, Legacy Home Services Real Estate. NorthstarMLS as distributed by MLS GRID
