Welcome to this charming 3-bedroom, 2-bathroom home in the desirable Longfellow neighborhood of South Minneapolis. A welcoming sunroom greets you as you enter, creating a comfortable space to relax or entertain. The home offers plenty of character throughout, including beautiful wood floors and flexible living spaces.
The spacious upper-level primary bedroom features beautiful fir floors, an office nook, skylight, and plenty of storage. The lower-level family room offers high ceilings and versatile additional space that can be used for a home gym, yoga, crafts, hobbies, or entertainment. A large laundry area provides additional functionality and storage.
Outside, enjoy a large fenced backyard and year-round dry sauna, offering a great setting for entertaining and relaxing.
Located in the established Longfellow neighborhood with convenient access to Minnehaha Park, the Mississippi River, neighborhood parks, bike trails, restaurants, shopping, public transportation, and major commuter routes. A wonderful opportunity to enjoy both neighborhood character and convenient city living.
Active
$319,900
3146 30th Ave S, Minneapolis, MN 55406
3beds
1,951sqft
Single Family
Built in 1925
7,840 Square Feet Lot
$319,300 Zestimate®
$164/sqft
$-- HOA
What's special
Large fenced backyardBeautiful wood floorsPlenty of storageYear-round dry saunaWelcoming sunroomOffice nookFlexible living spaces
- 36 days
- 1,849
- 169
Likely to sell faster than
Zillow last checked:
Listing updated:
Listed by:
Grigoriy Vayntrub 612-250-5115,
RE/MAX Results
Source: NorthstarMLS as distributed by MLS GRID,MLS#: 7144111
Facts & features
Interior
Bedrooms & bathrooms
- Bedrooms: 3
- Bathrooms: 2
- Full bathrooms: 1
- 1/2 bathrooms: 1
Bedroom
- Level: Main
- Area: 144 Square Feet
- Dimensions: 12x12
Bedroom 2
- Level: Lower
- Area: 132 Square Feet
- Dimensions: 12x11
Bedroom 3
- Level: Main
- Area: 462 Square Feet
- Dimensions: 33x14
Dining room
- Level: Main
- Area: 168 Square Feet
- Dimensions: 14x12
Family room
- Level: Lower
- Area: 299 Square Feet
- Dimensions: 23x13
Kitchen
- Level: Main
- Area: 130 Square Feet
- Dimensions: 13x10
Laundry
- Level: Lower
- Area: 132 Square Feet
- Dimensions: 12x11
Living room
- Level: Main
- Area: 196 Square Feet
- Dimensions: 14x14
Office
- Level: Basement
- Area: 90 Square Feet
- Dimensions: 10x9
Other
- Level: Main
- Area: 72 Square Feet
- Dimensions: 12x6
Heating
- Forced Air
Cooling
- Central Air
Appliances
- Included: Range, Refrigerator
Features
- Basement: Full
- Has fireplace: No
Interior area
- Total structure area: 1,951
- Total interior livable area: 1,951 sqft
- Finished area above ground: 1,411
- Finished area below ground: 540
Property
Parking
- Total spaces: 2
- Parking features: Detached Garage
- Garage spaces: 2
Accessibility
- Accessibility features: None
Features
- Levels: One and One Half
- Stories: 1.5
- Fencing: Chain Link
Lot
- Size: 7,840 Square Feet
- Dimensions: 45 x 159
Details
- Foundation area: 1055
- Parcel number: 0102824110078
- Zoning description: Residential-Single Family
Construction
Type & style
- Home type: SingleFamily
- Property subtype: Single Family
Condition
- New construction: No
- Year built: 1925
Utilities & green energy
- Gas: Natural Gas
- Sewer: Compost
- Water: City Water/Connected
Community & HOA
Community
- Subdivision: Rollins 2nd Add
HOA
- Has HOA: No
Location
- Region: Minneapolis
Financial & listing details
- Price per square foot: $164/sqft
- Tax assessed value: $358,900
- Annual tax amount: $4,905
- Date on market: 9/14/2026
Estimated market value
$319,300
$303,000 - $335,000
$2,684/mo
Price history
| Date | Event | Price |
|---|---|---|
| 9/14/2026 | Listed for sale | $319,900-15.3%$164/sqft |
Source:  NorthstarMLS as distributed by MLS GRID #7144111 Report a problem | ||
| 10/9/2025 | Sold | $377,532+0.7%$194/sqft |
Source: Public Record Report a problem | ||
| 11/1/2022 | Listing removed | $374,900$192/sqft |
Source: NorthstarMLS as distributed by MLS GRID #6270299 Report a problem | ||
| 10/17/2022 | Listed for sale | $374,9000%$192/sqft |
Source: NorthstarMLS as distributed by MLS GRID #6270299 Report a problem | ||
| 10/2/2022 | Listing removed | -- |
Source: NorthstarMLS as distributed by MLS GRID #6249944 Report a problem | ||
| 9/21/2022 | Price change | $375,000-6.2%$192/sqft |
Source: NorthstarMLS as distributed by MLS GRID #6249944 Report a problem | ||
| 8/22/2022 | Listed for sale | $399,900-3.6%$205/sqft |
Source: NorthstarMLS as distributed by MLS GRID #6249944 Report a problem | ||
| 11/2/2021 | Listing removed | -- |
Source: NorthstarMLS as distributed by MLS GRID #6105490 Report a problem | ||
| 10/8/2021 | Listed for sale | $415,000+56.6%$213/sqft |
Source: NorthstarMLS as distributed by MLS GRID #6105490 Report a problem | ||
| 2/13/2006 | Sold | $265,000+129.2%$136/sqft |
Source: Public Record Report a problem | ||
| 8/25/1998 | Sold | $115,600$59/sqft |
Source: Public Record Report a problem | ||
Public tax history
| Year | Property taxes | Tax assessment |
|---|---|---|
| 2026 | $4,905 +1.6% | $358,900 +8.1% |
| 2025 | $4,826 +3.4% | $332,000 -2.1% |
| 2024 | $4,670 -0.2% | $339,000 -6.4% |
| 2023 | $4,680 -1.3% | $362,000 +0.6% |
| 2022 | $4,740 +3.8% | $360,000 +5.3% |
| 2021 | $4,568 -7.7% | $342,000 +0.1% |
| 2020 | $4,950 +8.4% | $341,500 |
| 2019 | $4,568 -7.7% | $341,500 +15% |
| 2018 | $4,950 +28.7% | $297,000 +33.5% |
| 2017 | $3,846 +12.3% | $222,500 +3.2% |
| 2016 | $3,426 0% | $215,500 +5.6% |
| 2015 | $3,427 +0.6% | $204,000 +4.9% |
| 2014 | $3,406 -7.5% | $194,500 -4.9% |
| 2013 | $3,682 +2.6% | $204,500 |
| 2012 | $3,588 +4.8% | $204,500 |
| 2011 | $3,423 +14.6% | $204,500 |
| 2010 | $2,987 -1.2% | $204,500 |
| 2009 | $3,025 +73.1% | $204,500 +46.2% |
| 2006 | $1,747 +11.9% | $139,900 +15% |
| 2005 | $1,561 +9.5% | $121,700 +14.9% |
| 2004 | $1,426 +13.8% | $105,900 +11.9% |
| 2002 | $1,253 -50.1% | $94,600 |
| 2001 | $2,511 | -- |
Find assessor info on the county website
Monthly payment
Est. payment
Payment breakdown
Explore the cost of this home by adjusting the details. Changes won't be saved.Climate risks
Neighborhood: Longfellow

Similar homes
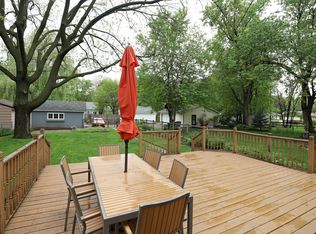
- $290,0004 bd2 ba1.5k sqft3428 Minnehaha Ave, Minneapolis, MN 55406For Sale

 MLS ID #7052288, Sarah Reinartz, Bridge Realty, LLC. NorthstarMLS as distributed by MLS GRID
- $340,0003 bd1 ba1k sqft2632 35th Ave S, Minneapolis, MN 55406For Sale
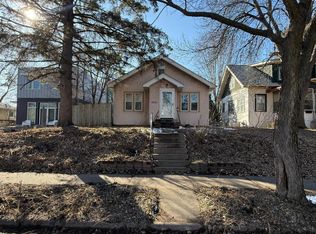 MLS ID #7086164, Akil Demetrius Mulloy-England, Keller Williams Realty Integrity. NorthstarMLS as distributed by MLS GRID
- $325,0003 bd2 ba1.8k sqft5921 27th Ave S, Minneapolis, MN 55417For Sale
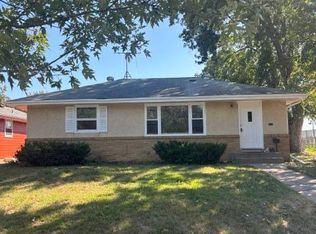 MLS ID #7143039, Jesse Penman, eXp Realty. NorthstarMLS as distributed by MLS GRID
- $295,0003 bd2 ba1k sqft106 Bedford St SE, Minneapolis, MN 55414For Sale
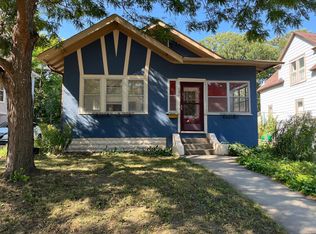 MLS ID #7142354, Mark C Cox, Coldwell Banker Realty - Lakes. NorthstarMLS as distributed by MLS GRID
- $399,9003 bd2 ba1.7k sqft3207 E 42nd St, Minneapolis, MN 55406For SaleMLS ID #7115911, Gregory W Lawrence, Home Avenue Flat Fee Realty. NorthstarMLS as distributed by MLS GRID
- $395,0004 bd2 ba1.6k sqft2544 29th Ave S, Minneapolis, MN 55406For SaleMLS ID #7129402, Adam Bradley, Coldwell Banker Realty. NorthstarMLS as distributed by MLS GRID
- $329,9003 bd2 ba1.4k sqft1408 Arona St, Saint Paul, MN 55108For SaleMLS ID #7113734, Kerby & Cristina Real Estate Experts, RE/MAX Results. NorthstarMLS as distributed by MLS GRID
- $325,0004 bd2 ba2.1k sqft12 Oakley Ave, Saint Paul, MN 55104For SaleMLS ID #7110203, Maggie Casasola Amaya, RE/MAX Results. NorthstarMLS as distributed by MLS GRID
- $350,0004 bd2 ba1.9k sqft1603 Sherburne Ave, Saint Paul, MN 55104For SaleMLS ID #7161612, Bryan A Kranz, Ravenswood Realty. NorthstarMLS as distributed by MLS GRID
- $314,9003 bd1 ba1.5k sqft539 Saint Clair Ave, Saint Paul, MN 55102For SaleMLS ID #7152661, Dennis Ouyang, William R Thompson Real Estate. NorthstarMLS as distributed by MLS GRID
- $280,0003 bd2 ba1.4k sqft3504 Cedar Ave S, Minneapolis, MN 55407For SaleMLS ID #7076832, Michelle Fussy Peterson, National Realty Guild. NorthstarMLS as distributed by MLS GRID
- $325,0003 bd2 ba1.8k sqft1381 Mechanic Ave, Saint Paul, MN 55106For SaleMLS ID #7159502, Cecilia J Giron, RE/MAX Advantage Plus. NorthstarMLS as distributed by MLS GRID
- $319,9993 bd2 ba1.4k sqft1689 Edgemont St, Saint Paul, MN 55117For SaleMLS ID #7143189, Hosie, Keller Williams Realty Integrity Lakes. NorthstarMLS as distributed by MLS GRID
- $364,9002 bd2 ba1.4k sqft6124 4th Ave S, Minneapolis, MN 55419For SaleMLS ID #7143567, Brent Winkelman, Winkelman Realty Group, Inc.. NorthstarMLS as distributed by MLS GRID
- $343,0004 bd2 ba1.5k sqft1361 Scheffer Ave, Saint Paul, MN 55116For SaleMLS ID #7102732, Ed A Dropps IV, Realty ONE Group Choice. NorthstarMLS as distributed by MLS GRID
- $349,9003 bd2 ba1.6k sqft10416 Arrowhead St NW, Coon Rapids, MN 55433For SaleMLS ID #7160773, Hannah Svec, Minnesota Home Venture, Inc.. NorthstarMLS as distributed by MLS GRID
- $334,9003 bd2 ba1.5k sqft1716 Oakcrest Ave, Roseville, MN 55113For SaleMLS ID #7121869, Kha A. Yang, Pro Team Realty LLC. NorthstarMLS as distributed by MLS GRID
- $319,9004 bd1 ba1.7k sqft2920 W 71 1/2 St, Richfield, MN 55423For SaleMLS ID #7123576, Gina M DePauw, Edina Realty, Inc.. NorthstarMLS as distributed by MLS GRID
- $335,0004 bd2 ba1.4k sqft823 Juno Ave, Saint Paul, MN 55102For SaleMLS ID #7134203, Jennae Hoffman, Property Solution LLC. NorthstarMLS as distributed by MLS GRID
- $289,9004 bd2 ba1.9k sqft1125 Central Ave W, Saint Paul, MN 55104For SaleMLS ID #7003455, Elizabeth Sibet, eXp Realty. NorthstarMLS as distributed by MLS GRID
