Charming bungalow filled with original character and fresh opportunity in the heart of Minneapolis. This home features hardwood floors ready to be brought to life, original built-ins, and bright living and dining spaces with a comfortable, open feel. The spacious kitchen offers abundant natural light and room to personalize, while recent seller updates and ongoing refreshes add momentum for the next owner. Upstairs, you’ll find two bedrooms and a 3/4 bath, offering flexible living space for a variety of needs. The basement is clean, open, and ready for storage, hobbies, or future finishing potential. Outside, enjoy a large yard shaded by mature trees and a detached garage, all set in an established neighborhood close to parks, local shops, restaurants, trails, and everyday conveniences. Whether you're looking to build equity, personalize a home over time, or invest in a location with lasting appeal, this is an opportunity worth exploring.
Active
Price cut: $24.9K (5/22)
$290,000
3428 Minnehaha Ave, Minneapolis, MN 55406
4beds
1,580sqft
Single Family
Built in 1922
6,098 Square Feet Lot
$291,000 Zestimate®
$184/sqft
$-- HOA
What's special
Hardwood floorsDetached garageClassic built-in
- 103 days |
- 868 |
- 70 |
Zillow last checked:
Listing updated:
Listed by:
Sarah Reinartz 763-957-2450,
Bridge Realty, LLC
Source: NorthstarMLS as distributed by MLS GRID,MLS#: 7052288
Facts & features
Interior
Bedrooms & bathrooms
- Bedrooms: 4
- Bathrooms: 2
- Full bathrooms: 1
- 3/4 bathrooms: 1
Bedroom
- Level: Main
- Area: 108 Square Feet
- Dimensions: 12x9
Bedroom 2
- Level: Main
- Area: 108 Square Feet
- Dimensions: 12x9
Bedroom 3
- Level: Upper
- Area: 187 Square Feet
- Dimensions: 11x17
Bedroom 4
- Level: Upper
- Area: 80 Square Feet
- Dimensions: 8x10
Dining room
- Level: Main
- Area: 156 Square Feet
- Dimensions: 13x12
Foyer
- Level: Main
- Area: 104 Square Feet
- Dimensions: 13x8
Kitchen
- Level: Main
- Area: 140 Square Feet
- Dimensions: 10x14
Living room
- Level: Main
- Area: 169 Square Feet
- Dimensions: 13x13
Heating
- Forced Air
Cooling
- Central Air
Appliances
- Included: Dryer, Electric Water Heater, Refrigerator, Washer
- Laundry: In Basement, Gas Dryer Hookup, Sink, Washer Hookup
Features
- Basement: Full,Storage Space,Unfinished
- Has fireplace: No
Interior area
- Total structure area: 2,604
- Total interior livable area: 1,580 sqft
- Finished area above ground: 1,580
- Finished area below ground: 0
Property
Parking
- Total spaces: 2
- Parking features: Detached Garage
- Garage spaces: 2
Accessibility
- Accessibility features: None
Features
- Levels: One and One Half
- Stories: 1.5
- Patio & porch: Enclosed, Front Porch
- Pool features: None
- Fencing: Chain Link,Full,Wood
Lot
- Size: 6,098 Square Feet
- Dimensions: 40 x 150
- Features: Tree Coverage - Light
Details
- Foundation area: 1024
- Parcel number: 0102824410035
- Zoning description: Residential-Single Family
Construction
Type & style
- Home type: SingleFamily
- Property subtype: Single Family
Materials
- Roof: Age Over 8 Years
Condition
- New construction: No
- Year built: 1922
Utilities & green energy
- Electric: Circuit Breakers, 100 Amp Service
- Gas: Natural Gas
- Sewer: City Sewer/Connected
- Water: City Water/Connected
Community & HOA
Community
- Subdivision: Palmers Add
HOA
- Has HOA: No
Location
- Region: Minneapolis
Financial & listing details
- Price per square foot: $184/sqft
- Tax assessed value: $269,100
- Annual tax amount: $5,464
- Date on market: 4/10/2026
- Cumulative days on market: 138 days
Estimated market value
$291,000
$276,000 - $306,000
$2,643/mo
Price history
| Date | Event | Price |
|---|---|---|
| 5/22/2026 | Price change | $290,000-7.9%$184/sqft |
Source:  NorthstarMLS as distributed by MLS GRID #7052288 Report a problem NorthstarMLS as distributed by MLS GRID #7052288 Report a problem | ||
| 4/10/2026 | Listed for sale | $314,900$199/sqft |
Source: NorthstarMLS as distributed by MLS GRID #7052288 Report a problem | ||
| 4/9/2026 | Listing removed | $314,900$199/sqft |
Source: NorthstarMLS as distributed by MLS GRID #6758399 Report a problem | ||
| 2/10/2026 | Price change | $314,900-3.1%$199/sqft |
Source: NorthstarMLS as distributed by MLS GRID #6758399 Report a problem | ||
| 1/6/2026 | Price change | $324,900-3%$206/sqft |
Source: NorthstarMLS as distributed by MLS GRID #6758399 Report a problem | ||
| 12/19/2025 | Listed for sale | $334,900+67.5%$212/sqft |
Source: NorthstarMLS as distributed by MLS GRID #6758399 Report a problem | ||
| 11/7/2022 | Sold | $200,000+17.7%$127/sqft |
Source: Public Record Report a problem | ||
| 10/30/2019 | Sold | $169,900$108/sqft |
Source: NorthstarMLS as distributed by MLS GRID #5258039 Report a problem | ||
| 10/21/2019 | Pending sale | $169,900$108/sqft |
Source: Midwest Management Incorporated dba Midwest Homes #5258039 Report a problem | ||
| 10/9/2019 | Price change | $169,900-2.9%$108/sqft |
Source: Midwest Management Incorporated dba Midwest Homes #5258039 Report a problem | ||
| 10/1/2019 | Price change | $174,900-1.7%$111/sqft |
Source: Midwest Management Incorporated dba Midwest Homes #5258039 Report a problem | ||
| 9/24/2019 | Price change | $177,900-1.1%$113/sqft |
Source: Midwest Management Incorporated dba Midwest Homes #5258039 Report a problem | ||
| 9/18/2019 | Price change | $179,900-4.3%$114/sqft |
Source: Midwest Management Incorporated dba Midwest Homes #5258039 Report a problem | ||
| 9/10/2019 | Price change | $187,900-1.1%$119/sqft |
Source: Midwest Management Incorporated dba Midwest Homes #5258039 Report a problem | ||
| 9/4/2019 | Price change | $189,900-3.1%$120/sqft |
Source: Midwest Management Incorporated dba Midwest Homes #5258039 Report a problem | ||
| 8/27/2019 | Price change | $195,900-1%$124/sqft |
Source: Midwest Management Incorporated dba Midwest Homes #5258039 Report a problem | ||
| 8/20/2019 | Price change | $197,900-1%$125/sqft |
Source: Midwest Management Incorporated dba Midwest Homes #5258039 Report a problem | ||
| 8/15/2019 | Price change | $199,900-2.4%$127/sqft |
Source: Midwest Management Incorporated dba Midwest Homes #5258039 Report a problem | ||
| 8/14/2019 | Price change | $204,900-1%$130/sqft |
Source: Midwest Management Incorporated dba Midwest Homes #5258039 Report a problem | ||
| 8/6/2019 | Price change | $206,900-1%$131/sqft |
Source: Midwest Management Incorporated dba Midwest Homes #5258039 Report a problem | ||
| 7/30/2019 | Price change | $208,900-0.9%$132/sqft |
Source: Midwest Management Incorporated dba Midwest Homes #5258039 Report a problem | ||
| 7/24/2019 | Price change | $210,900-0.9%$133/sqft |
Source: Midwest Management Incorporated dba Midwest Homes #5258039 Report a problem | ||
| 7/17/2019 | Price change | $212,900-0.9%$135/sqft |
Source: Midwest Management Incorporated dba Midwest Homes #5258039 Report a problem | ||
| 7/5/2019 | Listed for sale | $214,900+43.3%$136/sqft |
Source: Midwest Management Incorporated dba Midwest Homes #5258039 Report a problem | ||
| 7/1/2019 | Sold | $150,000+7.2%$95/sqft |
Source: Public Record Report a problem | ||
| 10/4/2000 | Sold | $139,900$89/sqft |
Source: Public Record Report a problem | ||
Public tax history
| Year | Property taxes | Tax assessment |
|---|---|---|
| 2025 | $5,464 +49.5% | $269,100 +6.8% |
| 2024 | $3,655 +7.7% | $252,000 -10% |
| 2023 | $3,395 -1.6% | $280,000 +8.5% |
| 2022 | $3,451 +12.7% | $258,000 +3.6% |
| 2021 | $3,063 -1.4% | $249,000 +8.7% |
| 2020 | $3,108 +1.5% | $229,000 |
| 2019 | $3,063 -1.4% | $229,000 +10.1% |
| 2018 | $3,108 +2.4% | $208,000 +21.3% |
| 2017 | $3,035 +7.5% | $171,500 +6.5% |
| 2016 | $2,824 +25.6% | $161,000 +7.3% |
| 2015 | $2,249 +3.9% | $150,000 +4.9% |
| 2014 | $2,164 -7.3% | $143,000 -5% |
| 2013 | $2,335 -9.9% | $150,500 -9.9% |
| 2012 | $2,591 -6.7% | $167,000 -6.4% |
| 2011 | $2,776 +15.9% | $178,500 |
| 2010 | $2,396 -1.3% | $178,500 |
| 2009 | $2,428 +41.9% | $178,500 +29.7% |
| 2006 | $1,711 +11.9% | $137,600 +15% |
| 2005 | $1,529 +9.6% | $119,700 +15% |
| 2004 | $1,395 +13.9% | $104,100 +11.9% |
| 2002 | $1,225 -51% | $93,000 |
| 2001 | $2,499 | -- |
Find assessor info on the county website
Monthly payment
Est. payment
Payment breakdown
Explore the cost of this home by adjusting the details. Changes won't be saved.Climate risks
Neighborhood: Howe
Nearby schools
GreatSchools rating
- 7/10Howe Elementary SchoolGrades: 3-5Distance: 1 mi
- 6/10Sanford Middle SchoolGrades: 6-8Distance: 0.8 mi
- NARoosevelt High School - SwsGrades: 9-12Distance: 0.7 mi
- $264,3002 bd1 ba740 sqft3424 Minnehaha Ave, Minneapolis, MN 55406Off Market

- $234,6002 bd1 ba870 sqft3432 Minnehaha Ave, Minneapolis, MN 55406Off Market
- $295,5003 bd1 ba2.9k sqft3420 Minnehaha Ave, Minneapolis, MN 55406Off Market
- $448,0005 bd3 ba2.3k sqft3436 Minnehaha Ave, Minneapolis, MN 55406Sold
- $304,6004 bd1 ba3.3k sqft3441 Snelling Ave, Minneapolis, MN 55406Off Market
- $306,7003 bd1 ba2.9k sqft3444 Minnehaha Ave, Minneapolis, MN 55406Off Market
- $458,2005 bd3 ba2.6k sqft3437 Snelling Ave, Minneapolis, MN 55406Off Market
- $--2 bd1 ba865 sqft3414 Minnehaha Ave APT 4, Minneapolis, MN 55406Off Market
A local agent can set up tours, give advice and negotiate with sellers.
Similar homes
- $349,9003 bd2 ba1.7k sqft3023 45th Ave S, Minneapolis, MN 55406For Sale
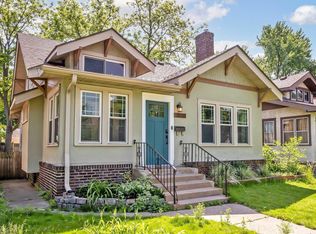
 MLS ID #7113408, Travis L Erickson, RE/MAX Results. NorthstarMLS as distributed by MLS GRID
 - $299,0003 bd2 ba1.4k sqft3504 Cedar Ave S, Minneapolis, MN 55407For Sale
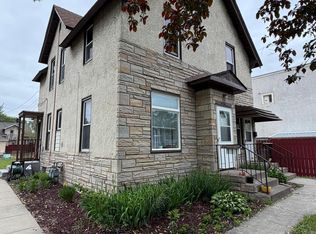 MLS ID #7076832, Michelle Fussy Peterson, National Realty Guild. NorthstarMLS as distributed by MLS GRID
 - $265,9003 bd2 ba1.9k sqft115 35th St E, Minneapolis, MN 55408For Sale
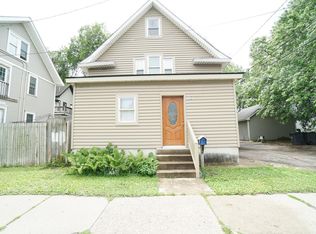 MLS ID #7096343, Wilson Molina, Molina Realtors. NorthstarMLS as distributed by MLS GRID
 - $265,0004 bd2 ba1.8k sqft2825 15th Ave S, Minneapolis, MN 55407For Sale
 MLS ID #7079312, Ying Z. Que, Land of Lakes Rlty. NorthstarMLS as distributed by MLS GRID
 - $334,9005 bd2 ba1.5k sqft920 20th Ave SE, Minneapolis, MN 55414For SaleMLS ID #7105158, Jerry Lindeen, Metro Group Real Estate. NorthstarMLS as distributed by MLS GRID
- $274,8504 bd2 ba1.3k sqft3500 Irving Ave N, Minneapolis, MN 55412For SaleMLS ID #7098219, Corey McCracken, RE/MAX Professionals. NorthstarMLS as distributed by MLS GRID
- $274,9003 bd1 ba1.2k sqft5011 Vera Cruz Ave N, Crystal, MN 55429For SaleMLS ID #7111875, Emily Te Khieu, EBR Realty. NorthstarMLS as distributed by MLS GRID
- $309,0004 bd3 ba1.6k sqft3557 Dupont Ave N, Minneapolis, MN 55412For SaleMLS ID #7039406, Steve Koleno, Beycome Brokerage Realty LLC. NorthstarMLS as distributed by MLS GRID
- $274,5003 bd2 ba1k sqft3346 Sheridan Ave N, Minneapolis, MN 55412For SaleMLS ID #7078070, Orlando Samuels, Howard Gangestad Real Estate. NorthstarMLS as distributed by MLS GRID
- $349,0004 bd2 ba1.9k sqft3327 Oakland Ave, Minneapolis, MN 55407For SaleMLS ID #7067303, Tomas Rodrigo Leal, Keller Williams Classic Rlty NW. NorthstarMLS as distributed by MLS GRID
- $343,0004 bd2 ba1.5k sqft1361 Scheffer Ave, Saint Paul, MN 55116For SaleMLS ID #7102732, Ed A Dropps IV, Realty ONE Group Choice. NorthstarMLS as distributed by MLS GRID
- $229,0003 bd1 ba1.5k sqft4731 Bryant Ave N, Minneapolis, MN 55430For SaleMLS ID #7113390, Joe S Maselter, Fuze Real Estate. NorthstarMLS as distributed by MLS GRID
- $409,9006 bd3 ba2k sqft3300 41st Ave S, Minneapolis, MN 55406For SaleMLS ID #7094932, Gregory W Lawrence, Home Avenue Flat Fee Realty. NorthstarMLS as distributed by MLS GRID
- $--4 bd1 ba1.3k sqft1762 Edgerton St, Saint Paul, MN 55117AuctionAuction.com 1
- $299,9003 bd2 ba1.6k sqft675 Otsego St, Saint Paul, MN 55101For SaleMLS ID #7088322, Thinh K Huynh, USA Dream Home Realty Inc. NorthstarMLS as distributed by MLS GRID
- $269,0004 bd1 ba1.2k sqft1603 Hudson Rd, Saint Paul, MN 55106For SaleMLS ID #7104702, Alexandra Haider, Financially Free, LLC. NorthstarMLS as distributed by MLS GRID
- $239,9902 bd1 ba925 sqft2742 Grand St NE, Minneapolis, MN 55418For SaleMLS ID #7109038, Taylor Doolittle, RE/MAX Results. NorthstarMLS as distributed by MLS GRID
- $249,9003 bd1 ba1.3k sqft2935 Morgan Ave N, Minneapolis, MN 55411For SaleMLS ID #7104261, Carolyn A Carter, Bridge Realty, LLC. NorthstarMLS as distributed by MLS GRID
- $289,0003 bd2 ba1.5k sqft636 3rd Ave S, South Saint Paul, MN 55075For SaleMLS ID #7094289, Dylan Parker, eXp Realty. NorthstarMLS as distributed by MLS GRID
- $375,0004 bd2 ba1.9k sqft8431 Palm St NW, Coon Rapids, MN 55433For SaleMLS ID #7114415, Amy Xiong, Bridge Realty, LLC. NorthstarMLS as distributed by MLS GRID
