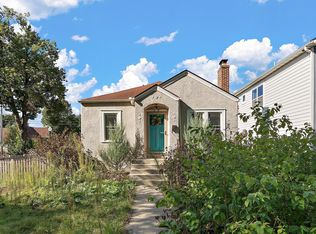
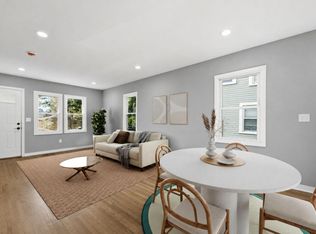
Welcome 4615 Portland the perfect opportunity to build sweat equity with other homes in the area that have sold for a significantly higher price. Owned by the same owner for more than 35 years, this home showcases timeless character and charm. Sun-filled living spaces are enhanced by large windows that fill the home with natural light. The main level features two spacious bedrooms, while the upper level offers a generous primary bedroom with a half bathroom. The inviting kitchen blends old-world charm with freshly painted cabinetry, creating a welcoming space for everyday living. Additional highlights include refinished hardwood floors, some newer windows & a private backyard perfect for entertaining. Enjoy easy access to the scenic trails along Minnehaha Creek. With an impressive Walk Score of 73 and Bike Score of 94, this home is an ideal for those who love to explore the city on foot or by bike with an unbeatable location for an active lifestyle. Conveniently located just minutes from downtown Minneapolis, the airport, major freeways, and an outstanding selection of restaurants, this home offers both comfort and convenience. Don't miss this wonderful opportunity to own a home filled with character in one of South Minneapolis's most sought-after neighborhoods!
Interested? Please don't hesitate to submit your best offer. All reasonable offers considered.
Active
Price cut: $6.6K (9/23)
$323,300
4615 Portland Ave, Minneapolis, MN 55407
3beds
1,415sqft
Single Family
Built in 1924
4,791 Square Feet Lot
$323,600 Zestimate®
$228/sqft
$-- HOA
What's special
Refinished hardwood floorsTimeless character and charmSun-filled living spacesSome newer windows
- 95 days
- 1,441
- 151
Zillow last checked:
Listing updated:
Listed by:
Rebecca L Simonton 612-998-5612,
RE/MAX Results
Source: NorthstarMLS as distributed by MLS GRID,MLS#: 7105835
Facts & features
Interior
Bedrooms & bathrooms
- Bedrooms: 3
- Bathrooms: 2
- Full bathrooms: 1
- 1/2 bathrooms: 1
Bedroom
- Level: Main
Bedroom 2
- Level: Main
Bedroom 3
- Level: Upper
Dining room
- Level: Main
Kitchen
- Level: Main
Living room
- Level: Main
Porch
- Level: Main
Heating
- Forced Air
Cooling
- Central Air
Appliances
- Included: Range, Refrigerator
- Laundry: Lower Level
Features
- Basement: Full,Unfinished
- Number of fireplaces: 1
- Fireplace features: Living Room
Interior area
- Total structure area: 2,447
- Total interior livable area: 1,415 sqft
- Finished area above ground: 1,415
- Finished area below ground: 0
Video & virtual tour
Property
Parking
- Total spaces: 1
- Parking features: Detached Garage
- Garage spaces: 1
Accessibility
- Accessibility features: None
Features
- Levels: One and One Half
- Stories: 1.5
Lot
- Size: 4,791 Square Feet
- Dimensions: 40 x 117
- Features: Tree Coverage - Light
Details
- Foundation area: 1032
- Parcel number: 1402824220218
- Zoning description: Residential-Single Family
Construction
Type & style
- Home type: SingleFamily
- Property subtype: Single Family
Materials
- Roof: Age Over 8 Years
Condition
- New construction: No
- Year built: 1924
Utilities & green energy
- Gas: Natural Gas
- Sewer: City Sewer/Connected
- Water: City Water/Connected
Community & HOA
Community
- Subdivision: Vinton Heights Add
HOA
- Has HOA: No
Location
- Region: Minneapolis
Financial & listing details
- Price per square foot: $228/sqft
- Tax assessed value: $355,000
- Annual tax amount: $4,697
- Date on market: 7/8/2026
Estimated market value
$323,600
$307,000 - $340,000
$2,395/mo
Price history
| Date | Event | Price |
|---|---|---|
| 9/23/2026 | Price change | $323,300-2%$228/sqft |
Source:  NorthstarMLS as distributed by MLS GRID #7105835 Report a problem NorthstarMLS as distributed by MLS GRID #7105835 Report a problem | ||
| 8/24/2026 | Price change | $329,900-5.7%$233/sqft |
Source: NorthstarMLS as distributed by MLS GRID #7105835 Report a problem | ||
| 7/28/2026 | Price change | $349,900-6.7%$247/sqft |
Source: NorthstarMLS as distributed by MLS GRID #7105835 Report a problem | ||
| 7/10/2026 | Listed for sale | $374,900$265/sqft |
Source: NorthstarMLS as distributed by MLS GRID #7105835 Report a problem | ||
Public tax history
| Year | Property taxes | Tax assessment |
|---|---|---|
| 2026 | $4,914 +4.6% | $355,000 +6.4% |
| 2025 | $4,698 +7.3% | $333,600 +0.5% |
| 2024 | $4,379 +5.9% | $332,000 -2.9% |
| 2023 | $4,134 +6.4% | $342,000 +6.2% |
| 2022 | $3,886 +14.2% | $322,000 +12.6% |
| 2021 | $3,402 -7.6% | $286,000 +9.6% |
| 2020 | $3,683 +8.3% | $261,000 |
| 2019 | $3,402 -7.6% | $261,000 |
| 2018 | $3,683 +6.2% | $261,000 +24% |
| 2017 | $3,469 +12.8% | $210,500 +8.2% |
| 2016 | $3,077 +6% | $194,500 +6.6% |
| 2015 | $2,903 +2.6% | $182,500 +6.1% |
| 2014 | $2,829 -0.2% | $172,000 |
| 2013 | $2,836 -6% | $172,000 -7% |
| 2012 | $3,016 +1.3% | $185,000 |
| 2011 | $2,977 +8.7% | $185,000 -4.9% |
| 2010 | $2,740 -1.2% | $194,600 |
| 2009 | $2,775 +23.6% | $194,600 +16.7% |
| 2006 | $2,246 +10.7% | $166,700 +15% |
| 2005 | $2,028 +8.8% | $145,000 +15% |
| 2004 | $1,864 +11.8% | $126,100 +12% |
| 2002 | $1,668 -49.2% | $112,600 |
| 2001 | $3,284 | -- |
Find assessor info on the county website
Monthly payment
Est. payment
Payment breakdown
Explore the cost of this home by adjusting the details. Changes won't be saved.Climate risks
Neighborhood: Field


Similar homes
- $350,0004 bd2 ba1.3k sqft4252 Oakland Ave, Minneapolis, MN 55407For Sale
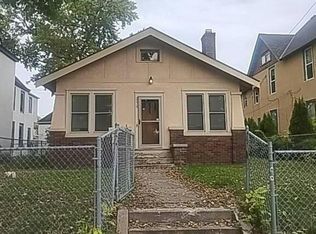
 MLS ID #7129935, Jacob Milton, Keller Williams Premier Realty Lake Minnetonka. NorthstarMLS as distributed by MLS GRID
 - $300,0002 bd2 ba1.4k sqft4709 Clinton Ave S, Minneapolis, MN 55419For Sale
 MLS ID #7112721, Austin C Eaton III, Real Broker, LLC. NorthstarMLS as distributed by MLS GRID
 - $350,0003 bd2 ba1.8k sqft4512 5th Ave S, Minneapolis, MN 55419For Sale
 MLS ID #7125864, Amy Labo, Coldwell Banker Realty. NorthstarMLS as distributed by MLS GRID
 - $--3 bd1 ba1.5k sqft3216 1st Ave S, Minneapolis, MN 55408Auction
 Auction.com 2
 - $349,9003 bd1 ba1.2k sqft3841 29th Ave S, Minneapolis, MN 55406For SaleMLS ID #7154743, Rosario Molina Robles, National Realty Guild. NorthstarMLS as distributed by MLS GRID
- $225,0001 bd2 ba1.5k sqft3704 16th Ave S, Minneapolis, MN 55407For SaleMLS ID #7155671, Andrea Myers, River Source Realty. NorthstarMLS as distributed by MLS GRID
- $330,0003 bd3 ba1.6k sqft9917 Pleasant Ave S, Bloomington, MN 55420For SaleMLS ID #7155973, Carrie Volante, Keller Williams Preferred Rlty. NorthstarMLS as distributed by MLS GRID
- $290,0004 bd2 ba1.5k sqft3428 Minnehaha Ave, Minneapolis, MN 55406For SaleMLS ID #7052288, Sarah Reinartz, Bridge Realty, LLC. NorthstarMLS as distributed by MLS GRID
- $372,9004 bd2 ba1.4k sqft2423 Quincy St NE, Minneapolis, MN 55418For SaleMLS ID #7155123, Patricia A Brekke, GRI, Coldwell Banker Realty. NorthstarMLS as distributed by MLS GRID
- $435,0003 bd2 ba1.9k sqft3808 22nd Ave S, Minneapolis, MN 55407For SaleMLS ID #7142348, Clay Lowen, BRIX Real Estate. NorthstarMLS as distributed by MLS GRID
- $329,9003 bd1 ba1k sqft346 Vance St, Saint Paul, MN 55102For SaleMLS ID #7148238, Yvonne Flaifel, Keller Williams Realty Integrity Lakes. NorthstarMLS as distributed by MLS GRID
