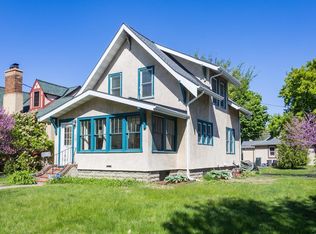
Welcome home to this cute bungalow on a fenced corner lot in Minneapolis’ desirable Regina neighborhood. The main level features a living room with fireplace, two bedrooms, full bathroom, and an open kitchen with plenty of natural light. The lower level provides additional finished space with two more bedrooms and a second bathroom, offering flexibility for guests, an office, or other needs. Outside, the fully fenced yard provides space for gardening, pets, play, or relaxing, while the large two-car garage offers plenty of parking and storage. Convenient South Minneapolis location near lakes, parks, trails, freeways, restaurants, coffee shops, schools, and everyday amenities. A solid home with a functional layout, good outdoor space, and a convenient location. Schedule your tour today!
Active
Price cut: $15K (10/19)
$335,000
4252 Oakland Ave, Minneapolis, MN 55407
4beds
1,320sqft
Single Family
Built in 1928
6,534 Square Feet Lot
$336,200 Zestimate®
$254/sqft
$-- HOA
What's special
Fully fenced yardFenced corner lotFunctional layoutCute bungalowLarge two-car garageGood outdoor space
- 11 days
- 741
- 39
Likely to sell faster than
Zillow last checked:
Listing updated:
Listed by:
Jacob Milton 952-333-8426,
Keller Williams Premier Realty Lake Minnetonka
Source: NorthstarMLS as distributed by MLS GRID,MLS#: 7129935
Facts & features
Interior
Bedrooms & bathrooms
- Bedrooms: 4
- Bathrooms: 2
- Full bathrooms: 1
- 3/4 bathrooms: 1
Bedroom
- Level: Main
- Area: 110 Square Feet
- Dimensions: 11x10
Bedroom 2
- Level: Main
- Area: 100 Square Feet
- Dimensions: 10x10
Bedroom 3
- Level: Lower
- Area: 132 Square Feet
- Dimensions: 12x11
Bedroom 4
- Level: Lower
- Area: 121 Square Feet
- Dimensions: 11x11
Dining room
- Level: Main
- Area: 72 Square Feet
- Dimensions: 9x8
Kitchen
- Level: Main
- Area: 64 Square Feet
- Dimensions: 8x8
Living room
- Level: Main
- Area: 176 Square Feet
- Dimensions: 16x11
Heating
- Forced Air
Cooling
- Central Air
Appliances
- Included: Dryer, Exhaust Fan, Range, Refrigerator, Washer
Features
- Basement: Egress Window(s),Finished,Full
- Number of fireplaces: 1
- Fireplace features: Living Room, Wood Burning
Interior area
- Total structure area: 1,440
- Total interior livable area: 1,320 sqft
- Finished area above ground: 720
- Finished area below ground: 600
Property
Parking
- Total spaces: 2
- Parking features: Detached Garage, Garage Door Opener
- Garage spaces: 2
- Has uncovered spaces: Yes
Accessibility
- Accessibility features: None
Features
- Levels: One
- Stories: 1
- Fencing: Chain Link,Wood
Lot
- Size: 6,534 Square Feet
- Dimensions: 54 x 116
Details
- Foundation area: 720
- Parcel number: 1102824320174
- Zoning description: Residential-Single Family
Construction
Type & style
- Home type: SingleFamily
- Property subtype: Single Family
Materials
- Roof: Age Over 8 Years,Asphalt
Condition
- New construction: No
- Year built: 1928
Utilities & green energy
- Gas: Natural Gas
- Sewer: City Sewer/Connected
- Water: City Water/Connected
Community & HOA
Community
- Subdivision: Portland Ave 2nd Add
HOA
- Has HOA: No
Location
- Region: Minneapolis
Financial & listing details
- Price per square foot: $254/sqft
- Tax assessed value: $310,700
- Annual tax amount: $4,143
- Date on market: 10/7/2026
Estimated market value
$336,200
$319,000 - $353,000
$2,279/mo
Price history
| Date | Event | Price |
|---|---|---|
| 10/19/2026 | Price change | $335,000-4.3%$254/sqft |
Source:  NorthstarMLS as distributed by MLS GRID #7129935 Report a problem | ||
| 10/7/2026 | Listed for sale | $350,000+3%$265/sqft |
Source: NorthstarMLS as distributed by MLS GRID #7129935 Report a problem | ||
| 5/12/2022 | Sold | $339,900$258/sqft |
Source: NorthstarMLS as distributed by MLS GRID #6172028 Report a problem | ||
| 4/14/2022 | Pending sale | $339,900$258/sqft |
Source: NorthstarMLS as distributed by MLS GRID #6172028 Report a problem | ||
| 3/31/2022 | Listed for sale | $339,900+21.9%$258/sqft |
Source: NorthstarMLS as distributed by MLS GRID #6172028 Report a problem | ||
| 10/30/2020 | Sold | $278,900+26.8%$211/sqft |
Source: NorthstarMLS as distributed by MLS GRID #5651888 Report a problem | ||
| 8/17/2017 | Sold | $220,000$167/sqft |
Source: NorthstarMLS as distributed by MLS GRID #4851386 Report a problem | ||
| 7/8/2017 | Pending sale | $220,000$167/sqft |
Source: Coldwell Banker Burnet - Minneapolis Parkway #4851386 Report a problem | ||
| 7/8/2017 | Listed for sale | $220,000+233.3%$167/sqft |
Source: Coldwell Banker Burnet - Minneapolis Parkway #4851386 Report a problem | ||
| 9/10/2015 | Sold | $66,000-26.7%$50/sqft |
Source: Public Record Report a problem | ||
| 7/13/2009 | Sold | $90,000+350%$68/sqft |
Source: Public Record Report a problem | ||
| 5/21/2008 | Sold | $20,000$15/sqft |
Source: Public Record Report a problem | ||
Public tax history
| Year | Property taxes | Tax assessment |
|---|---|---|
| 2026 | $4,143 +1.7% | $310,700 +8.1% |
| 2025 | $4,073 +12.5% | $287,400 -1.9% |
| 2024 | $3,619 +10.3% | $293,000 +1.7% |
| 2023 | $3,282 +10.1% | $288,000 +9.9% |
| 2022 | $2,981 +5.2% | $262,000 +13.9% |
| 2021 | $2,833 -2.3% | $230,000 +1.5% |
| 2020 | $2,899 +2.3% | $226,500 +5.1% |
| 2019 | $2,833 -2.3% | $215,500 +9.9% |
| 2018 | $2,899 +23.6% | $196,000 +62% |
| 2017 | $2,345 +25.9% | $121,000 +3.4% |
| 2016 | $1,863 -4.8% | $117,000 |
| 2015 | $1,957 -16.9% | $117,000 +4.9% |
| 2014 | $2,357 -2.6% | $111,500 -5.1% |
| 2013 | $2,419 +10.4% | $117,500 |
| 2012 | $2,192 +11.9% | $117,500 |
| 2011 | $1,959 +14.5% | $117,500 +0.1% |
| 2010 | $1,710 +19.5% | $117,400 |
| 2009 | $1,431 +3.1% | $117,400 +7.6% |
| 2006 | $1,388 +11.3% | $109,100 +15% |
| 2005 | $1,247 +9.3% | $94,900 +14.9% |
| 2004 | $1,141 +10.2% | $82,600 +11.9% |
| 2002 | $1,035 -44.2% | $73,800 |
| 2001 | $1,856 | -- |
Find assessor info on the county website
Monthly payment
Est. payment
Payment breakdown
Explore the cost of this home by adjusting the details. Changes won't be saved.Climate risks
Neighborhood: Regina


Similar homes
- $309,9003 bd2 ba1.1k sqft3812 13th Ave S, Minneapolis, MN 55407For Sale

 MLS ID #7121196, Caleb Carlson, Real Broker, LLC. NorthstarMLS as distributed by MLS GRID
- $299,0003 bd1 ba1.5k sqft3616 Pillsbury Ave S, Minneapolis, MN 55409For Sale
 MLS ID #7147474, Christine K Smith, Engel & Volkers Lake Minnetonka. NorthstarMLS as distributed by MLS GRID
- $322,5003 bd1 ba1.4k sqft4220 Minnehaha Ave, Minneapolis, MN 55406For Sale
 MLS ID #7148209, Rodolfo Trujillo, RE/MAX Results. NorthstarMLS as distributed by MLS GRID
- $300,0002 bd2 ba1.2k sqft2941 44th Ave S, Minneapolis, MN 55406For Sale
 MLS ID #7084362, Annadee Marie Aanden, Keller Williams Realty Integrity Lakes. NorthstarMLS as distributed by MLS GRID
- $364,9003 bd1 ba1.2k sqft5912 10th Ave S, Minneapolis, MN 55417For SaleMLS ID #7153118, Michelle Phillips, Keller Williams Select Realty. NorthstarMLS as distributed by MLS GRID
- $379,9002 bd2 ba1.2k sqft5115 Bloomington Ave, Minneapolis, MN 55417For SaleMLS ID #7154763, Sandra K. Harrison, Coldwell Banker Realty. NorthstarMLS as distributed by MLS GRID
- $325,0003 bd2 ba1.5k sqft4840 N 6th St, Minneapolis, MN 55430For SaleMLS ID #7156547, Jennifer Fisk-Madison, eXp Realty. NorthstarMLS as distributed by MLS GRID
- $380,0003 bd2 ba1.4k sqft5708 Wentworth Ave, Minneapolis, MN 55419For SaleMLS ID #7136033, Mike Fuchs, Coldwell Banker Realty. NorthstarMLS as distributed by MLS GRID
- $382,5003 bd2 ba1.8k sqft3528 40th Ave S, Minneapolis, MN 55406For SaleMLS ID #7151471, Benjamin A. Cook, Pemberton RE. NorthstarMLS as distributed by MLS GRID
- $375,0004 bd2 ba1.9k sqft1314 Lincoln St NE, Minneapolis, MN 55413For SaleMLS ID #7157711, Alicia Wendlandt, Dwell Realty Partners, LLC. NorthstarMLS as distributed by MLS GRID
- $387,0004 bd2 ba1.5k sqft2913 Florida Ave S, Saint Louis Park, MN 55426For SaleMLS ID #7155923, Christopher Rose, Keller Williams Select Realty. NorthstarMLS as distributed by MLS GRID
- $325,0004 bd2 ba1.6k sqft687 Dover St NE, Fridley, MN 55432For SaleMLS ID #7161467, Kevin R. Folkerts, Rocket Realty. NorthstarMLS as distributed by MLS GRID
- $300,0002 bd1 ba898 sqft3112 E 33rd St, Minneapolis, MN 55406For SaleMLS ID #7155164, Steve Smillie, Edina Realty, Inc.. NorthstarMLS as distributed by MLS GRID
- $280,0003 bd2 ba1.4k sqft3504 Cedar Ave S, Minneapolis, MN 55407For SaleMLS ID #7076832, Michelle Fussy Peterson, National Realty Guild. NorthstarMLS as distributed by MLS GRID
- $325,0004 bd2 ba1.8k sqft1298 Blair Ave, Saint Paul, MN 55104For SaleMLS ID #7148171, Alex Murray, Engel & Volkers Blaine. NorthstarMLS as distributed by MLS GRID
- $379,9002 bd2 ba1.8k sqft4857 Xerxes Ave S, Minneapolis, MN 55410For SaleMLS ID #7140559, Sylva Zoraqi, Edina Realty, Inc.. NorthstarMLS as distributed by MLS GRID
- $320,0003 bd1 ba1.3k sqft2814 Pennsylvania Ave S, Saint Louis Park, MN 55426For SaleMLS ID #7106444, CJ Cashman, Edina Realty, Inc.. NorthstarMLS as distributed by MLS GRID
- $385,0004 bd2 ba1.7k sqft836 Iglehart Ave, Saint Paul, MN 55104For SaleMLS ID #7126083, Colleen A. Healy, Keller Williams Integrity Realty. NorthstarMLS as distributed by MLS GRID
- $299,0004 bd2 ba1.6k sqft1291 Sherburne Ave, Saint Paul, MN 55104For SaleMLS ID #7137122, Greg Granlund, Edina Realty, Inc.. NorthstarMLS as distributed by MLS GRID
