Video and interactive floor plan tour in virtual tour link. Welcome to this adorable rambler nestled in one of South Minneapolis' most desirable neighborhoods, just two blocks from beautiful Lake Nokomis. Start your mornings with a walk around the lake, spend summer afternoons at Nokomis Beach, or hop on nearby trails and visit Taft Bike Park—all just moments from your front door.
Inside, you'll immediately appreciate the warmth of the recently refinished hardwood floors and the abundance of natural light. A classic wood-burning fireplace creates the perfect gathering space, while the home's beautiful original woodwork and authentic mid-century details provide character that's becoming increasingly hard to find.
The oversized main-floor primary bedroom offers more space than you'll typically find in homes of this era, while the second bedroom is perfect for family, guests, or a home office. The charming vintage bathroom has been beautifully preserved, embracing the home's timeless mid-century aesthetic.
Downstairs, you'll discover a nostalgic retreat featuring a classic mid-century inspired family room complete with an original built-in bar—ideal for entertaining, movie nights, or creating the ultimate recreation space. A newly added three-quarter bathroom adds modern convenience. The home is ready to enjoy today while leaving endless possibilities for tomorrow.
Step outside and you'll fall in love with your own private backyard oasis. The fully privacy fenced-in yard offers room for pets, play, and gardening, while the stylish pergola creates the perfect outdoor living space for relaxing evenings, summer dinners, and entertaining friends. The newly installed sauna can stay for an additional cost. A spacious 24' x 24' garage provides exceptional storage, workshop space, or room for all your outdoor gear.
Quick access to major highways, parks, trails makes this neighborhood so special. This charming home offers the perfect blend of location, character, and opportunity.
Active
$325,000
5752 23rd Ave S, Minneapolis, MN 55417
2beds
1,412sqft
Single Family
Built in 1948
5,227 Square Feet Lot
$327,500 Zestimate®
$230/sqft
$-- HOA
What's special
Fully privacy fenced-in yardStylish pergolaRecently refinished hardwood floorsAuthentic mid-century detailsClassic wood-burning fireplaceBeautiful original woodworkPrivate backyard oasis
- 22 hours
- 294
- 23
Zillow last checked:
Listing updated:
Listed by:
Travis Sagedahl 612-325-5360,
Sagedahl Realty
Source: NorthstarMLS as distributed by MLS GRID,MLS#: 7159081
Facts & features
Interior
Bedrooms & bathrooms
- Bedrooms: 2
- Bathrooms: 2
- Full bathrooms: 1
- 3/4 bathrooms: 1
Bedroom
- Level: Main
- Area: 156 Square Feet
- Dimensions: 13 x 12
Bedroom 2
- Level: Main
- Area: 99 Square Feet
- Dimensions: 11 x 09
Bathroom
- Level: Basement
- Area: 119 Square Feet
- Dimensions: 17 x 07
Other
- Level: Basement
- Area: 100 Square Feet
- Dimensions: 10 x 10
Dining room
- Level: Main
- Area: 54 Square Feet
- Dimensions: 09 x 06
Kitchen
- Level: Main
- Area: 108 Square Feet
- Dimensions: 12 x 09
Living room
- Level: Main
- Area: 187 Square Feet
- Dimensions: 17 x 11
Patio
- Level: Main
- Area: 256 Square Feet
- Dimensions: 16 x 16
Recreation room
- Level: Basement
- Area: 324 Square Feet
- Dimensions: 18 x 18
Storage
- Level: Basement
- Area: 150 Square Feet
- Dimensions: 15 x 10
Heating
- Forced Air
Cooling
- Central Air
Appliances
- Included: Dishwasher, Disposal, Dryer, Gas Water Heater, Microwave, Range, Refrigerator, Washer
- Laundry: In Basement, Laundry Room, Sink
Features
- Basement: Finished,Full,Partially Finished
- Number of fireplaces: 1
- Fireplace features: Family Room, Wood Burning
Interior area
- Total structure area: 1,614
- Total interior livable area: 1,412 sqft
- Finished area above ground: 807
- Finished area below ground: 605
Video & virtual tour
Property
Parking
- Total spaces: 2
- Parking features: Detached Garage, Concrete
- Garage spaces: 2
- Details: Garage Dimensions (24 x 24), Garage Door Height (7), Garage Door Width (18)
Accessibility
- Accessibility features: None
Features
- Levels: One
- Stories: 1
- Patio & porch: Patio
- Pool features: None
- Fencing: Full,Privacy,Vinyl
Lot
- Size: 5,227 Square Feet
- Dimensions: 40 x 126 x 40 x 126
- Features: Near Public Transit, Tree Coverage - Light
Details
- Additional structures: Sauna
- Foundation area: 807
- Parcel number: 2402824240158
- Zoning description: Residential-Single Family
Construction
Type & style
- Home type: SingleFamily
- Property subtype: Single Family
Materials
- Frame
- Roof: Age Over 8 Years,Asphalt,Pitched
Condition
- New construction: No
- Year built: 1948
Utilities & green energy
- Electric: Circuit Breakers, 100 Amp Service, Power Company: Xcel Energy
- Gas: Natural Gas
- Sewer: City Sewer/Connected
- Water: City Water/Connected
Community & HOA
Community
- Subdivision: Nokomis South Shore Add
HOA
- Has HOA: No
Location
- Region: Minneapolis
Financial & listing details
- Price per square foot: $230/sqft
- Tax assessed value: $285,900
- Annual tax amount: $4,368
- Date on market: 10/13/2026
- Cumulative days on market: 91 days
- Road surface type: Paved
Estimated market value
$327,500
$311,000 - $344,000
$2,394/mo
Price history
| Date | Event | Price |
|---|---|---|
| 10/13/2026 | Listed for sale | $325,000$230/sqft |
Source:  NorthstarMLS as distributed by MLS GRID #7159081 Report a problem NorthstarMLS as distributed by MLS GRID #7159081 Report a problem | ||
| 10/13/2026 | Listing removed | $325,000$230/sqft |
Source: NorthstarMLS as distributed by MLS GRID #7105989 Report a problem | ||
| 10/12/2026 | Price change | $325,000-3%$230/sqft |
Source: NorthstarMLS as distributed by MLS GRID #7105989 Report a problem | ||
| 9/29/2026 | Price change | $335,000-1.2%$237/sqft |
Source: NorthstarMLS as distributed by MLS GRID #7105989 Report a problem | ||
| 8/11/2026 | Price change | $339,000-1.7%$240/sqft |
Source: NorthstarMLS as distributed by MLS GRID #7105989 Report a problem | ||
| 7/27/2026 | Price change | $345,000-1.4%$244/sqft |
Source: NorthstarMLS as distributed by MLS GRID #7105989 Report a problem | ||
| 7/14/2026 | Listed for sale | $350,000+20.7%$248/sqft |
Source: NorthstarMLS as distributed by MLS GRID #7105989 Report a problem | ||
| 6/6/2022 | Sold | $290,000-3.3%$205/sqft |
Source: NorthstarMLS as distributed by MLS GRID #6171859 Report a problem | ||
| 4/29/2022 | Pending sale | $300,000$212/sqft |
Source: NorthstarMLS as distributed by MLS GRID #6171859 Report a problem | ||
| 4/7/2022 | Listed for sale | $300,000$212/sqft |
Source: NorthstarMLS as distributed by MLS GRID #6171859 Report a problem | ||
Public tax history
| Year | Property taxes | Tax assessment |
|---|---|---|
| 2026 | $4,368 +10.7% | $285,900 -5% |
| 2025 | $3,945 +4.8% | $300,900 +5.6% |
| 2024 | $3,765 +9.1% | $285,000 -1.4% |
| 2023 | $3,452 +10.8% | $289,000 +5.5% |
| 2022 | $3,115 +11.7% | $274,000 +14.6% |
| 2021 | $2,790 -7.7% | $239,000 +6.9% |
| 2020 | $3,024 +8.4% | $223,500 |
| 2019 | $2,790 -7.7% | $223,500 +10.1% |
| 2018 | $3,024 +21% | $203,000 +17.3% |
| 2017 | $2,499 +5.3% | $173,000 +8.8% |
| 2016 | $2,373 -1.9% | $159,000 +7.8% |
| 2015 | $2,418 +4.1% | $147,500 +3.1% |
| 2014 | $2,323 -11.1% | $143,000 -7.1% |
| 2013 | $2,613 -5.5% | $154,000 -6.7% |
| 2012 | $2,765 +9.4% | $165,000 |
| 2011 | $2,527 +2.6% | $165,000 -10% |
| 2010 | $2,464 -1.2% | $183,300 |
| 2009 | $2,493 +22.3% | $183,300 +14.2% |
| 2006 | $2,039 +11.6% | $160,500 +15% |
| 2005 | $1,827 +9.7% | $139,600 +15% |
| 2004 | $1,666 +13% | $121,400 +12% |
| 2002 | $1,474 -52.5% | $108,400 |
| 2001 | $3,101 | -- |
Find assessor info on the county website
Monthly payment
Est. payment
Payment breakdown
Explore the cost of this home by adjusting the details. Changes won't be saved.Climate risks
Neighborhood: Wenonah
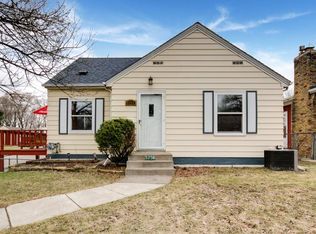

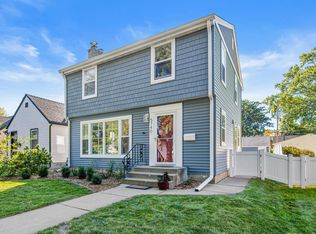
Similar homes
- $340,0003 bd2 ba1.4k sqft5740 22nd Ave S, Minneapolis, MN 55417For Sale
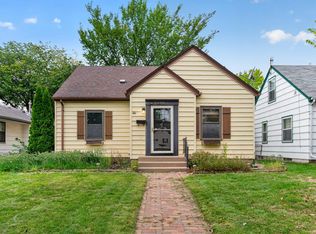
 MLS ID #7141038, Joshua Pelovsky, Ashworth Real Estate. NorthstarMLS as distributed by MLS GRID
 - $379,9002 bd2 ba1.2k sqft5115 Bloomington Ave, Minneapolis, MN 55417For Sale
 MLS ID #7154763, Sandra K. Harrison, Coldwell Banker Realty. NorthstarMLS as distributed by MLS GRID
 - $364,9003 bd1 ba1.2k sqft5912 10th Ave S, Minneapolis, MN 55417For Sale
 MLS ID #7153118, Michelle Phillips, Keller Williams Select Realty. NorthstarMLS as distributed by MLS GRID
 - $315,0003 bd1 ba1.6k sqft823 Armstrong Ave, Saint Paul, MN 55102For Sale
 MLS ID #7157241, Beth Petersen Randall, eXp Realty. NorthstarMLS as distributed by MLS GRID
 - $339,9002 bd1 ba1.5k sqft2600 60th St W, Minneapolis, MN 55410For SaleMLS ID #7105735, Price Realty, eXp Realty. NorthstarMLS as distributed by MLS GRID
- $365,0002 bd1 ba1.3k sqft4536 33rd Ave S, Minneapolis, MN 55406For SaleMLS ID #7138380, Kristina Ganske, eXp Realty. NorthstarMLS as distributed by MLS GRID
- $319,9004 bd2 ba1.6k sqft3432 Chicago Ave, Minneapolis, MN 55407For SaleMLS ID #7120747, Carol J Clark, Lakes Sotheby's International Realty. NorthstarMLS as distributed by MLS GRID
- $350,0003 bd2 ba1.8k sqft4601 13th Ave S, Minneapolis, MN 55407For SaleMLS ID #7136803, Julian Scott, Coldwell Banker Realty. NorthstarMLS as distributed by MLS GRID
- $334,4404 bd1 ba1.3k sqft6533 Bloomington Ave S, Richfield, MN 55423For SaleMLS ID #7123587, Steve Koleno, Beycome Brokerage Realty LLC. NorthstarMLS as distributed by MLS GRID
- $340,0003 bd1 ba1.4k sqft4329 16th Ave S, Minneapolis, MN 55407For SaleMLS ID #7113645, Barbara A. Briant, Edina Realty, Inc.. NorthstarMLS as distributed by MLS GRID
- $322,5003 bd1 ba1.4k sqft4220 Minnehaha Ave, Minneapolis, MN 55406For SaleMLS ID #7148209, Rodolfo Trujillo, RE/MAX Results. NorthstarMLS as distributed by MLS GRID
- $309,0002 bd2 ba1.5k sqft6717 Queen Ave S, Richfield, MN 55423For SaleMLS ID #7142571, Meghan Bohlig Montgomery, Pemberton RE. NorthstarMLS as distributed by MLS GRID
- $380,0003 bd2 ba1.4k sqft5708 Wentworth Ave, Minneapolis, MN 55419For SaleMLS ID #7136033, Mike Fuchs, Coldwell Banker Realty. NorthstarMLS as distributed by MLS GRID
- $209,9002 bd2 ba846 sqft5131 37th Ave S, Minneapolis, MN 55417For SaleMLS ID #7134942, Michael P. Forrest, RE/MAX Advantage Plus. NorthstarMLS as distributed by MLS GRID
- $389,9003 bd1 ba1.5k sqft4556 43rd Ave S, Minneapolis, MN 55406For SaleMLS ID #7140663, Travis L Erickson, RE/MAX Results. NorthstarMLS as distributed by MLS GRID
- $369,9003 bd3 ba1.7k sqft3637 23rd Ave S, Minneapolis, MN 55407For SaleMLS ID #7144129, The Minnesota Real Estate Team, RE/MAX Advantage Plus. NorthstarMLS as distributed by MLS GRID
- $313,9003 bd1 ba1.4k sqft1190 Ottawa Ave, West Saint Paul, MN 55118For SaleMLS ID #7151560, Thomas Edelstein, CRS, ABR, Coldwell Banker Realty. NorthstarMLS as distributed by MLS GRID
- $374,9002 bd2 ba1.3k sqft4641 Oakland Ave, Minneapolis, MN 55407For SaleMLS ID #7109628, Rita M Marr Gehrke, Coldwell Banker Realty - Southwest Regional. NorthstarMLS as distributed by MLS GRID
- $382,5003 bd2 ba1.8k sqft3528 40th Ave S, Minneapolis, MN 55406For SaleMLS ID #7151471, Benjamin A. Cook, Pemberton RE. NorthstarMLS as distributed by MLS GRID
- $387,0004 bd2 ba1.5k sqft2913 Florida Ave S, Saint Louis Park, MN 55426For SaleMLS ID #7155923, Christopher Rose, Keller Williams Select Realty. NorthstarMLS as distributed by MLS GRID
