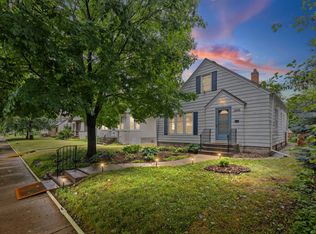
Classic Minneapolis charm, flexible living space and an extensive list of major improvements make this South Minneapolis home one to see. The main level is filled with natural light and features inviting living and dining spaces, beautiful original woodwork and the character you expect from a 1920s home, complemented by thoughtful updates throughout.
Upstairs, a spacious bonus room adds valuable flexibility for a home office, playroom, workout space or additional living area. (The upstairs bonus room is not a legal bedroom and is not included in the home's bedroom count.)
The backyard offers plenty of room to enjoy the outdoors, with a newer paver patio creating a great space for relaxing, entertaining or gathering with friends. Just as impressive is the list of improvements already completed. Updates include a sewer liner and central air in 2021; furnace and restored window sashes and jambs in 2023; 200-amp electrical panel, stove/oven and kitchen vent hood in 2024; and a new roof, drain tile, sump pump, concrete sidewalks and steps in 2025. Additional improvements include a refinished farmhouse sink, added electrical outlets, updated light fixtures and a new front door in 2026.
Conveniently located near Minnehaha Creek, Lake Hiawatha, Minnehaha Falls, parks, trails, restaurants and neighborhood amenities. A great opportunity to enjoy the character of a South Minneapolis home with substantial updates already completed. Welcome home!
Pending
$365,000
4536 33rd Ave S, Minneapolis, MN 55406
2beds
1,306sqft
Single Family
Built in 1927
5,662 Square Feet Lot
$-- Zestimate®
$279/sqft
$-- HOA
What's special
- 18 days
- 1,297
- 94
Likely to sell faster than
Zillow last checked:
Listing updated:
Listed by:
Kristina Ganske 651-303-1139,
eXp Realty,
Garrett Ganske 612-600-3240
Source: NorthstarMLS as distributed by MLS GRID,MLS#: 7138380
Facts & features
Interior
Bedrooms & bathrooms
- Bedrooms: 2
- Bathrooms: 1
- Full bathrooms: 1
Bedroom
- Level: Main
- Area: 110 Square Feet
- Dimensions: 11x10
Bedroom 2
- Level: Main
- Area: 117 Square Feet
- Dimensions: 13x9
Bonus room
- Level: Upper
- Area: 252 Square Feet
- Dimensions: 12x21
Deck
- Level: Main
- Area: 108 Square Feet
- Dimensions: 9x12
Dining room
- Level: Main
- Area: 132 Square Feet
- Dimensions: 12x11
Kitchen
- Level: Main
- Area: 96 Square Feet
- Dimensions: 8x12
Living room
- Level: Main
- Area: 264 Square Feet
- Dimensions: 22x12
Patio
- Level: Main
- Area: 195 Square Feet
- Dimensions: 15x13
Porch
- Level: Main
- Area: 91 Square Feet
- Dimensions: 13x7
Heating
- Forced Air
Cooling
- Central Air
Appliances
- Included: Dishwasher, Dryer, Exhaust Fan, Gas Water Heater, Microwave, Range, Refrigerator, Stainless Steel Appliance(s), Washer
- Laundry: In Basement, Gas Dryer Hookup, Lower Level, Sink, Washer Hookup
Features
- Basement: Drain Tiled,Full,Other,Storage Space,Sump Basket,Sump Pump,Unfinished
- Has fireplace: No
Interior area
- Total structure area: 2,292
- Total interior livable area: 1,306 sqft
- Finished area above ground: 1,306
- Finished area below ground: 0
Video & virtual tour
Property
Parking
- Total spaces: 1
- Parking features: Detached Garage, Asphalt
- Garage spaces: 1
Accessibility
- Accessibility features: None
Features
- Levels: One and One Half
- Stories: 1.5
- Patio & porch: Deck, Front Porch, Patio, Porch
- Pool features: None
- Fencing: Full,Wood
Lot
- Size: 5,662 Square Feet
- Dimensions: 40 x 142
- Features: Tree Coverage - Medium
Details
- Foundation area: 986
- Parcel number: 0702823330126
- Zoning description: Residential-Single Family
Construction
Type & style
- Home type: SingleFamily
- Property subtype: Single Family
Materials
- Block
- Roof: Age 8 Years or Less
Condition
- New construction: No
- Year built: 1927
Utilities & green energy
- Electric: 200+ Amp Service
- Gas: Electric, Natural Gas
- Sewer: City Sewer/Connected
- Water: City Water/Connected
Community & HOA
Community
- Subdivision: Fort Ave Add
HOA
- Has HOA: No
Location
- Region: Minneapolis
Financial & listing details
- Price per square foot: $279/sqft
- Annual tax amount: $5,092
- Date on market: 10/5/2026
- Cumulative days on market: 16 days
Estimated market value
Not available
Estimated sales range
Not available
Not available
Price history
| Date | Event | Price |
|---|---|---|
| 10/14/2026 | Pending sale | $365,000$279/sqft |
Source:  NorthstarMLS as distributed by MLS GRID #7138380 Report a problem | ||
| 10/7/2026 | Listed for sale | $365,000+28.1%$279/sqft |
Source: NorthstarMLS as distributed by MLS GRID #7138380 Report a problem | ||
| 12/31/2020 | Sold | $285,000$218/sqft |
Source: NorthstarMLS as distributed by MLS GRID #5669250 Report a problem | ||
Public tax history
Tax history is unavailable.
Monthly payment
Est. payment
Payment breakdown
Explore the cost of this home by adjusting the details. Changes won't be saved.Climate risks
Neighborhood: Ericsson
Similar homes
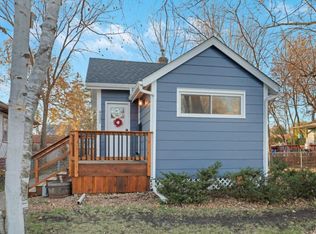
- $350,0003 bd2 ba1.5k sqft4404 33rd Ave S, Minneapolis, MN 55406For Sale
 MLS ID #7120677, Robert Berdahl, Edina Realty, Inc.. NorthstarMLS as distributed by MLS GRID
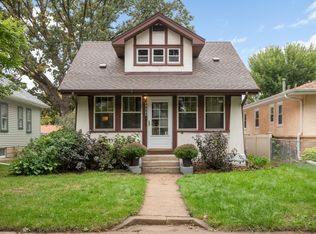
- $329,9003 bd2 ba1.3k sqft3609 E 42nd St, Minneapolis, MN 55406For Sale
 MLS ID #7162686, Hannah Dahlstrom, Keller Williams Realty Integrity Lakes. NorthstarMLS as distributed by MLS GRID
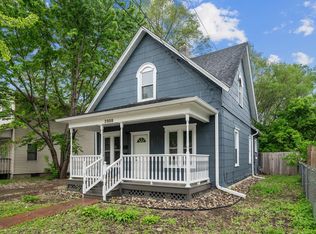
- $359,9902 bd2 ba1.2k sqft3829 28th Ave S, Minneapolis, MN 55406For Sale
 MLS ID #7125780, Taylor Doolittle, RE/MAX Results. NorthstarMLS as distributed by MLS GRID
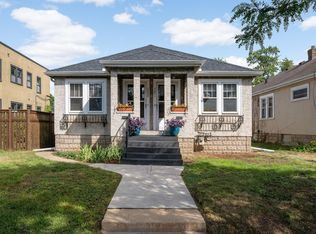
- $382,5003 bd2 ba1.8k sqft3528 40th Ave S, Minneapolis, MN 55406For Sale
 MLS ID #7151471, Benjamin A. Cook, Pemberton RE. NorthstarMLS as distributed by MLS GRID
- $322,5003 bd1 ba1.4k sqft4220 Minnehaha Ave, Minneapolis, MN 55406For SaleMLS ID #7148209, Rodolfo Trujillo, RE/MAX Results. NorthstarMLS as distributed by MLS GRID
- $367,5003 bd1 ba1.4k sqft6032 Logan Ave S, Minneapolis, MN 55419For SaleMLS ID #7164417, Kary J Marpe, Edina Realty, Inc.. NorthstarMLS as distributed by MLS GRID
- $379,9002 bd2 ba1.2k sqft5115 Bloomington Ave, Minneapolis, MN 55417For SaleMLS ID #7154763, Sandra K. Harrison, Coldwell Banker Realty. NorthstarMLS as distributed by MLS GRID
- $349,9903 bd1 ba1.1k sqft5641 Humboldt Ave S, Minneapolis, MN 55419For SaleMLS ID #7162097, Katheryn E Congdon, HOMESTEAD ROAD. NorthstarMLS as distributed by MLS GRID
- $364,9003 bd1 ba1.2k sqft5912 10th Ave S, Minneapolis, MN 55417For SaleMLS ID #7153118, Michelle Phillips, Keller Williams Select Realty. NorthstarMLS as distributed by MLS GRID
- $295,0002 bd1 ba898 sqft3112 E 33rd St, Minneapolis, MN 55406For SaleMLS ID #7155164, Steve Smillie, Edina Realty, Inc.. NorthstarMLS as distributed by MLS GRID
- $369,0002 bd1 ba1k sqft2151 Eleanor Ave, Saint Paul, MN 55116For SaleMLS ID #7144644, Maria L Scherber, Bridge Realty, LLC. NorthstarMLS as distributed by MLS GRID
- $369,0004 bd1 ba1.3k sqft4501 Pillsbury Ave, Minneapolis, MN 55419For SaleMLS ID #7149634, Jennifer Lynn Dille, Edina Realty, Inc.. NorthstarMLS as distributed by MLS GRID
- $349,9003 bd2 ba1.8k sqft5241 44th Ave S, Minneapolis, MN 55417For SaleMLS ID #7145854, Bryan M Cox, True Neighbor Realty. NorthstarMLS as distributed by MLS GRID
- $350,0003 bd2 ba1.8k sqft4601 13th Ave S, Minneapolis, MN 55407For SaleMLS ID #7136803, Julian Scott, Coldwell Banker Realty. NorthstarMLS as distributed by MLS GRID
- $340,0003 bd1 ba1.4k sqft4329 16th Ave S, Minneapolis, MN 55407For SaleMLS ID #7113645, Barbara A. Briant, Edina Realty, Inc.. NorthstarMLS as distributed by MLS GRID
- $299,0003 bd2 ba1.2k sqft2415 E 22nd St, Minneapolis, MN 55406For SaleMLS ID #7124404, Carol J Clark, Lakes Sotheby's International Realty. NorthstarMLS as distributed by MLS GRID
- $380,0003 bd2 ba1.4k sqft5708 Wentworth Ave, Minneapolis, MN 55419For SaleMLS ID #7136033, Mike Fuchs, Coldwell Banker Realty. NorthstarMLS as distributed by MLS GRID
- $385,0004 bd2 ba1.5k sqft2908 Brunswick Ave S, Saint Louis Park, MN 55416For SaleMLS ID #7154575, Karissa W. White, RE/MAX Advantage Plus. NorthstarMLS as distributed by MLS GRID
- $399,9003 bd1 ba1k sqft358 Cretin Ave S, Saint Paul, MN 55105For SaleMLS ID #7154149, Cameron Monson, RE/MAX Results. NorthstarMLS as distributed by MLS GRID
- $340,0003 bd2 ba1.1k sqft2322 Grand St NE, Minneapolis, MN 55418For SaleMLS ID #7161880, John Thompson, RE/MAX Results. NorthstarMLS as distributed by MLS GRID
