Pristine and very well maintained one level bungalow in beautiful Highland Village on a quiet street with lamp posts. Open kitchen with new quartz countertops and backsplash. Spacious and cozy living room with wood fireplace. Elegant marble bathroom. Sunny family room is a dream come true! Gorgeous backyard with a large deck and BBQ. Extra large storage area in lower level. Walking distance to shops, Byerly's, LifeTime Fitness, many restaurants, public library, post office, banks, St. Catherine's University and the new highland Bridge Ford Park and Recreation area. No repairs. No cleaning. No waiting! This property is move-in ready!
Active with contingency
Price cut: $10K (10/14)
$369,000
2151 Eleanor Ave, Saint Paul, MN 55116
2beds
1,049sqft
Single Family
Built in 1925
5,009 Square Feet Lot
$366,200 Zestimate®
$352/sqft
$-- HOA
What's special
Sunny family roomElegant marble bathroom
- 35 days
- 2,693
- 253
Likely to sell faster than
Zillow last checked:
Listing updated:
Listed by:
Maria L Scherber 949-412-5019,
Bridge Realty, LLC
Source: NorthstarMLS as distributed by MLS GRID,MLS#: 7144644
Facts & features
Interior
Bedrooms & bathrooms
- Bedrooms: 2
- Bathrooms: 1
- Full bathrooms: 1
Bedroom
- Area: 143 Square Feet
- Dimensions: 13x11
Bedroom 2
- Area: 110 Square Feet
- Dimensions: 11x10
Dining room
- Area: 121 Square Feet
- Dimensions: 11x11
Kitchen
- Area: 108 Square Feet
- Dimensions: 12x9
Living room
- Area: 144 Square Feet
- Dimensions: 12x12
Heating
- Boiler, Forced Air
Cooling
- Ductless Mini-Split
Appliances
- Included: Chandelier, Dishwasher, Disposal, Dryer, Exhaust Fan, Gas Water Heater, Range, Refrigerator, Stainless Steel Appliance(s), Washer
- Laundry: In Basement, Laundry Room
Features
- Basement: Block,Drainage System,Unfinished
- Number of fireplaces: 1
- Fireplace features: Brick, Living Room, Wood Burning
Interior area
- Total structure area: 1,975
- Total interior livable area: 1,049 sqft
- Finished area above ground: 1,049
- Finished area below ground: 0
Property
Parking
- Total spaces: 1
- Parking features: Detached Garage, Concrete, Driveway - Other Surface
- Garage spaces: 1
- Has uncovered spaces: Yes
Accessibility
- Accessibility features: None
Features
- Levels: One
- Stories: 1
- Patio & porch: Deck
- Fencing: Chain Link
Lot
- Size: 5,009 Square Feet
- Dimensions: 40 x 125
- Features: Tree Coverage - Light
Details
- Foundation area: 926
- Parcel number: 082823440145
- Zoning description: Residential-Single Family
Construction
Type & style
- Home type: SingleFamily
- Property subtype: Single Family
Materials
- Block, Concrete
Condition
- New construction: No
- Year built: 1925
Utilities & green energy
- Electric: 150 Amp Service, Power Company: Xcel Energy
- Gas: Electric, Natural Gas
- Sewer: City Sewer/Connected
- Water: City Water/Connected
Community & HOA
Community
- Subdivision: Saint Catherine Park, Second A
HOA
- Has HOA: No
Location
- Region: Saint Paul
Financial & listing details
- Price per square foot: $352/sqft
- Tax assessed value: $414,000
- Annual tax amount: $7,026
- Date on market: 9/16/2026
Estimated market value
$366,200
$348,000 - $385,000
$2,032/mo
Price history
| Date | Event | Price |
|---|---|---|
| 10/14/2026 | Price change | $369,000-2.6%$352/sqft |
Source:  NorthstarMLS as distributed by MLS GRID #7144644 Report a problem | ||
| 9/22/2026 | Price change | $379,000-9.8%$361/sqft |
Source: NorthstarMLS as distributed by MLS GRID #7144644 Report a problem | ||
| 9/16/2026 | Listed for sale | $420,000+13.8%$400/sqft |
Source: NorthstarMLS as distributed by MLS GRID #7144644 Report a problem | ||
| 10/4/2022 | Listing removed | -- |
Source: NorthstarMLS as distributed by MLS GRID #6263856 Report a problem | ||
| 9/22/2022 | Listed for sale | $369,000+19%$352/sqft |
Source: NorthstarMLS as distributed by MLS GRID #6263856 Report a problem | ||
| 10/25/2021 | Listing removed | -- |
Source: Zillow Rental Manager Report a problem | ||
| 9/26/2021 | Listed for rent | $2,200$2/sqft |
Source: Zillow Rental Manager Report a problem | ||
| 8/26/2021 | Sold | $310,000$296/sqft |
Source: NorthstarMLS as distributed by MLS GRID #6027104 Report a problem | ||
| 8/10/2021 | Pending sale | $310,000$296/sqft |
Source: NorthstarMLS as distributed by MLS GRID #6027104 Report a problem | ||
| 7/24/2021 | Listed for sale | $310,000+34.8%$296/sqft |
Source: NorthstarMLS as distributed by MLS GRID #6027104 Report a problem | ||
| 5/30/2013 | Sold | $230,000-4.1%$219/sqft |
Source:  Lake Superior Area Realtors as distributed by MLS GRID #1999727 Report a problem | ||
| 3/30/2013 | Price change | $239,900-4%$229/sqft |
Source: RE/MAX Results #4333654 Report a problem | ||
| 2/19/2013 | Price change | $249,900-2%$238/sqft |
Source: RE/MAX Results #4333654 Report a problem | ||
| 2/5/2013 | Listed for sale | $255,000+6.3%$243/sqft |
Source: RE/MAX Results #4333654 Report a problem | ||
| 6/26/2009 | Sold | $239,900+93.5%$229/sqft |
Source: Public Record Report a problem | ||
| 11/3/1997 | Sold | $124,000$118/sqft |
Source: Public Record Report a problem | ||
Public tax history
| Year | Property taxes | Tax assessment |
|---|---|---|
| 2026 | $7,026 -5.6% | $414,000 +5.4% |
| 2025 | $7,446 +28.9% | $392,800 -0.4% |
| 2024 | $5,778 +0.5% | $394,400 +7.3% |
| 2023 | $5,750 +7.7% | $367,700 +2.9% |
| 2022 | $5,338 +8% | $357,400 +7.6% |
| 2021 | $4,944 -2.5% | $332,200 +2.9% |
| 2020 | $5,069 +15.5% | $322,700 +8.1% |
| 2019 | $4,387 | $298,500 |
| 2018 | $4,387 -1.9% | $298,500 +6.7% |
| 2017 | $4,470 | $279,800 |
| 2016 | $4,470 +5.8% | -- |
| 2015 | $4,226 +22.3% | $255,100 |
| 2014 | $3,456 -5.9% | -- |
| 2013 | $3,672 +2.2% | -- |
| 2012 | $3,594 +5% | -- |
| 2011 | $3,422 | -- |
| 2010 | -- | -- |
| 2009 | $3,428 +6.1% | -- |
| 2008 | $3,230 +12.5% | -- |
| 2007 | $2,870 +15.9% | -- |
| 2006 | $2,476 +13.6% | -- |
| 2005 | $2,180 +2.1% | -- |
| 2004 | $2,136 +10.4% | -- |
| 2003 | $1,934 +15% | -- |
| 2002 | $1,682 -16.7% | -- |
| 2001 | $2,020 +20.6% | -- |
| 2000 | $1,675 | -- |
Find assessor info on the county website
Monthly payment
Est. payment
Payment breakdown
Explore the cost of this home by adjusting the details. Changes won't be saved.Climate risks
Neighborhood: Highland
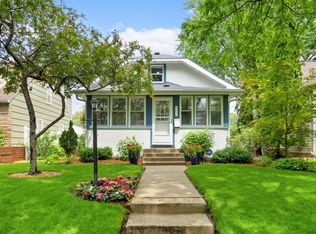
Similar homes
- $399,9003 bd1 ba1k sqft358 Cretin Ave S, Saint Paul, MN 55105For Sale

 MLS ID #7154149, Cameron Monson, RE/MAX Results. NorthstarMLS as distributed by MLS GRID
- $380,0004 bd2 ba1.4k sqft5015 42nd Ave S, Minneapolis, MN 55417For Sale
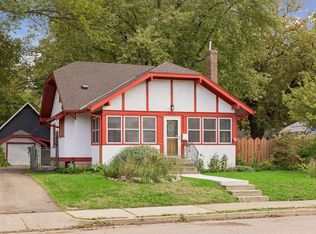 MLS ID #7132187, Mariah Hamm, Hamm Real Estate Company. NorthstarMLS as distributed by MLS GRID
- $350,0003 bd2 ba1.5k sqft4404 33rd Ave S, Minneapolis, MN 55406For Sale
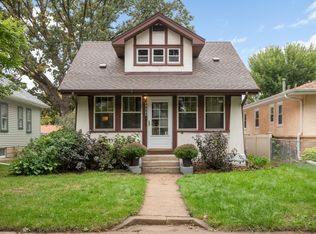 MLS ID #7120677, Robert Berdahl, Edina Realty, Inc.. NorthstarMLS as distributed by MLS GRID
- $364,9003 bd1 ba1.2k sqft5912 10th Ave S, Minneapolis, MN 55417For Sale
 MLS ID #7153118, Michelle Phillips, Keller Williams Select Realty. NorthstarMLS as distributed by MLS GRID
- $379,9002 bd2 ba1.2k sqft5115 Bloomington Ave, Minneapolis, MN 55417For SaleMLS ID #7154763, Sandra K. Harrison, Coldwell Banker Realty. NorthstarMLS as distributed by MLS GRID
- $359,0002 bd2 ba1.2k sqft3620 15th Ave S, Minneapolis, MN 55407For SaleMLS ID #7116013, Jon Ferguson, Anderson Realty. NorthstarMLS as distributed by MLS GRID
- $285,0003 bd1 ba1k sqft5000 54th St E, Minneapolis, MN 55417For SaleMLS ID #7160459, Nathan Lansing, RES Realty. NorthstarMLS as distributed by MLS GRID
- $399,9003 bd1 ba1.4k sqft5315 36th Ave S, Minneapolis, MN 55417For SaleMLS ID #7151620, Nicholas J Archer, Coldwell Banker Realty - Lakes. NorthstarMLS as distributed by MLS GRID
- $369,0004 bd1 ba1.3k sqft4501 Pillsbury Ave, Minneapolis, MN 55419For SaleMLS ID #7149634, Jennifer Lynn Dille, Edina Realty, Inc.. NorthstarMLS as distributed by MLS GRID
- $364,9002 bd2 ba1.4k sqft6124 4th Ave S, Minneapolis, MN 55419For SaleMLS ID #7143567, Brent Winkelman, Winkelman Realty Group, Inc.. NorthstarMLS as distributed by MLS GRID
- $329,9003 bd2 ba1.3k sqft3609 E 42nd St, Minneapolis, MN 55406For SaleMLS ID #7162686, Hannah Dahlstrom, Keller Williams Realty Integrity Lakes. NorthstarMLS as distributed by MLS GRID
- $449,9003 bd2 ba1.2k sqft1835 Princeton Ave, Saint Paul, MN 55105For SaleMLS ID #7156475, Lolly McNeely Salmen, CRS, Coldwell Banker Realty. NorthstarMLS as distributed by MLS GRID
- $419,9004 bd2 ba1.5k sqft1603 Laurel Ave, Saint Paul, MN 55104For SaleMLS ID #7143802, Anna M Garnaas-Halvorson, RE/MAX Results. NorthstarMLS as distributed by MLS GRID
- $347,9003 bd1 ba1k sqft4605 Clinton Ave, Minneapolis, MN 55419For SaleMLS ID #7147877, Erik Laing, Creek Realty. NorthstarMLS as distributed by MLS GRID
- $322,5003 bd1 ba1.4k sqft4220 Minnehaha Ave, Minneapolis, MN 55406For SaleMLS ID #7148209, Rodolfo Trujillo, RE/MAX Results. NorthstarMLS as distributed by MLS GRID
- $340,0003 bd2 ba1.1k sqft2322 Grand St NE, Minneapolis, MN 55418For SaleMLS ID #7161880, John Thompson, RE/MAX Results. NorthstarMLS as distributed by MLS GRID
- $324,9002 bd1 ba968 sqft1586 Grotto St N, Saint Paul, MN 55117For SaleMLS ID #7060836, Shawn D. Korby, Keller Williams Integrity Realty. NorthstarMLS as distributed by MLS GRID
- $370,0003 bd2 ba1.2k sqft2523 Arthur St NE, Minneapolis, MN 55418For SaleMLS ID #7138540, Frances Hoekstra Bakke, Coldwell Banker Realty - Southwest Regional. NorthstarMLS as distributed by MLS GRID
- $375,0004 bd2 ba1.5k sqft3127 Silver Lake Rd NE, Minneapolis, MN 55418For SaleMLS ID #7162170, Jason J Reed, RE/MAX Results. NorthstarMLS as distributed by MLS GRID
- $380,0003 bd2 ba1.4k sqft5708 Wentworth Ave, Minneapolis, MN 55419For SaleMLS ID #7136033, Mike Fuchs, Coldwell Banker Realty. NorthstarMLS as distributed by MLS GRID
