Skip main navigation
Closed
  • $496,000

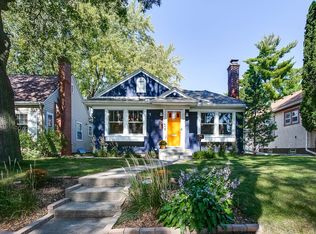
    2157 Eleanor Ave, Saint Paul, MN 55116

    4beds
    1,644sqft
    Single Family Residence
    Built in 1925
    4,965.84 Square Feet Lot
    $518,100 Zestimate®
    $302/sqft
    $2,600 Estimated rent

    Home value

    $518,100

    $492,000 - $544,000

    $2,600/mo

    Zestimate® history
    Loading
    Loading...

    Owner options

    List your home for rent

    $2,600/mo

    Rent Zestimate®

    Find your next renter with Zillow Rental Manager. Plus, with online applications, you can quickly screen prospective tenants – for free.

    Learn more

    $2,600/mo

    Rent Zestimate®

    Refinance and save

    $3,153/mo

    Est. payment

    Refinancing to a lower rate could help reduce your monthly payments and save thousands over the life of the loan.

    See today's rates

    $3,153/mo

    Est. payment

    Explore your selling options

    Work with a Zillow partner agent

    Leverage their expertise and Zillow's premium Showcase listings to get your home seen by more buyers.

    Get started

    List with your own agent

    Get your home in front of millions of buyers by listing it on Zillow.

    Learn how to do it

    Sell it yourself

    Take full control of how buyers see your home on Zillow by listing For Sale by Owner (FSBO).

    List your home

    What's special

    Steps from all of the fun of Highland Village yet surrounded with its own sanctuary of a yard - you have the best of both worlds out your front and back door at home on Eleanor Avenue. Lovingly and thoughtfully upgraded, no stone has been left unturned here - newer windows, newer 2 car garage, newer AC and furnace, new service plumbing, new wiring throughout most of the home are just some of the improvements that may go unnoticed - but the freshly updated bathrooms, professional landscaping, and heart-of-the-home kitchen with newly installed quartz countertops will invite you to envision life in this special spot. Every space has been thoughtfully designed to maximize space efficiency, this home lives large and is ready to welcome you in.

    Zillow last checked:

    Listing updated:

    Listed by:

    Megan Kuefler - The Dorn Group 651-331-0178,

    RE/MAX Results

    Bought with:

    Bianca Seabold

    Coldwell Banker Realty

    Source: NorthstarMLS as distributed by MLS GRID,MLS#: 6548057MLS Logo

    Facts & features

    Interior

    Bedrooms & bathrooms
    • Bedrooms: 4
    • Bathrooms: 2
    • Full bathrooms: 2
    Bedroom
    • Level: Main
    • Area: 105 Square Feet
    • Dimensions: 10.5x10
    Bedroom 2
    • Level: Main
    • Area: 116.85 Square Feet
    • Dimensions: 12.3x9.5
    Bedroom 3
    • Level: Upper
    • Area: 192 Square Feet
    • Dimensions: 32x6
    Bedroom 4
    • Level: Lower
    • Area: 252 Square Feet
    • Dimensions: 12x21
    Dining room
    • Level: Main
    • Area: 165 Square Feet
    • Dimensions: 15x11
    Kitchen
    • Level: Main
    • Area: 123.5 Square Feet
    • Dimensions: 13x9.5
    Living room
    • Level: Main
    • Area: 247 Square Feet
    • Dimensions: 19x13
    Heating
    • Forced Air
    Cooling
    • Central Air
    Appliances
    • Included: Cooktop, Dishwasher, Disposal, Dryer, Freezer, Gas Water Heater, Water Filtration System, Microwave, Range, Refrigerator, Stainless Steel Appliance(s), Washer
    • Laundry: In Basement
    Features
    • Basement: Full
    • Has fireplace: No
    Interior area
    • Total structure area: 1,644
    • Total interior livable area: 1,644 sqft
    • Finished area above ground: 1,324
    • Finished area below ground: 320

    Property

    Parking
    • Total spaces: 2
    • Parking features: Detached Garage
    • Garage spaces: 2
    • Details: Garage Dimensions (24x30)
    Accessibility
    • Accessibility features: None
    Features
    • Levels: One and One Half
    • Stories: 1
    • Patio & porch: Composite Decking, Enclosed, Front Porch, Patio
    • Fencing: Full
    Lot
    • Size: 4,965 sqft
    • Dimensions: 40 x 125
    Details
    • Foundation area: 965
    • Parcel number: 082823440143
    • Zoning description: Residential-Single Family

    Construction

    Type & style
    • Home type: SingleFamily
    • Property subtype: Single Family Residence
    Materials
    • Block
    • Roof: Architectural Shingle
    Condition
    • New construction: No
    • Year built: 1925

    Utilities & green energy

    • Electric: Circuit Breakers
    • Gas: Natural Gas
    • Sewer: City Sewer/Connected
    • Water: City Water/Connected

    Community & neighborhood

    Location
    • Region: Saint Paul
    • Subdivision: Saint Catherine Park, Second Ad

    HOA & financial

    HOA
    • Has HOA: No

    Price history

    DateEventPrice
    7/3/2024Sold$496,000+2.3%$302/sqft
    Source: NorthstarMLS as distributed by MLS GRID #6548057 Report a problem
    6/14/2024Pending sale$485,000$295/sqft
    Source: NorthstarMLS as distributed by MLS GRID #6548057 Report a problem
    6/7/2024Listed for sale$485,000+47%$295/sqft
    Source: NorthstarMLS as distributed by MLS GRID #6548057 Report a problem
    3/3/2017Sold$330,000-2.9%$201/sqft
    Source: NorthstarMLS as distributed by MLS GRID #4779747 Report a problem
    1/19/2017Pending sale$339,900$207/sqft
    Source: CENTURY 21 Premier Group #4779747 Report a problem
    11/30/2016Price change$339,900-2.9%$207/sqft
    Source: CENTURY 21 Premier Group #4775119 Report a problem
    11/2/2016Price change$349,900-1.4%$213/sqft
    Source: CENTURY 21 Luger Realty #4775119 Report a problem
    10/26/2016Price change$354,900-1.4%$216/sqft
    Source: CENTURY 21 Luger Realty #4775119 Report a problem
    10/13/2016Price change$359,900-1.4%$219/sqft
    Source: CENTURY 21 Luger Realty #4775119 Report a problem
    10/5/2016Price change$364,900-1.4%$222/sqft
    Source: CENTURY 21 Luger Realty #4775119 Report a problem
    9/21/2016Price change$369,900-2.6%$225/sqft
    Source: CENTURY 21 Luger Realty #4775119 Report a problem
    9/9/2016Price change$379,900-2.6%$231/sqft
    Source: CENTURY 21 Luger Realty #4775119 Report a problem
    8/26/2016Listed for sale$389,900+199.9%$237/sqft
    Source: CENTURY 21 Luger Realty #4775119 Report a problem
    10/1/1997Sold$130,000$79/sqft
    Source: Public Record Report a problem

    Public tax history

    YearProperty taxesTax assessment
    2025$6,976 +14.7%$481,300 +13.6%
    2024$6,080 +2%$423,600 +7.4%
    2023$5,960 +2.8%$394,300 +3.5%
    2022$5,798 +5.6%$381,000 +6.2%
    2021$5,490 -5.7%$358,900 +0.9%
    2020$5,823 +49.9%$355,600 +10.1%
    2019$3,885 $323,100
    2018$3,885 -2.1%$323,100 +28.6%
    2017$3,968 $251,300
    2016$3,968 +11.3%--
    2015$3,566 +5%$228,700
    2014$3,396 -4%--
    2013$3,538 -4.5%--
    2012$3,704 +12.9%--
    2011$3,282 --
    2010-- --
    2009$2,762 -0.9%--
    2008$2,786 +0.7%--
    2007$2,768 +13.3%--
    2006$2,442 +24.5%--
    2005$1,962 -2.8%--
    2004$2,018 +9.3%--
    2003$1,846 +14.9%--
    2002$1,606 -15.7%--
    2001$1,904 +21.8%--
    2000$1,563 --

    Find assessor info on the county website

    Neighborhood: Highland

    Nearby schools

    GreatSchools rating
    Get a cash offer in 3 minutes
    Find out how much your home could sell for in as little as 3 minutes with a no-obligation cash offer.
    Estimated market value
    $518,100
    Get a cash offer in 3 minutes
    Find out how much your home could sell for in as little as 3 minutes with a no-obligation cash offer.
    Estimated market value
    $518,100