Tucked into the heart of the Powderhorn neighborhood, just a block and a half from the park, this lovingly restored 1916 Craftsman pairs modern comfort with the exceptional craftsmanship, warmth, and character of its era.
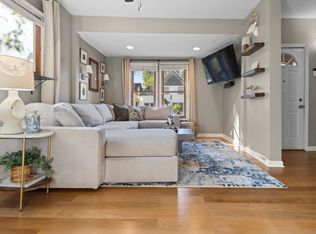
Gorgeous refinished hardwood floors, rich original woodwork and abundant windows fill the home with natural light. In the evening, an exceptional array of wall sconces enhances the warmth and intimacy of the living spaces. The inviting living room centers around a handsome brick fireplace framed by beautiful original stained glass, while the formal dining room features a classic original crystal chandelier and an impressive built-in buffet framed by the original crystal sconces.
The totally updated contemporary eat-in kitchen features top-quality cabinetry, brand-new appliances and a lovely view of the gardens. Upstairs are two light-filled bedrooms, including a spacious master with a step-in closet, and a beautifully updated full bathroom. The expansive lower level, with a large bay egress window and abundant natural light, offers possibilities for a home studio, workshop, den, third bedroom, or potential future independent living space.
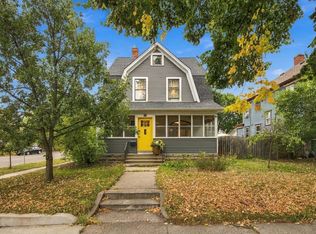
Outside, the rare oversized lot features mature trees, established plantings, generous lawn and garden space, and existing beds ready for a flower or vegetable garden, creating a private urban oasis with room to garden, entertain, play, and relax.
A brand-new furnace and AC units offer additional comfort and security. With Powderhorn Park just a block and a half away and neighborhood cafés, restaurants, bars, shops, and everyday conveniences close at hand, this classic Minneapolis gem is ready for its next chapter and its next stewards. Schedule your showing today!
Active
Price cut: $5K (10/9)
$359,000
3620 15th Ave S, Minneapolis, MN 55407
2beds
1,213sqft
Single Family
Built in 1916
6,534 Square Feet Lot
$-- Zestimate®
$296/sqft
$-- HOA
What's special
- 37 days
- 1,352
- 112
Zillow last checked:
Listing updated:
Listed by:
Jon Ferguson 763-352-9855,
Anderson Realty
Source: NorthstarMLS as distributed by MLS GRID,MLS#: 7116013
Facts & features
Interior
Bedrooms & bathrooms
- Bedrooms: 2
- Bathrooms: 2
- Full bathrooms: 1
- 1/4 bathrooms: 1
Bedroom
- Level: Upper
- Area: 178.13 Square Feet
- Dimensions: 15'10"x11'3"
Bedroom 2
- Level: Upper
- Area: 139.85 Square Feet
- Dimensions: 12'3"x11'5"
Primary bathroom
- Level: Upper
- Area: 56.86 Square Feet
- Dimensions: 7'8"x7'5"
Bathroom
- Level: Lower
- Area: 12.83 Square Feet
- Dimensions: 2'9"x4'8"
Dining room
- Level: Main
- Area: 136.94 Square Feet
- Dimensions: 12'1"x11'4"
Kitchen
- Level: Main
- Area: 127.75 Square Feet
- Dimensions: 12'2"x10'6"
Living room
- Level: Main
- Area: 219.38 Square Feet
- Dimensions: 19'6"x11'3
Porch
- Level: Main
- Area: 41.56 Square Feet
- Dimensions: 4'9"x8'9"
Utility room
- Level: Lower
- Area: 231 Square Feet
- Dimensions: 22'x10'6"
Workshop
- Level: Lower
- Area: 239.26 Square Feet
- Dimensions: 21'11"x10'11"
Heating
- Forced Air, Radiator
Cooling
- Central Air
Appliances
- Included: Chandelier, Dishwasher, Dryer, Microwave, Refrigerator, Stainless Steel Appliance(s), Washer
- Laundry: Lower Level
Features
- Basement: Egress Window(s)
- Number of fireplaces: 1
- Fireplace features: Brick
Interior area
- Total structure area: 1,800
- Total interior livable area: 1,213 sqft
- Finished area above ground: 1,213
- Finished area below ground: 0
Property
Parking
- Total spaces: 1
- Parking features: Detached Garage
- Garage spaces: 1
- Details: Garage Dimensions (20'2"x15'2"), Garage Door Height (7), Garage Door Width (8)
Accessibility
- Accessibility features: None
Features
- Levels: Two
- Stories: 2
- Patio & porch: Front Porch
Lot
- Size: 6,534 Square Feet
- Dimensions: 50 x 127
- Features: Tree Coverage - Light
Details
- Additional structures: Garage(s)
- Foundation area: 626
- Parcel number: 0202824430036
- Zoning description: Residential-Single Family
Construction
Type & style
- Home type: SingleFamily
- Property subtype: Single Family
Materials
- Roof: Asphalt
Condition
- New construction: No
- Year built: 1916
Utilities & green energy
- Electric: 100 Amp Service
- Gas: Natural Gas
- Sewer: City Sewer/Connected
- Water: City Water/Connected
Community & HOA
Community
- Subdivision: Jennie R F Blaisdells Add
HOA
- Has HOA: No
Location
- Region: Minneapolis
Financial & listing details
- Price per square foot: $296/sqft
- Tax assessed value: $229,700
- Annual tax amount: $3,078
- Date on market: 9/9/2026
Estimated market value
Not available
Estimated sales range
Not available
Not available
Price history
| Date | Event | Price |
|---|---|---|
| 10/9/2026 | Price change | $359,000-1.4%$296/sqft |
Source:  NorthstarMLS as distributed by MLS GRID #7116013 Report a problem NorthstarMLS as distributed by MLS GRID #7116013 Report a problem | ||
| 9/11/2026 | Listed for sale | $364,000$300/sqft |
Source: NorthstarMLS as distributed by MLS GRID #7116013 Report a problem | ||
Public tax history
| Year | Property taxes | Tax assessment |
|---|---|---|
| 2026 | $3,078 +12.9% | $229,700 +2.8% |
| 2025 | $2,727 +12% | $223,500 +6.9% |
| 2024 | $2,436 +11.3% | $209,000 +2.5% |
| 2023 | $2,189 +3% | $204,000 +10.3% |
| 2022 | $2,126 -2.9% | $185,000 +6.9% |
| 2021 | $2,189 -7.8% | $173,000 -4.9% |
| 2020 | $2,373 +8.4% | $182,000 |
| 2019 | $2,189 -7.8% | $182,000 +13% |
| 2018 | $2,373 +17.5% | $161,000 -6.7% |
| 2017 | $2,020 -14.6% | $172,500 +2.1% |
| 2016 | $2,365 -0.7% | $169,000 +10.5% |
| 2015 | $2,383 +7.7% | $153,000 +5.2% |
| 2014 | $2,212 -7.2% | $145,500 |
| 2013 | $2,384 -0.6% | $145,500 -2.3% |
| 2012 | $2,400 -0.4% | $149,000 |
| 2011 | $2,409 +14.7% | $149,000 |
| 2010 | $2,100 -6.8% | $149,000 -5.1% |
| 2009 | $2,254 +30.9% | $157,000 +12.6% |
| 2006 | $1,722 +11.9% | $139,400 +14.9% |
| 2005 | $1,539 +10% | $121,300 +15% |
| 2004 | $1,399 +13.6% | $105,500 +12% |
| 2002 | $1,232 -50.8% | $94,200 |
| 2001 | $2,504 | -- |
Find assessor info on the county website
Monthly payment
Est. payment
Payment breakdown
Explore the cost of this home by adjusting the details. Changes won't be saved.Climate risks
Neighborhood: Powderhorn Park

Similar homes
- $340,0003 bd2 ba1.8k sqft3905 Cedar Ave S, Minneapolis, MN 55407For Sale
 MLS ID #7152880, Janette Liddle, Keller Williams Classic Realty. NorthstarMLS as distributed by MLS GRID
 - $319,9004 bd2 ba1.6k sqft3432 Chicago Ave, Minneapolis, MN 55407For Sale
 MLS ID #7120747, Carol J Clark, Lakes Sotheby's International Realty. NorthstarMLS as distributed by MLS GRID
 - $425,0002 bd2 ba1.7k sqft3501 10th Ave S, Minneapolis, MN 55407For Sale
 MLS ID #7144250, Lisa Marie Rice, Pemberton RE. NorthstarMLS as distributed by MLS GRID
 - $364,9002 bd2 ba1.4k sqft6124 4th Ave S, Minneapolis, MN 55419For Sale
 MLS ID #7143567, Brent Winkelman, Winkelman Realty Group, Inc.. NorthstarMLS as distributed by MLS GRID
 - $379,9002 bd2 ba1.2k sqft5115 Bloomington Ave, Minneapolis, MN 55417For SaleMLS ID #7154763, Sandra K. Harrison, Coldwell Banker Realty. NorthstarMLS as distributed by MLS GRID
- $325,0002 bd2 ba1.4k sqft5752 23rd Ave S, Minneapolis, MN 55417For SaleMLS ID #7159081, Travis Sagedahl, Sagedahl Realty. NorthstarMLS as distributed by MLS GRID
- $380,0004 bd2 ba1.4k sqft5015 42nd Ave S, Minneapolis, MN 55417For SaleMLS ID #7132187, Mariah Hamm, Hamm Real Estate Company. NorthstarMLS as distributed by MLS GRID
- $310,0003 bd2 ba1.7k sqft3848 Stevens Ave, Minneapolis, MN 55409For SaleMLS ID #7146548, Francesco Marraffa, KILT Real Estate, LLC. NorthstarMLS as distributed by MLS GRID
- $379,0004 bd1 ba1.3k sqft4501 Pillsbury Ave, Minneapolis, MN 55419For SaleMLS ID #7149634, Jennifer Lynn Dille, Edina Realty, Inc.. NorthstarMLS as distributed by MLS GRID
- $425,0003 bd2 ba1.2k sqft2909 41st Ave S, Minneapolis, MN 55406For SaleMLS ID #7156523, Kristen Jondahl, Anderson Realty. NorthstarMLS as distributed by MLS GRID
- $324,9003 bd2 ba1.6k sqft2740 41st Ave S, Minneapolis, MN 55406For SaleMLS ID #7151485, Jennifer L Morris, Edina Realty, Inc.. NorthstarMLS as distributed by MLS GRID
- $350,0003 bd2 ba1.6k sqft3024 Texas Ave S, Saint Louis Park, MN 55426For SaleMLS ID #7160858, Christopher Goble, RE/MAX Results. NorthstarMLS as distributed by MLS GRID
- $300,0002 bd2 ba1.2k sqft2941 44th Ave S, Minneapolis, MN 55406For SaleMLS ID #7084362, Annadee Marie Aanden, Keller Williams Realty Integrity Lakes. NorthstarMLS as distributed by MLS GRID
- $300,0002 bd1 ba898 sqft3112 E 33rd St, Minneapolis, MN 55406For SaleMLS ID #7155164, Steve Smillie, Edina Realty, Inc.. NorthstarMLS as distributed by MLS GRID
- $350,0002 bd1 ba1.4k sqft2407 Girard Ave S APT 6, Minneapolis, MN 55405For SaleMLS ID #7154262, Carie L Zeise, Edina Realty, Inc.. NorthstarMLS as distributed by MLS GRID
- $400,0004 bd2 ba1.5k sqft3857 44th Ave S, Minneapolis, MN 55406For SaleMLS ID #7139297, Tim Devane, Real Broker, LLC. NorthstarMLS as distributed by MLS GRID
- $399,5003 bd2 ba1.5k sqft285 Queen Ave N, Minneapolis, MN 55405For SaleMLS ID #7156399, Jon Lopez, RE/MAX Results. NorthstarMLS as distributed by MLS GRID
- $369,0002 bd1 ba1k sqft2151 Eleanor Ave, Saint Paul, MN 55116For SaleMLS ID #7144644, Maria L Scherber, Bridge Realty, LLC. NorthstarMLS as distributed by MLS GRID
- $370,0003 bd2 ba1.2k sqft2523 Arthur St NE, Minneapolis, MN 55418For SaleMLS ID #7138540, Frances Hoekstra Bakke, Coldwell Banker Realty - Southwest Regional. NorthstarMLS as distributed by MLS GRID
- $399,9003 bd1 ba1.4k sqft5315 36th Ave S, Minneapolis, MN 55417For SaleMLS ID #7151620, Nicholas J Archer, Coldwell Banker Realty - Lakes. NorthstarMLS as distributed by MLS GRID
