Welcome home to this beautifully updated 1914 Dutch Colonial in the heart of the Cooper neighborhood! Only a few short blocks from the Mississippi River and a handful of great restaurants and coffee shops. This 3 bed, 2 bath home pairs over a century of character with thoughtfully curated, top-to-bottom updates.
Step inside to all New hardwood floors, New windows, fresh paint and trim, New appliances, and New light fixtures throughout.
The welcoming family room is the perfect spot to settle in, with custom millwork at the main stairwell setting the tone for the craftsmanship you'll find in every room. The light-flooded formal dining room is made for memorable dinners and holiday gatherings, flowing into the oversized, completely remodeled kitchen with plenty of space to cook, gather, and entertain. Just off the kitchen, a new half bath features a one-of-a-kind custom soapstone sink and an alabaster pendant light. Rounding out the main level, a versatile flex room offers endless possibilities: home office, reading nook, creative studio, or whatever you can imagine!
Upstairs, you'll find all three bedrooms together on the second floor, each with an oversized closet for easy storage. The fully remodeled bathroom is a true retreat, featuring beautiful custom tile, quartz countertops, and a sleek LED backlit mirror.
Outside, a vine-covered arbor beautifully frames the home, and a new concrete path leads you to the front door. Out back, the expansive yard offers plenty of room to play, garden, or simply relax. The reinforced shed is ready for storage or could become your own private artist studio.
Schedule your showing today, homes this thoughtfully updated don't last long!
Pending
$425,000
2909 41st Ave S, Minneapolis, MN 55406
3beds
1,285sqft
Single Family
Built in 1914
5,227 Square Feet Lot
$430,300 Zestimate®
$331/sqft
$-- HOA
What's special
- 13 days
- 1,016
- 106
Likely to sell faster than
Zillow last checked:
Listing updated:
Listed by:
Kristen Jondahl 612-384-9302,
Anderson Realty
Source: NorthstarMLS as distributed by MLS GRID,MLS#: 7156523
Facts & features
Interior
Bedrooms & bathrooms
- Bedrooms: 3
- Bathrooms: 2
- Full bathrooms: 1
- 1/2 bathrooms: 1
Bedroom
- Level: Upper
- Area: 108 Square Feet
- Dimensions: 9x12
Bedroom 2
- Level: Upper
- Area: 100 Square Feet
- Dimensions: 10x10
Bedroom 3
- Level: Upper
- Area: 135 Square Feet
- Dimensions: 15x9
Bathroom
- Level: Main
- Area: 21 Square Feet
- Dimensions: 7x3
Bathroom
- Level: Upper
- Area: 63 Square Feet
- Dimensions: 9x7
Dining room
- Level: Main
- Area: 121 Square Feet
- Dimensions: 11x11
Kitchen
- Level: Main
- Area: 210 Square Feet
- Dimensions: 21x10
Living room
- Level: Main
- Area: 208 Square Feet
- Dimensions: 13x16
Office
- Level: Main
- Area: 64 Square Feet
- Dimensions: 8x8
Heating
- Forced Air
Cooling
- Central Air
Appliances
- Included: Dishwasher, Dryer, Microwave, Range, Refrigerator, Stainless Steel Appliance(s), Washer
- Laundry: In Basement
Features
- Basement: Block,Unfinished
- Has fireplace: No
Interior area
- Total structure area: 1,926
- Total interior livable area: 1,285 sqft
- Finished area above ground: 1,285
- Finished area below ground: 0
Property
Parking
- Total spaces: 1
- Parking features: Detached Garage
- Garage spaces: 1
- Details: Garage Dimensions (23x19)
Accessibility
- Accessibility features: None
Features
- Levels: Two
- Stories: 2
- Fencing: Chain Link
Lot
- Size: 5,227 Square Feet
- Dimensions: 40 x 129
Details
- Additional structures: Garage(s), Storage Shed
- Foundation area: 686
- Parcel number: 3102923430003
- Zoning description: Residential-Single Family
Construction
Type & style
- Home type: SingleFamily
- Property subtype: Single Family
Materials
- Block
Condition
- New construction: No
- Year built: 1914
Utilities & green energy
- Electric: 200+ Amp Service
- Gas: Natural Gas
- Sewer: City Sewer/Connected
- Water: City Water/Connected
Community & HOA
Community
- Subdivision: Dormans 1st Add
HOA
- Has HOA: No
Location
- Region: Minneapolis
Financial & listing details
- Price per square foot: $331/sqft
- Tax assessed value: $288,300
- Annual tax amount: $3,741
- Date on market: 10/8/2026
- Cumulative days on market: 11 days
Estimated market value
$430,300
$409,000 - $452,000
$2,331/mo
Price history
| Date | Event | Price |
|---|---|---|
| 10/18/2026 | Pending sale | $425,000$331/sqft |
Source:  NorthstarMLS as distributed by MLS GRID #7156523 Report a problem NorthstarMLS as distributed by MLS GRID #7156523 Report a problem | ||
| 10/9/2026 | Listed for sale | $425,000+70.7%$331/sqft |
Source: NorthstarMLS as distributed by MLS GRID #7156523 Report a problem | ||
| 6/12/2026 | Sold | $249,000-2%$194/sqft |
Source: NorthstarMLS as distributed by MLS GRID #7071199 Report a problem | ||
| 7/27/2023 | Sold | $254,000$198/sqft |
Source: NorthstarMLS as distributed by MLS GRID #6328248 Report a problem | ||
| 6/26/2023 | Pending sale | $254,000$198/sqft |
Source: NorthstarMLS as distributed by MLS GRID #6328248 Report a problem | ||
| 4/7/2023 | Price change | $254,000-5.9%$198/sqft |
Source: NorthstarMLS as distributed by MLS GRID #6328248 Report a problem | ||
| 2/17/2023 | Price change | $270,000-6.9%$210/sqft |
Source: NorthstarMLS as distributed by MLS GRID #6328248 Report a problem | ||
| 2/5/2023 | Listed for sale | $289,900+16%$226/sqft |
Source: NorthstarMLS as distributed by MLS GRID #6328248 Report a problem | ||
| 11/2/2022 | Listing removed | -- |
Source: NorthstarMLS as distributed by MLS GRID #6262667 Report a problem | ||
| 9/22/2022 | Listed for sale | $250,000+1150%$195/sqft |
Source: NorthstarMLS as distributed by MLS GRID #6262667 Report a problem | ||
| 3/19/1996 | Sold | $20,000$16/sqft |
Source: Public Record Report a problem | ||
Public tax history
| Year | Property taxes | Tax assessment |
|---|---|---|
| 2026 | $3,741 +6.6% | $288,300 +9.9% |
| 2025 | $3,507 -16.3% | $262,400 +2.1% |
| 2024 | $4,191 +1.6% | $257,000 -21.6% |
| 2023 | $4,124 +2.5% | $328,000 +8.3% |
| 2022 | $4,023 +3.8% | $303,000 +7.4% |
| 2021 | $3,875 +7.2% | $282,000 +0.7% |
| 2020 | $3,616 -6.7% | $280,000 +7.1% |
| 2019 | $3,875 +7.2% | $261,500 |
| 2018 | $3,616 +4.7% | $261,500 +19.7% |
| 2017 | $3,454 +6.8% | $218,500 +4.8% |
| 2016 | $3,233 +1.9% | $208,500 |
| 2015 | $3,173 -5.4% | $208,500 +5% |
| 2014 | $3,355 +8.1% | $198,500 +4.5% |
| 2013 | $3,103 -11.9% | $190,000 -7.8% |
| 2012 | $3,521 +8% | $206,000 |
| 2011 | $3,261 +15.6% | $206,000 |
| 2010 | $2,822 -1.3% | $206,000 |
| 2009 | $2,860 +29.8% | $206,000 +31.2% |
| 2006 | $2,202 +10% | $157,000 +14.9% |
| 2005 | $2,002 +9.5% | $136,600 +16.6% |
| 2004 | $1,829 +13.8% | $117,200 +14.3% |
| 2002 | $1,608 -40.1% | $102,500 |
| 2001 | $2,684 | -- |
Find assessor info on the county website
Monthly payment
Est. payment
Payment breakdown
Explore the cost of this home by adjusting the details. Changes won't be saved.Climate risks
Neighborhood: Cooper
Similar homes
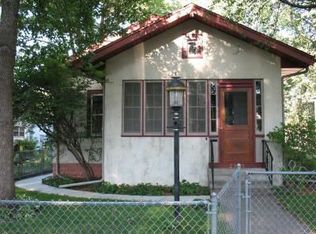
- $400,0004 bd2 ba1.5k sqft3857 44th Ave S, Minneapolis, MN 55406For Sale

 MLS ID #7139297, Tim Devane, Real Broker, LLC. NorthstarMLS as distributed by MLS GRID
 - $329,9003 bd2 ba1.3k sqft3609 E 42nd St, Minneapolis, MN 55406For Sale
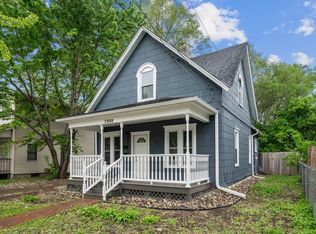 MLS ID #7162686, Hannah Dahlstrom, Keller Williams Realty Integrity Lakes. NorthstarMLS as distributed by MLS GRID
 - $449,9003 bd2 ba1.2k sqft1835 Princeton Ave, Saint Paul, MN 55105For Sale
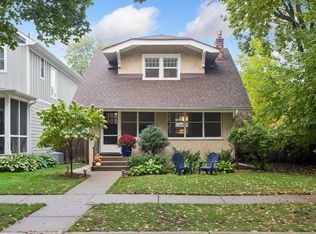 MLS ID #7156475, Lolly McNeely Salmen, CRS, Coldwell Banker Realty. NorthstarMLS as distributed by MLS GRID
 - $349,9003 bd2 ba1.2k sqft3419 24th Ave S, Minneapolis, MN 55406For Sale
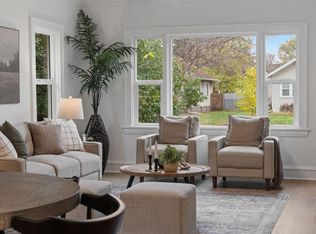 MLS ID #7072142, Zachary Graden, DOT-REALTY LLC. NorthstarMLS as distributed by MLS GRID
 - $380,0004 bd2 ba1.4k sqft5015 42nd Ave S, Minneapolis, MN 55417For SaleMLS ID #7132187, Mariah Hamm, Hamm Real Estate Company. NorthstarMLS as distributed by MLS GRID
- $424,9003 bd2 ba1.3k sqft1243 Randolph Ave, Saint Paul, MN 55105For SaleMLS ID #7132725, Shane M. Montoya, Coldwell Banker Realty. NorthstarMLS as distributed by MLS GRID
- $399,9003 bd1 ba1k sqft358 Cretin Ave S, Saint Paul, MN 55105For SaleMLS ID #7154149, Cameron Monson, RE/MAX Results. NorthstarMLS as distributed by MLS GRID
- $300,0002 bd1 ba898 sqft3112 E 33rd St, Minneapolis, MN 55406For SaleMLS ID #7155164, Steve Smillie, Edina Realty, Inc.. NorthstarMLS as distributed by MLS GRID
- $370,0004 bd2 ba1.3k sqft1312 27th Ave NE, Minneapolis, MN 55418For SaleMLS ID #7160999, Kerby & Cristina Real Estate Experts, RE/MAX Results. NorthstarMLS as distributed by MLS GRID
- $399,9003 bd1 ba1.3k sqft1581 Griggs St N, Saint Paul, MN 55108For SaleMLS ID #7157565, Henry A. Edelstein, Coldwell Banker Realty. NorthstarMLS as distributed by MLS GRID
- $359,0002 bd2 ba1.2k sqft3620 15th Ave S, Minneapolis, MN 55407For SaleMLS ID #7116013, Jon Ferguson, Anderson Realty. NorthstarMLS as distributed by MLS GRID
- $379,0003 bd1 ba1.5k sqft3221 Ulysses St NE, Minneapolis, MN 55418For SaleMLS ID #7155520, Sharla K Stafford, Coldwell Banker Realty. NorthstarMLS as distributed by MLS GRID
- $445,0003 bd2 ba1.4k sqft5750 Pleasant Ave, Minneapolis, MN 55419For SaleMLS ID #7138952, Nancy L Walker, Coldwell Banker Realty - Southwest Regional. NorthstarMLS as distributed by MLS GRID
- $349,9003 bd2 ba1.8k sqft5241 44th Ave S, Minneapolis, MN 55417For SaleMLS ID #7145854, Bryan M Cox, True Neighbor Realty. NorthstarMLS as distributed by MLS GRID
- $370,0003 bd2 ba1.2k sqft2523 Arthur St NE, Minneapolis, MN 55418For SaleMLS ID #7138540, Frances Hoekstra Bakke, Coldwell Banker Realty - Southwest Regional. NorthstarMLS as distributed by MLS GRID
- $407,0003 bd2 ba1.3k sqft1896 Glen Paul Ave, Arden Hills, MN 55112For SaleMLS ID #7131322, Melissa Keane, LPT Realty, LLC. NorthstarMLS as distributed by MLS GRID
- $420,0002 bd2 ba1.5k sqft1360 Hartford Ave, Saint Paul, MN 55116For SaleMLS ID #7082221, Lindsay G Strand, Edina Realty, Inc.. NorthstarMLS as distributed by MLS GRID
- $398,0002 bd2 ba1.4k sqft7418 Edgebrook Dr, Saint Louis Park, MN 55426For SaleMLS ID #7089507, Sharlene H Hensrud, RE/MAX Results. NorthstarMLS as distributed by MLS GRID
- $405,0003 bd2 ba1k sqft5950 Upton Ave S, Minneapolis, MN 55410For SaleMLS ID #7129904, Amber Linda Tyrrell, Lakes Sotheby's International Realty. NorthstarMLS as distributed by MLS GRID
- $585,0003 bd2 ba1.7k sqft2194 Stanford Ave, Saint Paul, MN 55105For SaleMLS ID #7161109, Bradley E. Pihlstrom, Edina Realty, Inc.. NorthstarMLS as distributed by MLS GRID
