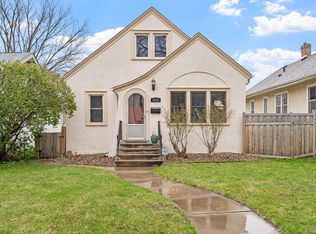
This classic NE Minneapolis 2 story is the one you’ve been waiting for! 10/10 location right on the border of Audubon Park and Windom Park with so many wonderful features and updates. The main level features original woodwork, hardwood floors, a grand coffered ceiling in dining room, and fully renovated kitchen. Lower level offers tons of storage space and ¼ bathroom. Upper level includes 3 bedrooms plus a full bathroom. Step outside onto your 3-season porch and enjoy well-kept and tidy backyard with full fence surround. Updates include new roof, soffits, fascia & downspouts (2025), reverse osmosis system (2024), new exterior concrete (2023), central AC (2021), full kitchen remodel (2021), and radon mitigation system (2021). Make it yours today!
Active
Price cut: $5K (10/26)
$365,000
2523 Arthur St NE, Minneapolis, MN 55418
3beds
1,207sqft
Single Family
Built in 1916
5,227 Square Feet Lot
$-- Zestimate®
$302/sqft
$-- HOA
What's special
- 47 days
- 997
- 136
Likely to sell faster than
Zillow last checked:
Listing updated:
Listed by:
Frances Hoekstra Bakke 651-260-5007,
Coldwell Banker Realty - Southwest Regional,
Steve Schmitz 952-484-6045
Source: NorthstarMLS as distributed by MLS GRID,MLS#: 7138540
Facts & features
Interior
Bedrooms & bathrooms
- Bedrooms: 3
- Bathrooms: 2
- Full bathrooms: 1
- 1/4 bathrooms: 1
Bedroom
- Level: Upper
- Area: 100 Square Feet
- Dimensions: 10x10
Bedroom 2
- Level: Upper
- Area: 100 Square Feet
- Dimensions: 10x10
Bedroom 3
- Level: Upper
- Area: 88 Square Feet
- Dimensions: 11x8
Dining room
- Level: Main
- Area: 154 Square Feet
- Dimensions: 14x11
Kitchen
- Level: Main
- Area: 110 Square Feet
- Dimensions: 11x10
Living room
- Level: Main
- Area: 247 Square Feet
- Dimensions: 19x13
Other
- Level: Main
- Area: 150 Square Feet
- Dimensions: 15x10
Heating
- Forced Air
Cooling
- Central Air
Features
- Basement: Unfinished
- Has fireplace: No
Interior area
- Total structure area: 2,013
- Total interior livable area: 1,207 sqft
- Finished area above ground: 1,207
- Finished area below ground: 0
Property
Parking
- Total spaces: 1
- Parking features: Detached Garage
- Garage spaces: 1
Accessibility
- Accessibility features: None
Features
- Levels: Two
- Stories: 2
- Fencing: Full
Lot
- Size: 5,227 Square Feet
- Dimensions: 40 x 126
Details
- Foundation area: 648
- Parcel number: 1202924140217
- Zoning description: Residential-Single Family
Construction
Type & style
- Home type: SingleFamily
- Property subtype: Single Family
Materials
- Roof: Age 8 Years or Less
Condition
- New construction: No
- Year built: 1916
Utilities & green energy
- Gas: Natural Gas
- Sewer: City Sewer/Connected
- Water: City Water/Connected
Community & HOA
Community
- Subdivision: Oak Crest
HOA
- Has HOA: No
Location
- Region: Minneapolis
Financial & listing details
- Price per square foot: $302/sqft
- Tax assessed value: $327,000
- Annual tax amount: $4,807
- Date on market: 9/9/2026
Estimated market value
Not available
Estimated sales range
Not available
Not available
Price history
| Date | Event | Price |
|---|---|---|
| 10/26/2026 | Price change | $365,000-1.4%$302/sqft |
Source:  NorthstarMLS as distributed by MLS GRID #7138540 Report a problem NorthstarMLS as distributed by MLS GRID #7138540 Report a problem | ||
| 10/1/2026 | Price change | $370,000-2.6%$307/sqft |
Source: NorthstarMLS as distributed by MLS GRID #7138540 Report a problem | ||
| 9/10/2026 | Listed for sale | $380,000+18.4%$315/sqft |
Source: NorthstarMLS as distributed by MLS GRID #7138540 Report a problem | ||
| 5/26/2021 | Sold | $321,000+7%$266/sqft |
Source: NorthstarMLS as distributed by MLS GRID #5734959 Report a problem | ||
| 4/25/2021 | Pending sale | $300,000$249/sqft |
Source: NorthstarMLS as distributed by MLS GRID #5734959 Report a problem | ||
| 4/17/2021 | Listed for sale | $300,000+36.4%$249/sqft |
Source: NorthstarMLS as distributed by MLS GRID #5734959 Report a problem | ||
| 10/14/2016 | Sold | $219,900-4.3%$182/sqft |
Source: NorthstarMLS as distributed by MLS GRID #4747951 Report a problem | ||
| 9/27/2016 | Pending sale | $229,900$190/sqft |
Source: Coldwell Banker Burnet - Shoreview/North Oaks #4747951 Report a problem | ||
| 8/5/2016 | Listed for sale | $229,900+47.8%$190/sqft |
Source: Coldwell Banker Burnet - Shoreview/North Oaks #4747951 Report a problem | ||
| 9/5/2012 | Listing removed | $1,290$1/sqft |
Source: Deuth Property Management Report a problem | ||
| 6/4/2012 | Listed for rent | $1,290$1/sqft |
Source: Deuth Property Management Report a problem | ||
| 3/28/2002 | Sold | $155,500+44%$129/sqft |
Source: Public Record Report a problem | ||
| 11/28/2001 | Sold | $108,000$89/sqft |
Source: Public Record Report a problem | ||
Public tax history
| Year | Property taxes | Tax assessment |
|---|---|---|
| 2026 | $4,807 +12.8% | $327,000 +0.3% |
| 2025 | $4,263 +9.1% | $326,100 +7.3% |
| 2024 | $3,908 +6.1% | $304,000 -1.3% |
| 2023 | $3,685 +3.8% | $308,000 +6.2% |
| 2022 | $3,550 +3.5% | $290,000 +8.2% |
| 2021 | $3,430 -4.5% | $268,000 |
| 2020 | $3,593 +4.8% | $268,000 +3.1% |
| 2019 | $3,430 -4.5% | $260,000 |
| 2018 | $3,593 +11% | $260,000 +30.7% |
| 2017 | $3,237 +15.4% | $199,000 +4.5% |
| 2016 | $2,806 -7.4% | $190,500 +3.8% |
| 2015 | $3,030 -1.1% | $183,500 +10.5% |
| 2014 | $3,064 +2.5% | $166,000 |
| 2013 | $2,989 -17.3% | $166,000 -5.7% |
| 2012 | $3,615 +10.5% | $176,000 -10% |
| 2011 | $3,272 +9% | $195,500 |
| 2010 | $3,003 +3.9% | $195,500 |
| 2009 | $2,892 +36.8% | $195,500 +31.7% |
| 2006 | $2,114 +9.3% | $148,400 +14.9% |
| 2005 | $1,935 +26.1% | $129,100 +15% |
| 2004 | $1,535 +13.6% | $112,300 +12% |
| 2002 | $1,351 -50.9% | $100,300 |
| 2001 | $2,754 | -- |
Find assessor info on the county website
Monthly payment
Est. payment
Payment breakdown
Explore the cost of this home by adjusting the details. Changes won't be saved.Climate risks
Neighborhood: Audubon Park
Similar homes
- $370,0004 bd2 ba1.3k sqft1312 27th Ave NE, Minneapolis, MN 55418For Sale
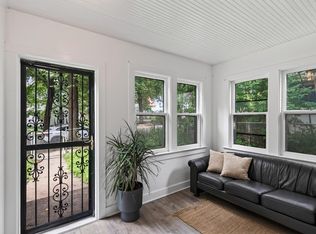
 MLS ID #7160999, Kerby & Cristina Real Estate Experts, RE/MAX Results. NorthstarMLS as distributed by MLS GRID
 - $375,0004 bd2 ba1.5k sqft3127 Silver Lake Rd NE, Minneapolis, MN 55418For Sale
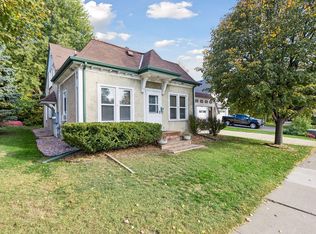 MLS ID #7162170, Jason J Reed, RE/MAX Results. NorthstarMLS as distributed by MLS GRID
 - $439,9002 bd1 ba1.4k sqft2820 Cleveland St NE, Minneapolis, MN 55418For Sale
 MLS ID #7155767, Desrochers Realty Group, eXp Realty. NorthstarMLS as distributed by MLS GRID
 - $324,9003 bd3 ba1.6k sqft2306 California St NE, Minneapolis, MN 55418For Sale
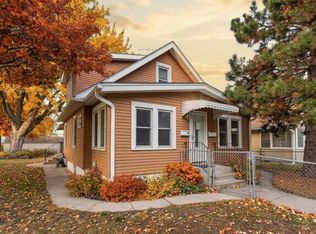 MLS ID #7136066, Jessica Wagner, Coldwell Banker Realty - Lakes. NorthstarMLS as distributed by MLS GRID
 - $299,9003 bd2 ba1.4k sqft3514 2 1/2 St NE, Minneapolis, MN 55418For SaleMLS ID #7141440, Marissa Skaja, P.S. Real Estate, LLC. NorthstarMLS as distributed by MLS GRID
- $370,0004 bd2 ba1.6k sqft3316 Chowen Ave N, Robbinsdale, MN 55422For SaleMLS ID #7161627, Kelsey Velgersdyk, Compass. NorthstarMLS as distributed by MLS GRID
- $367,5003 bd1 ba1.4k sqft6032 Logan Ave S, Minneapolis, MN 55419For SaleMLS ID #7164417, Kary J Marpe, Edina Realty, Inc.. NorthstarMLS as distributed by MLS GRID
- $349,9903 bd1 ba1.1k sqft5641 Humboldt Ave S, Minneapolis, MN 55419For SaleMLS ID #7162097, Katheryn E Congdon, HOMESTEAD ROAD. NorthstarMLS as distributed by MLS GRID
- $319,9004 bd2 ba1.7k sqft725 50 1/2 Ave NE, Columbia Heights, MN 55421For SaleMLS ID #7164000, Lars Anderson, RE/MAX Results. NorthstarMLS as distributed by MLS GRID
- $369,0004 bd1 ba1.3k sqft4501 Pillsbury Ave, Minneapolis, MN 55419For SaleMLS ID #7149634, Jennifer Lynn Dille, Edina Realty, Inc.. NorthstarMLS as distributed by MLS GRID
- $364,9003 bd1 ba1.2k sqft5912 10th Ave S, Minneapolis, MN 55417For SaleMLS ID #7153118, Michelle Phillips, Keller Williams Select Realty. NorthstarMLS as distributed by MLS GRID
- $379,9002 bd2 ba1.2k sqft5115 Bloomington Ave, Minneapolis, MN 55417For SaleMLS ID #7154763, Sandra K. Harrison, Coldwell Banker Realty. NorthstarMLS as distributed by MLS GRID
- $369,9003 bd2 ba1.6k sqft1238 Grotto St N, Saint Paul, MN 55117For SaleMLS ID #7159738, Jesse Grumdahl, RE/MAX Advantage Plus. NorthstarMLS as distributed by MLS GRID
- $349,9003 bd2 ba1.8k sqft5241 44th Ave S, Minneapolis, MN 55417For SaleMLS ID #7145854, Bryan M Cox, True Neighbor Realty. NorthstarMLS as distributed by MLS GRID
- $285,0003 bd2 ba1.3k sqft3547 Irving Ave N, Minneapolis, MN 55412For SaleMLS ID #7109462, The Huerkamp Home Group, Keller Williams Preferred Rlty. NorthstarMLS as distributed by MLS GRID
- $399,9003 bd1 ba1.3k sqft1581 Griggs St N, Saint Paul, MN 55108For SaleMLS ID #7157565, Henry A. Edelstein, Coldwell Banker Realty. NorthstarMLS as distributed by MLS GRID
- $339,9003 bd1 ba1.3k sqft6533 Bloomington Ave S, Richfield, MN 55423For SaleMLS ID #7163090, Caleb Carlson, Real Broker, LLC. NorthstarMLS as distributed by MLS GRID
- $355,0004 bd1 ba1.5k sqft4900 Old Cedar Lake Rd, Saint Louis Park, MN 55416For SaleMLS ID #7154593, Jay Hancock, Coldwell Banker Realty - Southwest Regional. NorthstarMLS as distributed by MLS GRID
- $389,9004 bd2 ba1.7k sqft3816 Abbott Ave N, Robbinsdale, MN 55422For SaleMLS ID #7162439, Austin Wohlenhaus, Dwell Realty Partners, LLC. NorthstarMLS as distributed by MLS GRID
- $364,9003 bd2 ba1.1k sqft704 7th Ave S, Hopkins, MN 55343For SaleMLS ID #7159846, Cameron Monson, RE/MAX Results. NorthstarMLS as distributed by MLS GRID
