Skip main navigation
Closed
  • $395,000

    2535 Arthur St NE, Minneapolis, MN 55418

    4beds
    1,951sqft
    Single Family Residence
    Built in 1916
    5,227 Square Feet Lot
    $433,500 Zestimate®
    $202/sqft
    $2,774 Estimated rent

    Home value

    $433,500

    $412,000 - $455,000

    $2,774/mo

    Zestimate® history
    Loading
    Loading...

    Owner options

    List your home for rent

    $2,774/mo

    Rent Zestimate®

    Find your next renter with Zillow Rental Manager. Plus, with online applications, you can quickly screen prospective tenants – for free.

    Learn more

    $2,774/mo

    Rent Zestimate®

    Refinance and save

    $2,481/mo

    Est. payment

    Refinancing to a lower rate could help reduce your monthly payments and save thousands over the life of the loan.

    See today's rates

    $2,481/mo

    Est. payment

    Explore your selling options

    Work with a Zillow partner agent

    Leverage their expertise and Zillow's premium Showcase listings to get your home seen by more buyers.

    Get started

    List with your own agent

    Get your home in front of millions of buyers by listing it on Zillow.

    Learn how to do it

    Sell it yourself

    Take full control of how buyers see your home on Zillow by listing For Sale by Owner (FSBO).

    List your home

    What's special

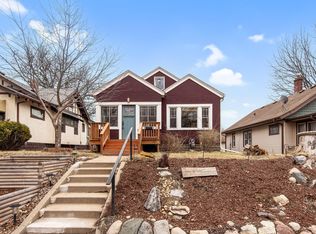
    Welcome to this high demand Northeast neighborhood! Step into your haven and unwind on the charming 21’ front porch, adorned with ample windows and beadboard wainscoting finishes. Quality constructed home built by master craftsman from a bygone era… this home boasts timeless features like plaster walls, solid hardwood dividers, and newly refinished oak and maple floors. Host grand gatherings in the open dining room neighboring the kitchen that delights with white cabinetry and appliances. The upstairs expansion offers two bedrooms and a versatile office or exercise area. Below, a 25’ amusement room awaits, alongside a convenient ¾ bathroom and ample storage. With low maintenance siding/shakes and a spacious 2-car garage, this cherished abode has been lovingly tended by one family for six decades. Welcome to your new home!

    Zillow last checked:

    Listing updated:

    Listed by:

    David Forsythe 612-720-1942,

    Edina Realty, Inc.,

    Brian Forsythe 651-707-7818

    Bought with:

    Caitlin Margaret McGuire

    Keller Williams Realty Integrity Lakes

    The Voreis Team

    Source: NorthstarMLS as distributed by MLS GRID,MLS#: 6528263MLS Logo

    Facts & features

    Interior

    Bedrooms & bathrooms
    • Bedrooms: 4
    • Bathrooms: 2
    • Full bathrooms: 1
    • 3/4 bathrooms: 1
    Bedroom
    • Level: Main
    • Area: 156 Square Feet
    • Dimensions: 13X12
    Bedroom 2
    • Level: Main
    • Area: 106.7 Square Feet
    • Dimensions: 11X9.7
    Bedroom 3
    • Level: Upper
    • Area: 121 Square Feet
    • Dimensions: 11X11
    Bedroom 4
    • Level: Upper
    • Area: 172.9 Square Feet
    • Dimensions: 13.3X13
    Dining room
    • Level: Main
    • Area: 169 Square Feet
    • Dimensions: 13X13
    Family room
    • Level: Lower
    • Area: 265 Square Feet
    • Dimensions: 25X10.6
    Kitchen
    • Level: Main
    • Area: 115.2 Square Feet
    • Dimensions: 12X9.6
    Living room
    • Level: Main
    • Area: 216.48 Square Feet
    • Dimensions: 17.6X12.3
    Office
    • Level: Upper
    • Area: 126.5 Square Feet
    • Dimensions: 11.5X11
    Porch
    • Level: Main
    • Area: 159.6 Square Feet
    • Dimensions: 21X7.6
    Heating
    • Forced Air
    Cooling
    • Central Air
    Appliances
    • Included: Disposal, Dryer, Microwave, Range, Refrigerator, Washer
    Features
    • Basement: Drain Tiled,Finished,Full,Sump Pump
    • Has fireplace: No
    Interior area
    • Total structure area: 1,951
    • Total interior livable area: 1,951 sqft
    • Finished area above ground: 1,644
    • Finished area below ground: 307

    Property

    Parking
    • Total spaces: 2
    • Parking features: Detached Garage
    • Garage spaces: 2
    • Details: Garage Dimensions (23X21)
    Accessibility
    • Accessibility features: None
    Features
    • Levels: One and One Half
    • Stories: 1.5
    Lot
    • Size: 5,227 Square Feet
    • Dimensions: 126 x 40
    Details
    • Foundation area: 1036
    • Parcel number: 1202924140220
    • Zoning description: Residential-Single Family

    Construction

    Type & style
    • Home type: SingleFamily
    • Property subtype: Single Family Residence
    Condition
    • New construction: No
    • Year built: 1916

    Utilities & green energy

    • Gas: Natural Gas
    • Sewer: City Sewer/Connected
    • Water: City Water/Connected

    Community & HOA

    Community
    • Subdivision: Oak Crest
    HOA
    • Has HOA: No
    Location
    • Region: Minneapolis

    Financial & listing details

    • Price per square foot: $202/sqft
    • Tax assessed value: $356,600
    • Annual tax amount: $4,712
    • Date on market: 5/27/2024
    • Cumulative days on market: 3 days

    Price history

    DateEventPrice
    6/17/2024Sold$395,000+1.3%$202/sqft
    Source: NorthstarMLS as distributed by MLS GRID #6528263 Report a problem
    5/27/2024Pending sale$390,000$200/sqft
    Source: NorthstarMLS as distributed by MLS GRID #6528263 Report a problem
    5/21/2024Listing removed--
    Source: NorthstarMLS as distributed by MLS GRID #6528263 Report a problem
    5/18/2024Listed for sale$390,000$200/sqft
    Source: NorthstarMLS as distributed by MLS GRID #6528263 Report a problem

    Public tax history

    YearProperty taxesTax assessment
    2025$4,843 +2.8%$356,600 +4.9%
    2024$4,712 +4.2%$340,000 -6.8%
    2023$4,524 +6.3%$365,000 +4.6%
    2022$4,254 +3.7%$349,000 +10.8%
    2021$4,101 -4.7%$315,000 +0.2%
    2020$4,305 +5%$314,500 +2.9%
    2019$4,101 -4.7%$305,500 +3%
    2018$4,305 +14.4%$296,500 +25.9%
    2017$3,763 +10.3%$235,500 +9.5%
    2016$3,412 +7.5%$215,000 +3.6%
    2015$3,174 -0.7%$207,500 +11.6%
    2014$3,197 +5.7%$186,000
    2013$3,024 -4.2%$186,000 -5.6%
    2012$3,158 -6.2%$197,000 -7.1%
    2011$3,367 +15.5%$212,000
    2010$2,915 -1.3%$212,000
    2009$2,954 +25.2%$212,000 +17.6%
    2006$2,359 +11.3%$180,300 +15%
    2005$2,119 +9%$156,800 +15%
    2004$1,943 +13%$136,400 +12%
    2002$1,720 -52.9%$121,800
    2001$3,648 --
    Find assessor info on the county website

    Neighborhood: Audubon Park

    Nearby schools

    GreatSchools rating
    Get a cash offer in 3 minutes
    Find out how much your home could sell for in as little as 3 minutes with a no-obligation cash offer.
    Estimated market value
    $433,500
    Get a cash offer in 3 minutes
    Find out how much your home could sell for in as little as 3 minutes with a no-obligation cash offer.
    Estimated market value
    $433,500