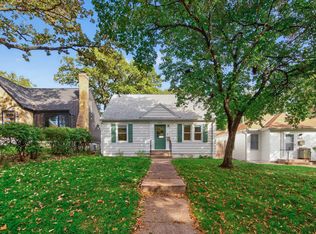
Charming home in a prime Saint Louis Park location just minutes from West End! Surrounded by mature trees, this property offers over 1,500 finished square feet with 4 bedrooms and 1 bathroom. The main level features two comfortable bedrooms and a welcoming living space, while the upper level provides two additional bedrooms perfect for flexible use—home office, guest space, or more. The lower level offers great potential for a future bedroom, gym, or recreation room. Enjoy the spacious, fully fenced backyard—ideal for relaxing or entertaining. A rare attached 2-car garage adds convenience and storage. Close to parks, shopping, dining, and major highways—this home offers both comfort and an unbeatable location! Schedule your showing today!
Active
$355,000
4900 Old Cedar Lake Rd, Saint Louis Park, MN 55416
4beds
1,529sqft
Single Family
Built in 1928
6,534 Square Feet Lot
$356,200 Zestimate®
$232/sqft
$-- HOA
What's special
Spacious fully fenced backyardWelcoming living spaceSurrounded by mature trees
- 5 days
- 274
- 16
Zillow last checked:
Listing updated:
Listed by:
Jay Hancock 612-916-0245,
Coldwell Banker Realty - Southwest Regional
Source: NorthstarMLS as distributed by MLS GRID,MLS#: 7154593
Facts & features
Interior
Bedrooms & bathrooms
- Bedrooms: 4
- Bathrooms: 1
- Full bathrooms: 1
Bedroom
- Level: Main
- Area: 143 Square Feet
- Dimensions: 13X11
Bedroom 2
- Level: Main
- Area: 117 Square Feet
- Dimensions: 9X13
Bedroom 3
- Level: Upper
- Area: 120 Square Feet
- Dimensions: 12X10
Bedroom 4
- Level: Upper
- Area: 121 Square Feet
- Dimensions: 11X11
Dining room
- Level: Main
- Area: 120 Square Feet
- Dimensions: 10X12
Flex room
- Level: Basement
- Area: 224 Square Feet
- Dimensions: 16X14
Kitchen
- Level: Main
- Area: 117 Square Feet
- Dimensions: 9X13
Living room
- Level: Main
- Area: 144 Square Feet
- Dimensions: 12X12
Sun room
- Level: Main
- Area: 96 Square Feet
- Dimensions: 8X12
Heating
- Forced Air
Cooling
- Central Air
Appliances
- Included: Dishwasher, Dryer, Exhaust Fan, Refrigerator, Washer
- Laundry: In Basement
Features
- Basement: Block
- Has fireplace: No
Interior area
- Total structure area: 2,290
- Total interior livable area: 1,529 sqft
- Finished area above ground: 1,305
- Finished area below ground: 224
Property
Parking
- Total spaces: 2
- Parking features: Attached
- Attached garage spaces: 2
Accessibility
- Accessibility features: None
Features
- Levels: One and One Half
- Stories: 1.5
- Fencing: Split Rail
Lot
- Size: 6,534 Square Feet
- Dimensions: 50 x 129
- Features: Corner Lot, Tree Coverage - Medium
Details
- Foundation area: 985
- Parcel number: 3002924340023
- Zoning description: Residential-Single Family
Construction
Type & style
- Home type: SingleFamily
- Property subtype: Single Family
Materials
- Block
- Roof: Asphalt
Condition
- New construction: No
- Year built: 1928
Utilities & green energy
- Gas: Natural Gas
- Sewer: City Sewer/Connected
- Water: City Water/Connected
Community & HOA
Community
- Subdivision: Kavlis Cedarhurst
HOA
- Has HOA: No
Location
- Region: Saint Louis Park
Financial & listing details
- Price per square foot: $232/sqft
- Tax assessed value: $336,100
- Annual tax amount: $4,406
- Date on market: 10/2/2026
- Cumulative days on market: 194 days
Estimated market value
$356,200
$338,000 - $374,000
$2,500/mo
Price history
| Date | Event | Price |
|---|---|---|
| 10/2/2026 | Listed for sale | $355,000-2.7%$232/sqft |
Source:  NorthstarMLS as distributed by MLS GRID #7154593 Report a problem NorthstarMLS as distributed by MLS GRID #7154593 Report a problem | ||
| 10/2/2026 | Listing removed | $365,000$239/sqft |
Source: NorthstarMLS as distributed by MLS GRID #7022235 Report a problem | ||
| 6/26/2026 | Price change | $365,000-2.7%$239/sqft |
Source: NorthstarMLS as distributed by MLS GRID #7022235 Report a problem | ||
| 5/6/2026 | Price change | $375,000-2.6%$245/sqft |
Source: NorthstarMLS as distributed by MLS GRID #7022235 Report a problem | ||
| 3/27/2026 | Listed for sale | $384,900+10%$252/sqft |
Source: NorthstarMLS as distributed by MLS GRID #7022235 Report a problem | ||
| 7/21/2023 | Sold | $349,900$229/sqft |
Source: NorthstarMLS as distributed by MLS GRID #6376329 Report a problem | ||
| 6/26/2023 | Pending sale | $349,900$229/sqft |
Source: NorthstarMLS as distributed by MLS GRID #6376329 Report a problem | ||
| 6/5/2023 | Listing removed | -- |
Source: NorthstarMLS as distributed by MLS GRID #6376329 Report a problem | ||
| 6/1/2023 | Listed for sale | $349,900+45.8%$229/sqft |
Source: NorthstarMLS as distributed by MLS GRID #6376329 Report a problem | ||
| 7/15/2005 | Sold | $240,000$157/sqft |
Source: Public Record Report a problem | ||
Public tax history
| Year | Property taxes | Tax assessment |
|---|---|---|
| 2026 | $4,406 +3.8% | $336,100 +4.1% |
| 2025 | $4,245 +9.9% | $322,900 +1.3% |
| 2024 | $3,862 +1.5% | $318,600 +6.6% |
| 2023 | $3,805 +15.9% | $298,900 +5% |
| 2022 | $3,283 +6% | $284,700 +16.2% |
| 2021 | $3,098 -0.5% | $245,100 +5% |
| 2020 | $3,112 +0.5% | $233,500 +3.7% |
| 2019 | $3,098 -0.5% | $225,100 +10.9% |
| 2018 | $3,112 +6.2% | $203,000 +3.8% |
| 2017 | $2,931 +4.2% | $195,500 +3.9% |
| 2016 | $2,813 +0.1% | $188,200 +2% |
| 2015 | $2,810 -1% | $184,500 +1.8% |
| 2014 | $2,838 +1.2% | $181,200 -2.1% |
| 2013 | $2,804 +0.5% | $185,100 -1.4% |
| 2012 | $2,789 -1% | $187,800 -7.6% |
| 2011 | $2,816 +4.1% | $203,200 -9.9% |
| 2010 | $2,705 +0.2% | $225,600 -2% |
| 2009 | $2,699 +25.8% | $230,100 +23.3% |
| 2006 | $2,146 +11.2% | $186,600 +15% |
| 2005 | $1,929 +11.3% | $162,300 +14.9% |
| 2004 | $1,733 +10.6% | $141,200 +12% |
| 2002 | $1,567 -32.4% | $126,100 |
| 2001 | $2,318 | -- |
Find assessor info on the county website
Monthly payment
Est. payment
Payment breakdown
Explore the cost of this home by adjusting the details. Changes won't be saved.Climate risks
Neighborhood: Cedarhurst
- $--1 bd1 ba1k sqft4900 Old Cedar Lake Rd #515, Minneapolis, MN 55416Off Market

- $324,2003 bd1 ba1k sqft4906 Old Cedar Lake Rd, Saint Louis Park, MN 55416Off Market

- $363,1002 bd1 ba1.1k sqft4910 Old Cedar Lake Rd, Saint Louis Park, MN 55416Off Market
- $326,2002 bd2 ba960 sqft1660 Princeton Ave S, Saint Louis Park, MN 55416Off Market
Similar homes
- $414,9003 bd2 ba1.9k sqft3305 Zarthan Ave S, Saint Louis Park, MN 55416For Sale
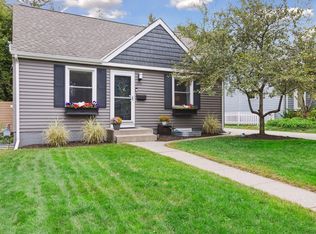
 MLS ID #7154085, Caitlin Margaret McGuire, Keller Williams Realty Integrity Lakes. NorthstarMLS as distributed by MLS GRID
 - $379,5003 bd1 ba1.8k sqft2745 Blackstone Ave, Minneapolis, MN 55416For Sale
 MLS ID #7128969, The Holmers Group, Keller Williams Premier Realty Lake Minnetonka. NorthstarMLS as distributed by MLS GRID
 - $385,0002 bd1 ba1.1k sqft2947 Quentin Ave, Minneapolis, MN 55416For Sale
 MLS ID #7125989, Michael R. Distad, Coldwell Banker Realty. NorthstarMLS as distributed by MLS GRID
 - $505,0003 bd2 ba2.2k sqft2920 Princeton Ave, Minneapolis, MN 55416For Sale
 MLS ID #7153378, Charly Marggraf, Coldwell Banker Realty - Lakes. NorthstarMLS as distributed by MLS GRID
 - $375,0004 bd2 ba2k sqft3905 Elliot Ave, Minneapolis, MN 55407For SaleMLS ID #7150322, Shawn Beaudette, Keller Williams Preferred Rlty. NorthstarMLS as distributed by MLS GRID
- $349,9003 bd2 ba1.4k sqft3241 21st Ave S, Minneapolis, MN 55407For SaleMLS ID #7145187, Amy Ruzick, RE/MAX Results. NorthstarMLS as distributed by MLS GRID
- $375,0003 bd2 ba1.6k sqft3024 Texas Ave S, Saint Louis Park, MN 55426For SaleMLS ID #7143388, Christopher Goble, RE/MAX Results. NorthstarMLS as distributed by MLS GRID
- $379,0004 bd1 ba1.3k sqft4501 Pillsbury Ave, Minneapolis, MN 55419For SaleMLS ID #7149634, Jennifer Lynn Dille, Edina Realty, Inc.. NorthstarMLS as distributed by MLS GRID
- $365,0002 bd1 ba1.3k sqft4536 33rd Ave S, Minneapolis, MN 55406For SaleMLS ID #7138380, Kristina Ganske, eXp Realty. NorthstarMLS as distributed by MLS GRID
- $275,0003 bd2 ba2k sqft1718 Vincent Ave N, Minneapolis, MN 55411For SaleMLS ID #7154696, Margaret Y Russell, RE/MAX Results. NorthstarMLS as distributed by MLS GRID
- $340,0005 bd3 ba1.8k sqft1227 Thomas Ave, Saint Paul, MN 55104For SaleMLS ID #7155091, Joshua Robert Anschutz, Pemberton RE. NorthstarMLS as distributed by MLS GRID
- $355,0004 bd2 ba1.8k sqft595 Syndicate St N, Saint Paul, MN 55104For SaleMLS ID #7147492, Linda Alter, Coldwell Banker Realty. NorthstarMLS as distributed by MLS GRID
- $374,9003 bd1 ba1.2k sqft5912 10th Ave S, Minneapolis, MN 55417For SaleMLS ID #7153118, Michelle Phillips, Keller Williams Select Realty. NorthstarMLS as distributed by MLS GRID
- $389,9003 bd2 ba1.4k sqft133 Ridgewood Dr, Hopkins, MN 55343For SaleMLS ID #7140549, Annamarie McDonald, Coldwell Banker Realty. NorthstarMLS as distributed by MLS GRID
- $382,5003 bd2 ba1.8k sqft3528 40th Ave S, Minneapolis, MN 55406For SaleMLS ID #7151471, Benjamin A. Cook, Pemberton RE. NorthstarMLS as distributed by MLS GRID
- $359,0004 bd3 ba1.9k sqft1668 Blair Ave, Saint Paul, MN 55104For SaleMLS ID #7133245, Katherine Roselle, Real Broker, LLC. NorthstarMLS as distributed by MLS GRID
- $424,0004 bd3 ba2k sqft2908 Hampshire Ave S, Saint Louis Park, MN 55426For SaleMLS ID #7127898, Amy Ruzick, RE/MAX Results. NorthstarMLS as distributed by MLS GRID
- $349,9003 bd2 ba1.8k sqft5241 44th Ave S, Minneapolis, MN 55417For SaleMLS ID #7145854, Bryan M Cox, True Neighbor Realty. NorthstarMLS as distributed by MLS GRID
- $499,0003 bd2 ba1.8k sqft3971 Princeton Ave, Minneapolis, MN 55416For SaleMLS ID #7105859, Vanessa Miller, Keller Williams Realty Integrity Lakes. NorthstarMLS as distributed by MLS GRID
- $374,9904 bd2 ba1.8k sqft6339 Washburn Ave S, Richfield, MN 55423For SaleMLS ID #7106930, Katheryn E Congdon, HOMESTEAD ROAD. NorthstarMLS as distributed by MLS GRID
