Welcome to 3857 44th Avenue South, a beautifully renovated 4-bedroom, 2-bath home in the heart of the Howe neighborhood. Remodeled from top to bottom, this home combines the charm and location of South Minneapolis with the peace of mind of extensive recent updates.
Inside, nearly everything has been refreshed or replaced, including new drywall, flooring, paint, windows, and much of the plumbing. The completely remodeled kitchen features new cabinetry, quartz countertops, and stainless steel appliances. Both bathrooms have been beautifully updated, and a brand-new washer and dryer add even more convenience. A spacious finished attic provides flexible additional living space, while the newly finished lower level adds even more room and a new three-quarter bath.
Outside, enjoy freshly painted vinyl siding, new exterior doors, a new privacy fence, two-car garage, and additional off-street parking. The south-facing home is filled with natural light, while a brand-new A/C, newer furnace, and architectural-shingle roof offer added peace of mind.
All of this in a beautiful, quiet pocket of South Minneapolis just a short walk from the Mississippi River, Dowling Community Garden, Minnehaha Falls, Riverview Theater, Mother Earth Gardens, Dogwood Coffee, and other neighborhood favorites, with easy access to downtown, the airport, and public transportation. Completely move-in ready!
Active
$400,000
3857 44th Ave S, Minneapolis, MN 55406
4beds
1,551sqft
Single Family
Built in 1911
5,227 Square Feet Lot
$-- Zestimate®
$258/sqft
$-- HOA
What's special
New privacy fenceTwo-car garageAdditional off-street parkingArchitectural-shingle roofNew exterior doorsBrand-new washer and dryerStainless steel appliances
- 2 days
- 451
- 23
Likely to sell faster than
Zillow last checked:
Listing updated:
Listed by:
Tim Devane 651-361-0342,
Real Broker, LLC,
Alexa Rettke 612-402-6500
Source: NorthstarMLS as distributed by MLS GRID,MLS#: 7139297
Facts & features
Interior
Bedrooms & bathrooms
- Bedrooms: 4
- Bathrooms: 2
- Full bathrooms: 1
- 3/4 bathrooms: 1
Bedroom
- Level: Main
- Area: 78.99 Square Feet
- Dimensions: 7.11x11.11
Bedroom 2
- Level: Main
- Dimensions: 7.11x9..4
Bedroom 3
- Level: Upper
- Area: 317.79 Square Feet
- Dimensions: 10.7x29.7
Bedroom 4
- Level: Lower
- Area: 92.25 Square Feet
- Dimensions: 7.5x12.3
Kitchen
- Level: Main
- Area: 144.78 Square Feet
- Dimensions: 12.7x11.4
Laundry
- Level: Lower
- Area: 81.6 Square Feet
- Dimensions: 9.6x8.5
Living room
- Level: Main
- Area: 105.68 Square Feet
- Dimensions: 11.6x9.11
Recreation room
- Level: Lower
- Area: 385.02 Square Feet
- Dimensions: 20.7x18.6
Utility room
- Level: Lower
- Area: 67.2 Square Feet
- Dimensions: 9.6x7
Heating
- Forced Air
Cooling
- Central Air
Appliances
- Included: Dishwasher, Dryer, Exhaust Fan, Range, Refrigerator, Stainless Steel Appliance(s), Washer
- Laundry: Lower Level, Laundry Room, Sink
Features
- Basement: Egress Window(s),Finished,Full,Tile Shower
- Has fireplace: No
Interior area
- Total structure area: 1,621
- Total interior livable area: 1,551 sqft
- Finished area above ground: 1,016
- Finished area below ground: 535
Property
Parking
- Total spaces: 2
- Parking features: Detached Garage
- Garage spaces: 2
Accessibility
- Accessibility features: None
Features
- Levels: One and One Half
- Stories: 1.5
- Fencing: Privacy,Wood
Lot
- Size: 5,227 Square Feet
- Dimensions: 40 x 128.5
Details
- Foundation area: 720
- Parcel number: 0702823110047
- Zoning description: Residential-Single Family
Construction
Type & style
- Home type: SingleFamily
- Property subtype: Single Family
Condition
- New construction: No
- Year built: 1911
Utilities & green energy
- Gas: Natural Gas
- Sewer: City Sewer/Connected
- Water: City Water/Connected
Community & HOA
HOA
- Has HOA: No
Location
- Region: Minneapolis
Financial & listing details
- Price per square foot: $258/sqft
- Tax assessed value: $327,500
- Annual tax amount: $4,305
- Date on market: 10/6/2026
- Cumulative days on market: 8 days
Estimated market value
Not available
Estimated sales range
Not available
Not available
Price history
| Date | Event | Price |
|---|---|---|
| 10/6/2026 | Listed for sale | $400,000$258/sqft |
Source:  NorthstarMLS as distributed by MLS GRID #7139297 Report a problem NorthstarMLS as distributed by MLS GRID #7139297 Report a problem | ||
| 9/28/2026 | Listing removed | $400,000$258/sqft |
Source: NorthstarMLS as distributed by MLS GRID #7139297 Report a problem | ||
| 9/17/2026 | Listed for sale | $400,000+110.5%$258/sqft |
Source: NorthstarMLS as distributed by MLS GRID #7139297 Report a problem | ||
| 8/22/2024 | Sold | $190,000+71.9%$123/sqft |
Source: Public Record Report a problem | ||
| 7/10/2001 | Sold | $110,500$71/sqft |
Source: Public Record Report a problem | ||
Public tax history
| Year | Property taxes | Tax assessment |
|---|---|---|
| 2026 | $4,081 +1.9% | $327,500 +24.2% |
| 2025 | $4,006 +5.1% | $263,600 -8.5% |
| 2024 | $3,810 -0.8% | $288,000 -4.3% |
| 2023 | $3,841 +7.7% | $301,000 |
| 2022 | $3,566 +15.4% | $301,000 +11.9% |
| 2021 | $3,090 -3.5% | $269,000 +10% |
| 2020 | $3,201 +3.6% | $244,500 +4% |
| 2019 | $3,090 -3.5% | $235,000 |
| 2018 | $3,201 +7.8% | $235,000 +16.3% |
| 2017 | $2,969 +4% | $202,000 +9.2% |
| 2016 | $2,855 +7.3% | $185,000 |
| 2015 | $2,659 -4.8% | $185,000 +14.9% |
| 2014 | $2,793 +3% | $161,000 +4.9% |
| 2013 | $2,711 +1.8% | $153,500 |
| 2012 | $2,663 -0.4% | $153,500 |
| 2011 | $2,672 +13.5% | $153,500 |
| 2010 | $2,355 -1.6% | $153,500 |
| 2009 | $2,393 +59.7% | $153,500 +24.3% |
| 2006 | $1,498 +12.4% | $123,500 +15% |
| 2005 | $1,333 +11.1% | $107,400 +16% |
| 2004 | $1,200 +18% | $92,600 +14.5% |
| 2002 | $1,017 -51.4% | $80,900 |
| 2001 | $2,091 | -- |
Find assessor info on the county website
Monthly payment
Est. payment
Payment breakdown
Explore the cost of this home by adjusting the details. Changes won't be saved.Climate risks
Neighborhood: Howe
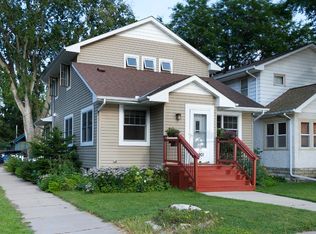
Similar homes
- $490,0004 bd2 ba2k sqft4329 43rd Ave S, Minneapolis, MN 55406For Sale
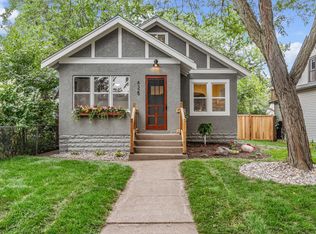
 MLS ID #7131035, Marcos Eduardo De Filippo, Fuze Real Estate. NorthstarMLS as distributed by MLS GRID
 - $349,9003 bd2 ba1.2k sqft3419 24th Ave S, Minneapolis, MN 55406For Sale
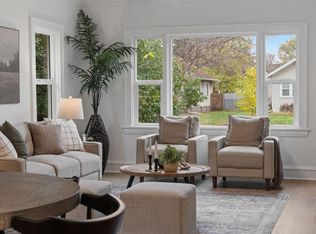 MLS ID #7072142, Zachary Graden, DOT-REALTY LLC. NorthstarMLS as distributed by MLS GRID
 - $374,9003 bd2 ba1.9k sqft6839 10th Ave S, Richfield, MN 55423For Sale
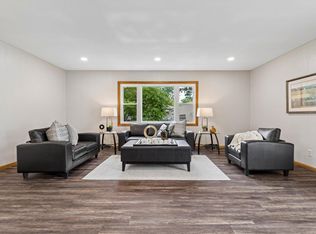 MLS ID #7157100, Aileen K. Chan, Edina Realty, Inc.. NorthstarMLS as distributed by MLS GRID
 - $435,0004 bd2 ba1.7k sqft1706 Palace Ave, Saint Paul, MN 55105For Sale
 MLS ID #7132410, Victoria Simmonds, Compass. NorthstarMLS as distributed by MLS GRID
 - $489,0005 bd2 ba2k sqft941 Hague Ave, Saint Paul, MN 55104For SaleMLS ID #7155529, Rashad Kennedy, Rize Realty. NorthstarMLS as distributed by MLS GRID
- $399,9003 bd2 ba1.6k sqft325 Quantico Ln N, Plymouth, MN 55447For SaleMLS ID #7156923, Jeffery J Draeger, Pemberton RE. NorthstarMLS as distributed by MLS GRID
- $349,9003 bd2 ba1.8k sqft5241 44th Ave S, Minneapolis, MN 55417For SaleMLS ID #7145854, Bryan M Cox, True Neighbor Realty. NorthstarMLS as distributed by MLS GRID
- $395,0003 bd2 ba1.6k sqft255 County Road C2 W, Roseville, MN 55113For SaleMLS ID #7152526, Mary B Restrepo, Lakes Sotheby's International. NorthstarMLS as distributed by MLS GRID
- $309,9002 bd2 ba948 sqft2808 40th Ave S, Minneapolis, MN 55406For SaleMLS ID #7137790, Derek Eley, Mitchell Realty LLC. NorthstarMLS as distributed by MLS GRID
- $399,0004 bd3 ba2k sqft2601 Morgan Ave N, Minneapolis, MN 55411For SaleMLS ID #7139357, Victor Martinez, Bridge Realty, LLC. NorthstarMLS as distributed by MLS GRID
- $374,9004 bd2 ba1.3k sqft1312 27th Ave NE, Minneapolis, MN 55418For SaleMLS ID #7118499, Kerby & Cristina Real Estate Experts, RE/MAX Results. NorthstarMLS as distributed by MLS GRID
- $414,9003 bd2 ba1.9k sqft3305 Zarthan Ave S, Saint Louis Park, MN 55416For SaleMLS ID #7154085, Caitlin Margaret McGuire, Keller Williams Realty Integrity Lakes. NorthstarMLS as distributed by MLS GRID
- $350,0002 bd2 ba1.2k sqft1264 Hoyt Ave W, Saint Paul, MN 55108For SaleMLS ID #7155258, Amanda Maveus, Coldwell Banker Realty - Southwest Regional. NorthstarMLS as distributed by MLS GRID
- $399,0003 bd2 ba1.6k sqft6045 Clinton Ave, Minneapolis, MN 55419For SaleMLS ID #7085051, Alec Roth, Edina Realty, Inc.. NorthstarMLS as distributed by MLS GRID
- $364,9004 bd2 ba2k sqft953 Wilson Ave, Saint Paul, MN 55106New ConstructionMLS ID #7154375, Tracy Farkas, National Realty Guild. NorthstarMLS as distributed by MLS GRID
- $378,0003 bd2 ba2k sqft5837 Russell Ave S, Minneapolis, MN 55410For SaleMLS ID #7149925, Megan Moreau, Kris Lindahl Real Estate. NorthstarMLS as distributed by MLS GRID
- $439,9004 bd2 ba1.9k sqft3837 France Ave S, Minneapolis, MN 55416For SaleMLS ID #7126709, Katheryn E Congdon, HOMESTEAD ROAD. NorthstarMLS as distributed by MLS GRID
- $324,5004 bd2 ba1.4k sqft5609 27th Ave S, Minneapolis, MN 55417For SaleMLS ID #7116036, Juno Jimenez, LPT Realty, LLC. NorthstarMLS as distributed by MLS GRID
- $389,9003 bd2 ba1.4k sqft3849 Country Creek Way, Eagan, MN 55122For SaleMLS ID #7136778, Lisa A. Handley, RE/MAX Advantage Plus. NorthstarMLS as distributed by MLS GRID
- $389,0004 bd2 ba1.5k sqft8209 Johnson Cir, Bloomington, MN 55437For SaleMLS ID #7104485, Jason Walgrave, RE/MAX Advantage Plus. NorthstarMLS as distributed by MLS GRID
